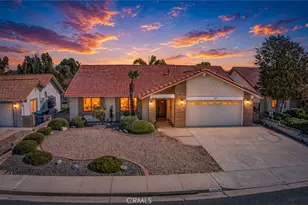
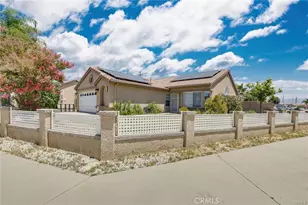
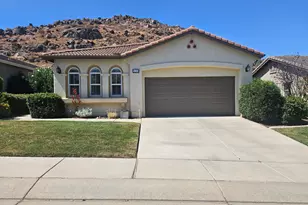
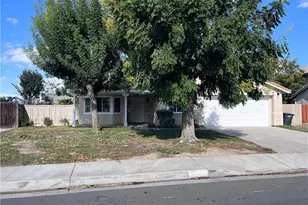
This is a carousel with tiles that activate property listing cards. Use the previous and next buttons to navigate.
1/50
$439,700
This is a carousel with tiles that activate property listing cards. Use the previous and next buttons to navigate.
1/50
Property Description
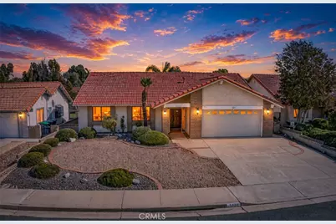
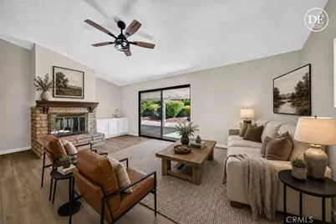
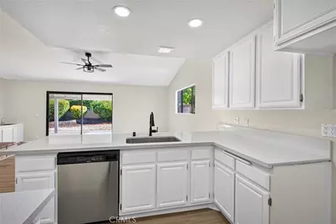
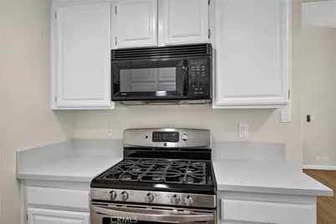
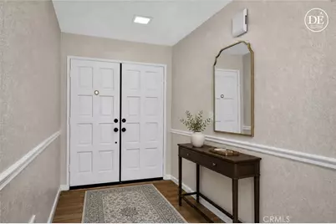
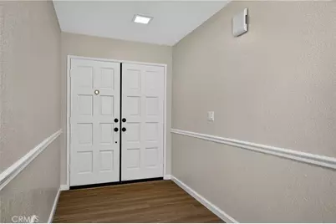
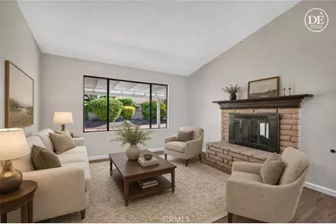
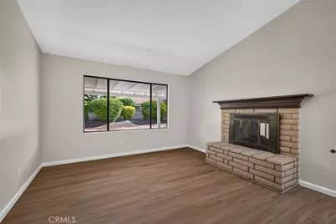
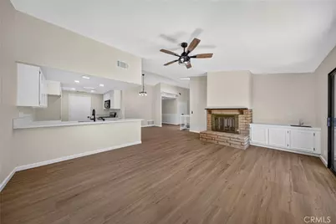
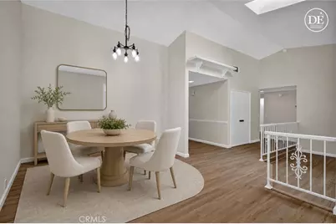
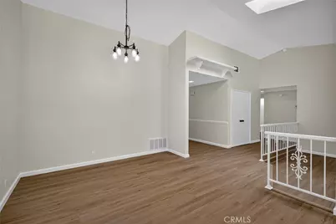
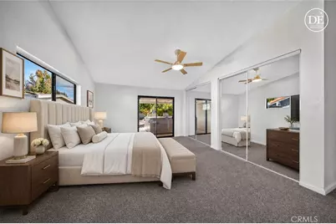
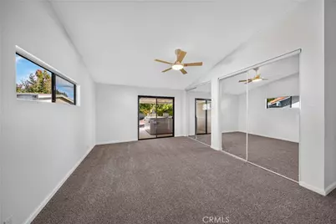
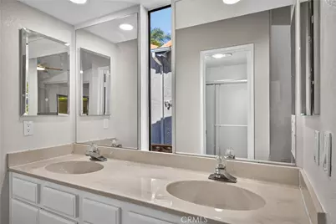
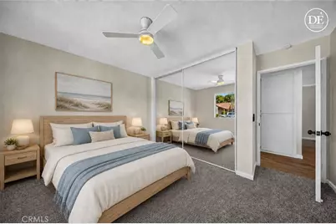
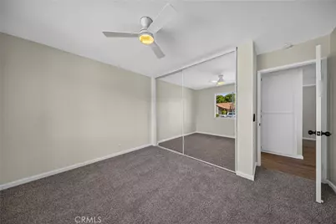
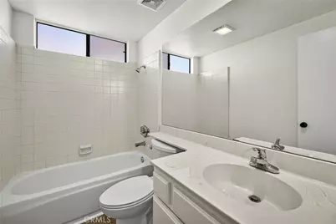
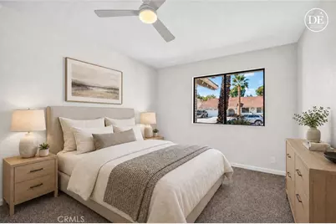
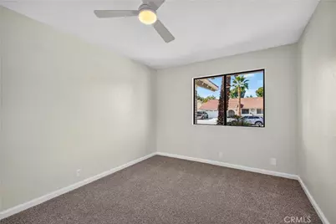
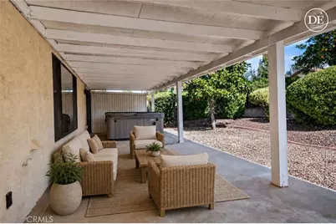
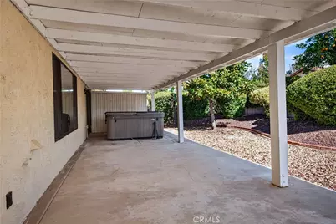
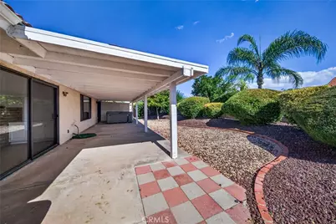
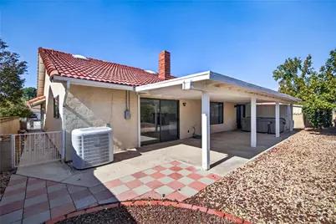
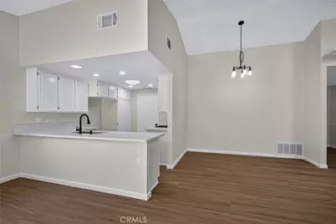
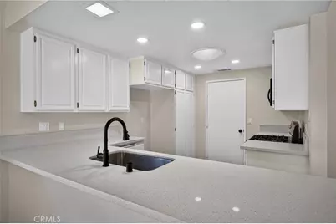
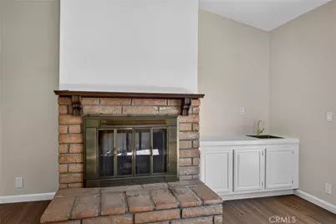
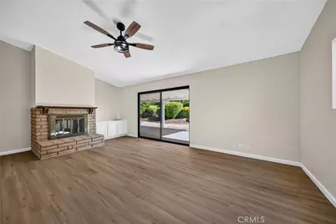
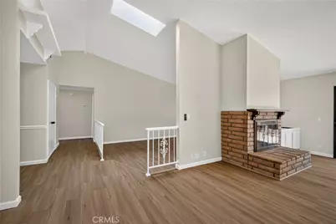
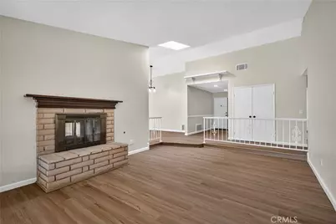
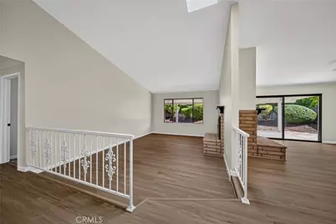
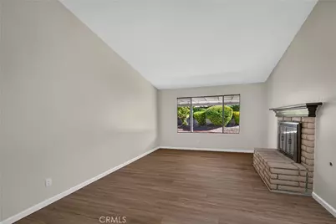
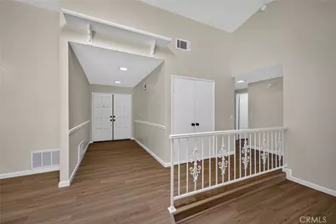
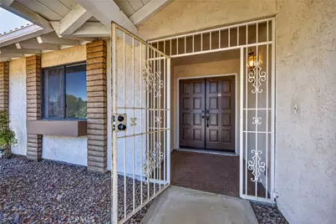
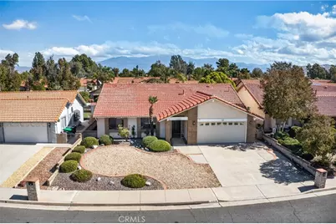
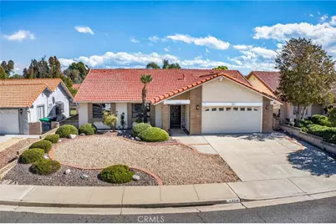
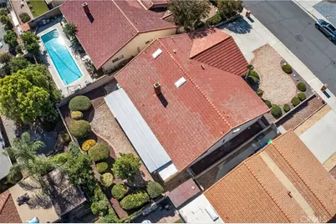
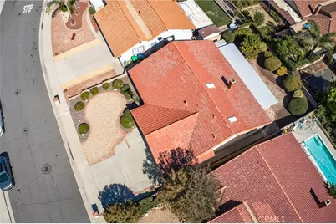
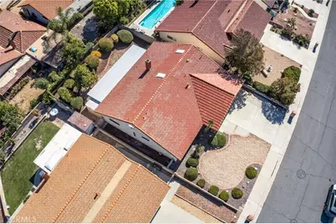
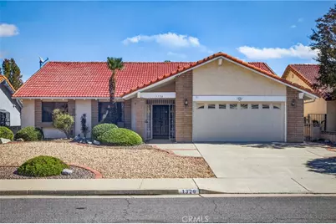
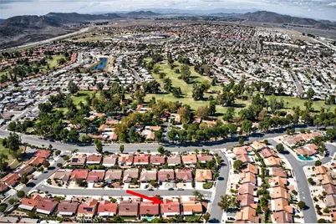
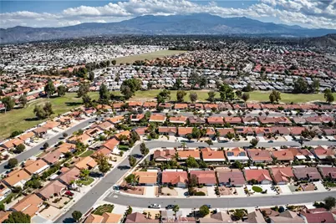
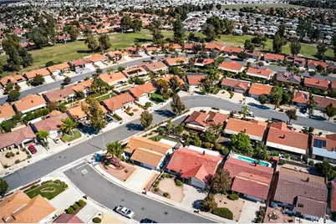
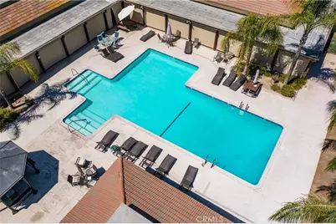
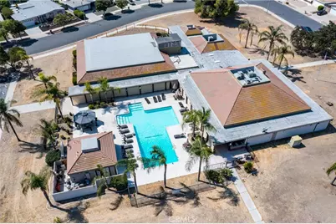
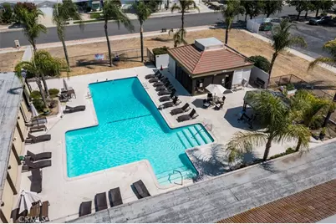
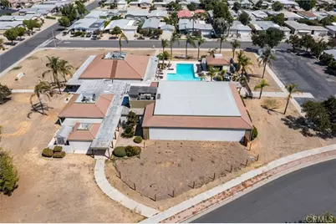
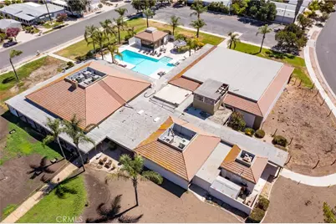
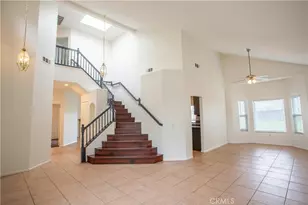
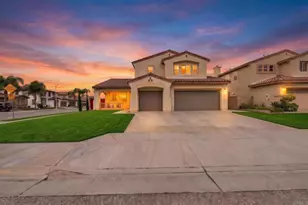
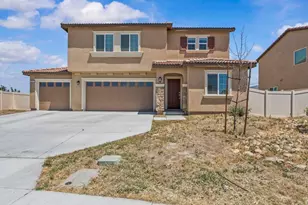
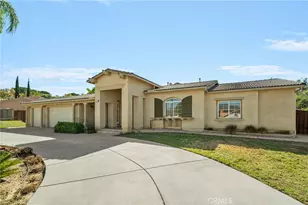
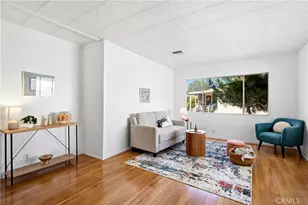
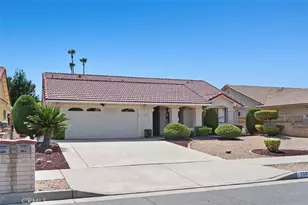
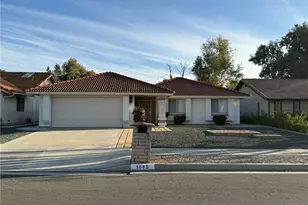
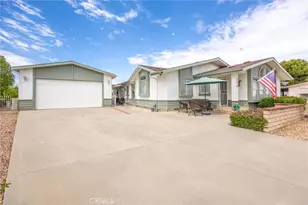
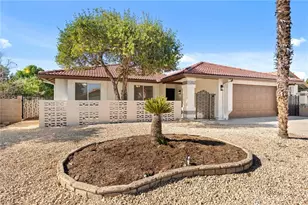
"All Dressed Up & Waiting" Welcome to this beautifully refreshed 3-bedroom, 2-bath home in the desirable Seven Hills 55+ community! Fresh interior paint, new carpet, laminate flooring, baseboards, light fixtures, recessed lighting, and mirrored wardrobe doors give the home an updated feel. The kitchen features new quartz countertops, a new bar sink and faucet, and cabinetry that has been repaired and refinished. Additional improvements include a newer A/C and heating unit, upgraded skylights, rebuilt and freshly painted rear patio cover, drywall repairs, new locks throughout, replaced electrical receptacles, added GFCI outlets where needed, and updated A/C and heating registers. Enjoy a formal living room plus a spacious family room open to the kitchen, complete with a bar area and dual fireplaces for added character and ambiance. With extensive improvements throughout, low property taxes, and low HOA fees, this home offers an inviting opportunity to enjoy the Seven Hills lifestyle! There is Seven Hills Members Club for a monthly fee for the Men & womens clubs, Pool, Spa, Billards and Table Tennis, Gym, Card clubs. If you like to golf you can join the Gold club at Seven Hills and enjoy the Pro Shop and the Restaurant & Bar.
Full Property Details
Full Property Details for 1320 Hickory
General
- Price: $439,700
- HOA FEE: $4/month
- HOA FEE FREQ.: Annually
- Status: Active
- Type: Single Family
- Source: MRMLS
- MLS ID: SW26229384
- Updated: 10/30/2026
- Days on Market: 9 days
- Added to Site: 9 day(s) ago
Interior
- Rooms/Areas: Formal Entry, Separate Family Room, Main Floor Primary Bedroom, Kitchen, Living Room, Main Floor Bedroom
- Interior Features: Quartz Counters, Block Walls, Ceiling Fan(s), Recessed Lighting, Open Floorplan
- Fireplace: Yes
- Fireplace(s): Two-Way, Gas Starter, Living Room, Family Room
- Eating Areas: Breakfast Counter/Bar, Dining Room, Separated
- Appliances: Water Heater, Disposal, Microwave, Gas Water Heater, Free-Standing Range, Gas Range, Dishwasher
- Flooring: Carpet, Laminate
Rooms
Bathrooms
- Total Bathrooms: 2
- Full Bathrooms: 2
Bedrooms
- Total Bedrooms: 3
Other Rooms
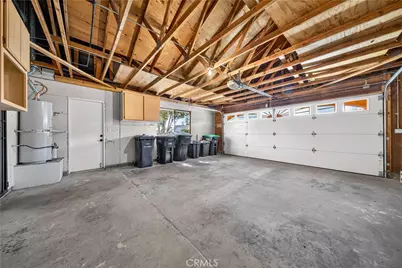
- Laundry: Gas Dryer Hookup, In Garage, Washer Hookup
Additional Information
- Shared Amenities: Pet Rules, Pets Permitted, Management, Permitted Types, Call for Rules, Weight Limit
- Pool Description: Association, In-Ground, Community, Heated
- Spa Description: Association, In-Ground, Community, Heated
Exterior
- Deck/Patio: Covered, Concrete
Parking
- Garage: Yes
- Garage Spaces: 2
- Parking: Garage, Concrete, Garage (Direct Access), Garage (Single Door), Garage Faces Front, Driveway
Location
- County: Riverside
- Driving Directions: Seven Hills to Sequoia to Hickory
School Information
- School District: Hemet Unified
Community
- Community Features: Curbs, Sidewalks
- Assoc. Name: Seven Hills POA
Heating & Cooling
- Cooling Type: Central Air
- Heating Type: Fireplace(s), Natural Gas, Central
Utilities
- Sewer: Public Sewer
- Water: Public
Structural Information
- Structure Type: Single Family Residence
- Common Walls: No Common Walls
- Windows: Skylight(s), Screens
- Doors: Sliding Doors, Double-Door Entry, Mirror Closet Door(s)
- Entry Location: 1
- Stories/Levels: One
- Stories Description: One
- Square Feet: 1,749
- Sq. Ft. Source: Assessor
- Year Built: 1985
- Year Built Source: Assessor
- Property Condition: Turnkey
Lot Features
- Property View: Neighborhood, Hills
- Lot Size (Acres): 0.14
- Lot Size (Sq. Ft.): 6,098
- Lot Size Source: Assessor
- Irrigation System: Sprinkler System
- Lot Description: Sprinklers in Front, Landscaped, Drip Sprinkler System, Front Yard, Sprinkler System, Back Yard, Sprinklers in Rear
- Fencing (Description): Block, Wrought Iron
Financial Considerations
- Price Per Sq. Ft.: $251.4
- Association Fee: $47
- Assoc Fee Freq.: Annually
Disclosures and Reports
- Special Conditions: Trust, Standard
- Inclusions: Spa included with out Warranties
Listed by Coldwell Banker Kivett-Teeters, Jacqueline Burney
Get Pre-Approved Today
Schools
Schools serving 1320 Hickory
School District:Hemet Unified School District
| Name | Grades | Distance |
|---|---|---|
Mcsweeny Elementary School 451 West Chambers Street, Hemet, CA 92543 | K-5 | 1.1 mi |
Diamond Valley Middle School 291 West Chambers Street, Hemet, CA 92543 | 6-8 | 1.2 mi |
West Valley High School 3401 Mustang Way, Hemet, CA 92545 | 9-12 | 1 mi |
Disclaimer:
School attendance boundaries provided by ATTOM Data Solutions and are for reference only. Contact the school directly to verify enrollment eligibility.
Price & Sales History for 1320 Hickory
Date
Details
Price
Change
Source
10/22/2026
Listed
$439,700
65.92%
MLS
7/29/2026
Sold
$265,000
—
Public Record
Disclaimer: Historical sales information is derived from public records provided by the county offices. Information is not guaranteed and should be independently verified.
Tax History
Tax History for 1320 Hickory
Year
Property Taxes
Change
Tax Assessment
Change
2025
$3,195
—
$272,055
2%
2025
$3,195
2%
$266,721
2%
2024
$3,134
1%
$261,492
2%
2023
$3,098
2%
$256,365
2%
2022
$3,040
2%
$251,339
2%
2021
$2,992
1%
$246,411
1%
2020
$2,963
-10%
$243,886
-11%
2019
$3,289
20%
$273,359
17%
2018
$2,737
1%
$234,417
2%
2017
$2,704
1%
$229,822
2%
2016
$2,684
—
$225,317
2%
2015
$2,675
5%
$221,934
2%
2014
$2,559
—
$217,589
—
2013
$2,559
—
$216,608
—
Disclaimer: Historical tax information is derived from public records provided by the county offices. Information is not guaranteed and should be independently verified.
Estimate the Cost
Estimate the Cost for 1320 Hickory
1320 Hickory, Hemet, CA 92545 (MLS# SW26229384) is a Single Family property with 3 bedrooms and 2 full bathrooms. 1320 Hickory is currently listed for $439,700 and was received on October 22, 2026. Want to learn more about 1320 Hickory? Do you have questions about finding other Single Family real estate for sale in Hemet? You can browse all Hemet real estate or contact a Coldwell Banker agent to request more information.