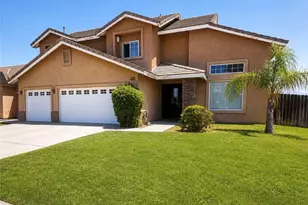
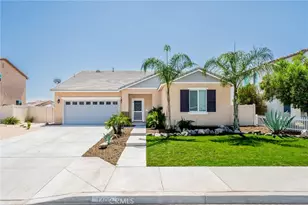
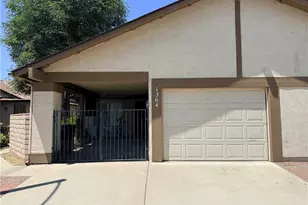
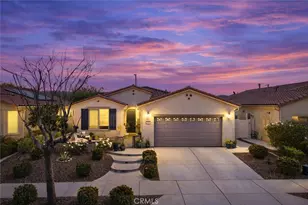
This is a carousel with tiles that activate property listing cards. Use the previous and next buttons to navigate.
1/51
$480,000 Just Listed
This is a carousel with tiles that activate property listing cards. Use the previous and next buttons to navigate.
1/51
Property Description
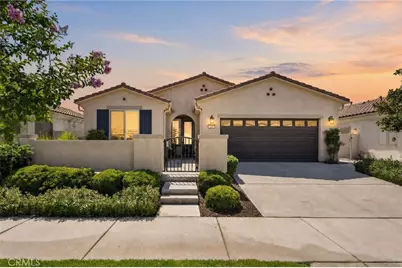
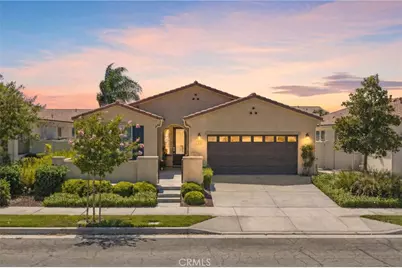
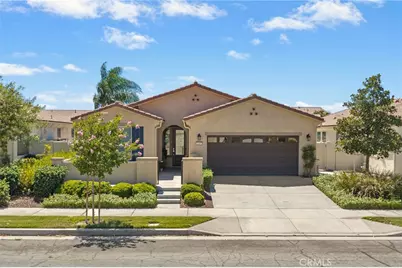
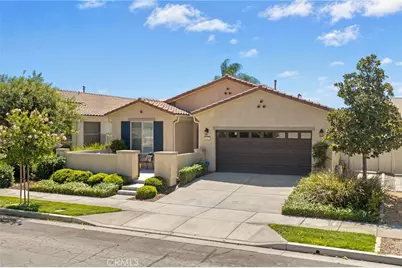
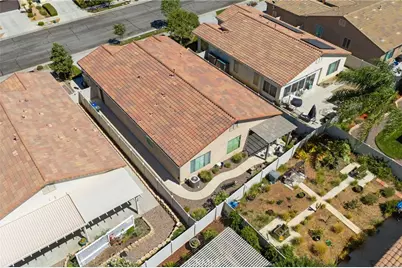
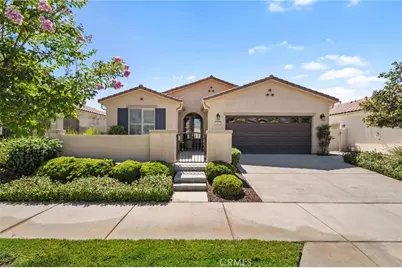
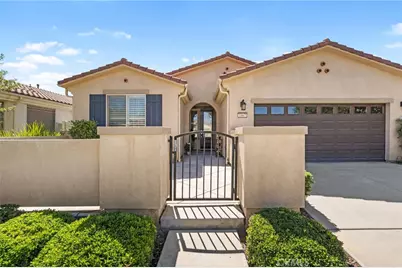
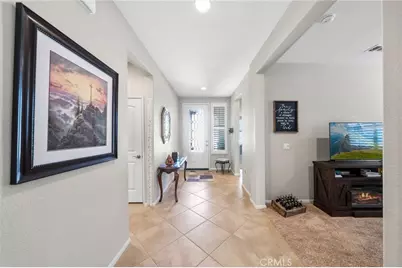
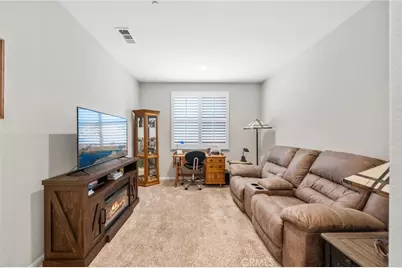
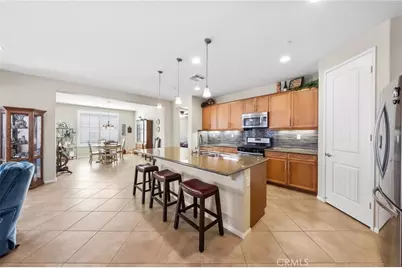
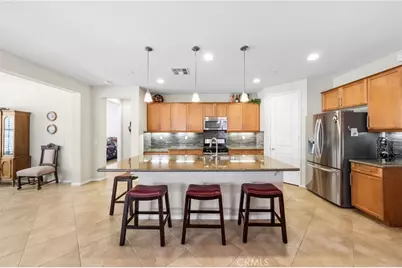
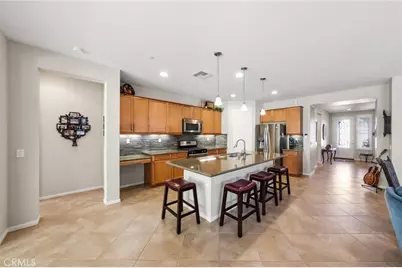
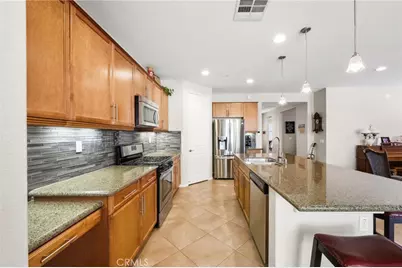
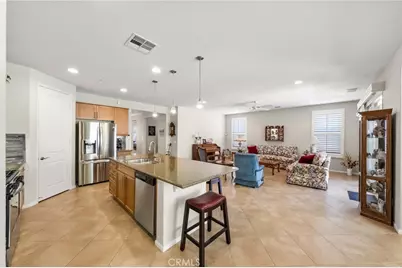
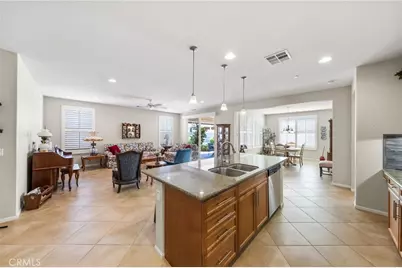
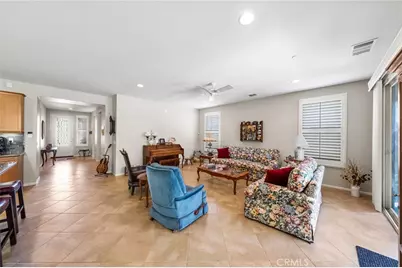
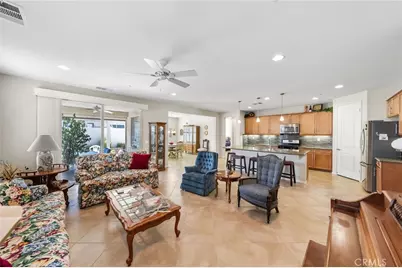
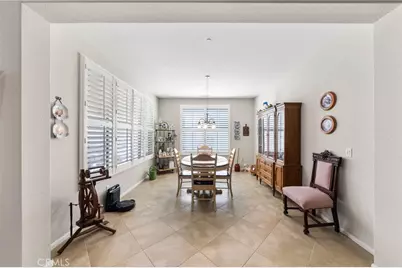
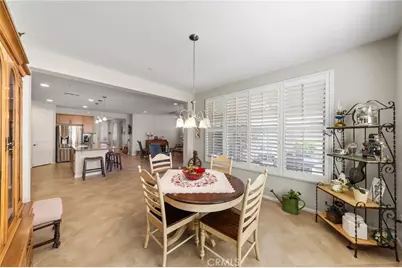
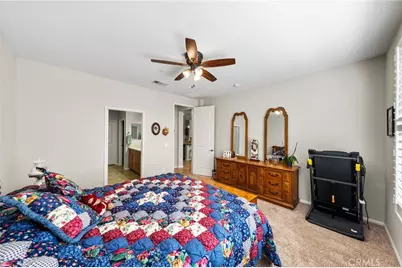
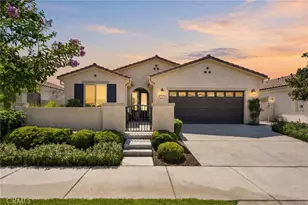
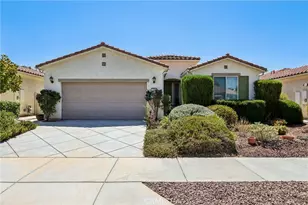
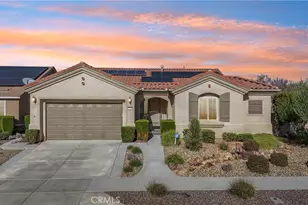
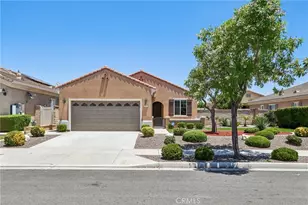
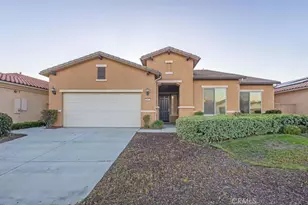
Welcome to luxury living in the highly sought-after Del Webb 55+ community! This stunning single-story home offers 2 spacious bedrooms, 2 full bathrooms, and nearly 2,000 square feet of beautifully designed living space. The open-concept floor plan is perfect for both everyday living and entertaining, featuring a gourmet kitchen with granite countertops, a designer tile backsplash, a large center island overlooking the family room and dining area, and a walk-in pantry.
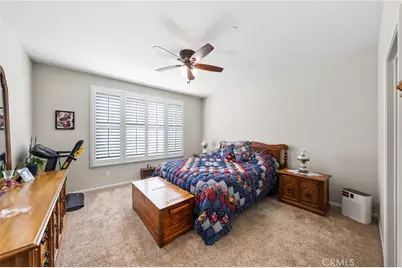
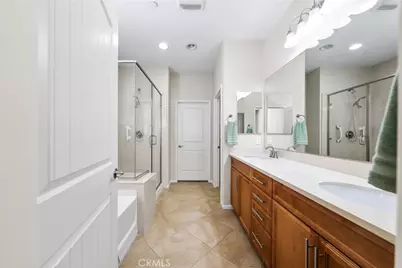
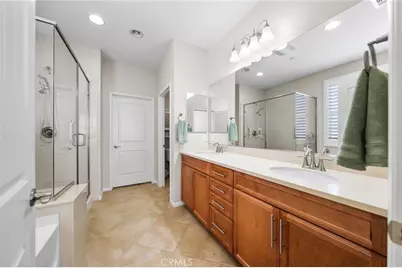
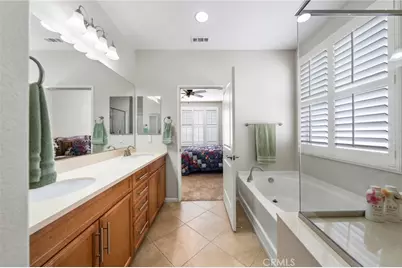
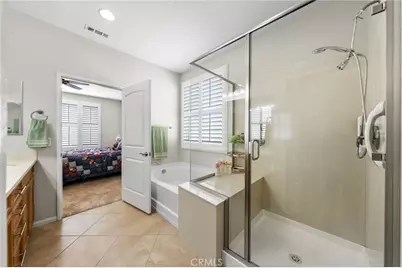
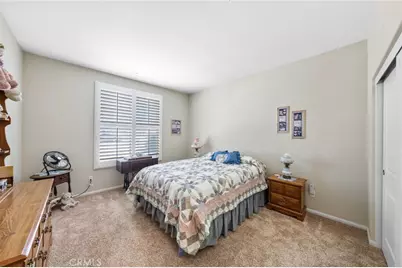
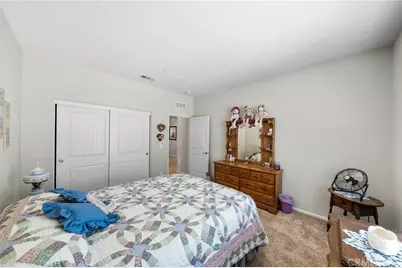
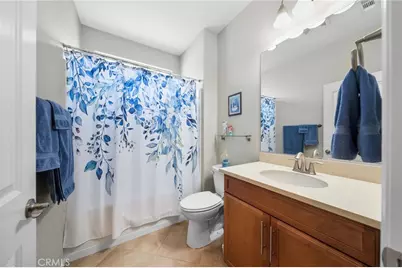
The spacious primary suite is a true retreat with dual vanities, a dedicated makeup area, a soaking tub, a large glass-enclosed walk-in shower, and an expansive walk-in closet complete with custom built-ins. The secondary bedroom and full bath provide comfortable accommodations for guests.
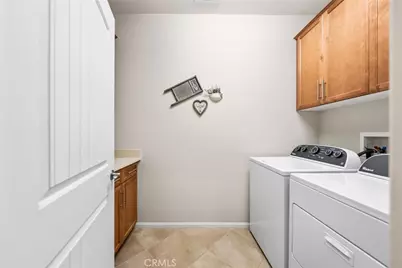
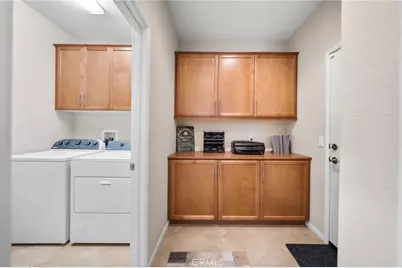
Additional highlights include a large laundry room with abundant storage, a 3-car tandem garage featuring beautiful white built-in cabinetry, and double attic insulation for enhanced energy efficiency.
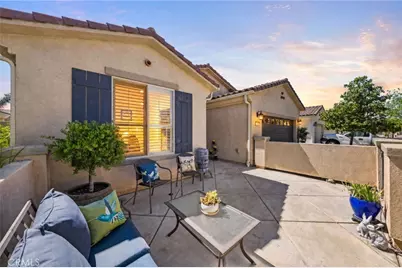
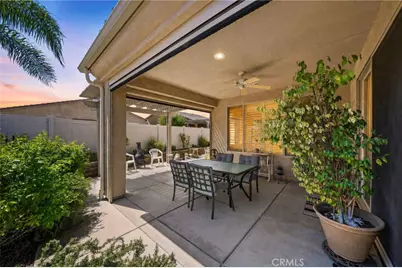
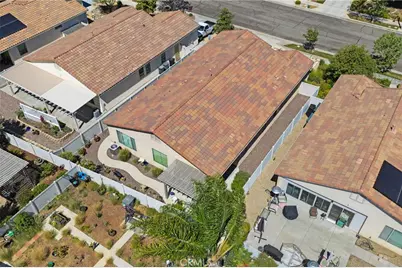
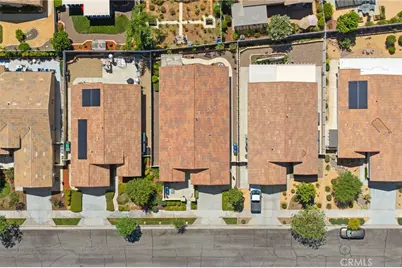
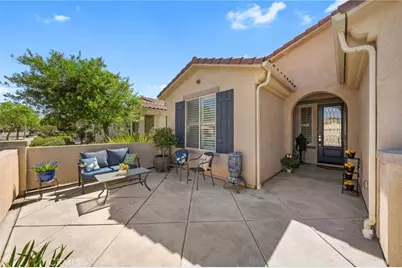
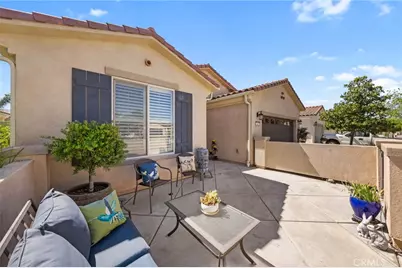
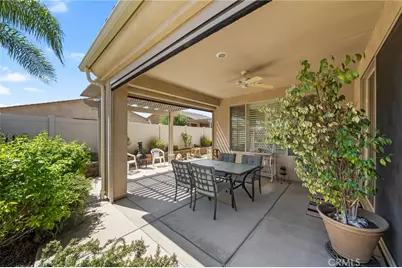
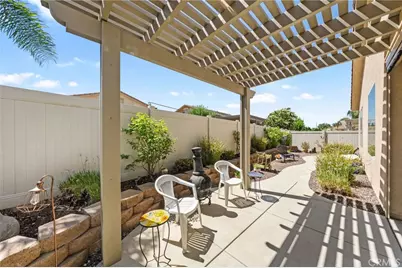
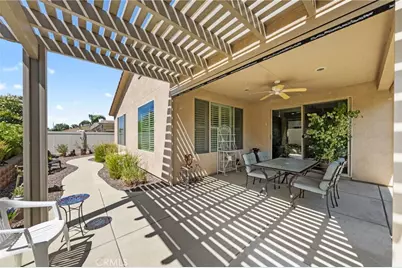
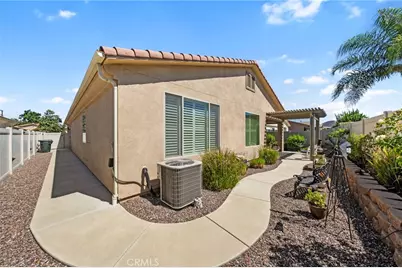
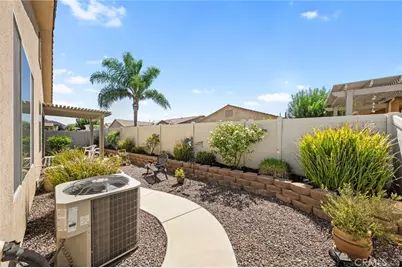
Step outside to a fully landscaped, private backyard designed for relaxation, complete with a covered patio, motorized privacy screens, and durable vinyl fencing surrounding the property.
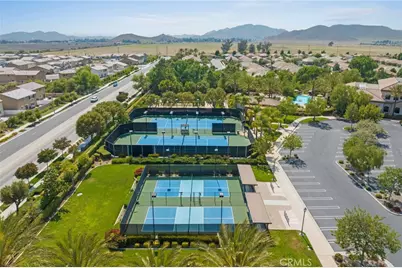
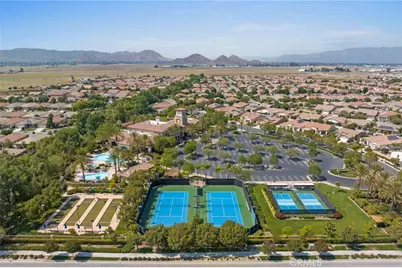
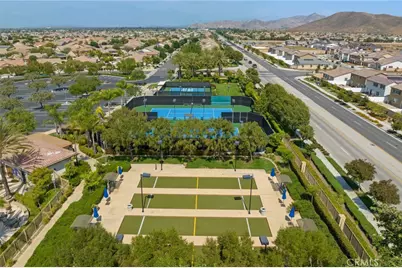
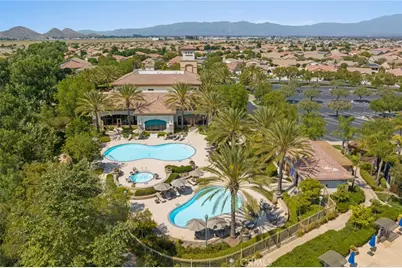
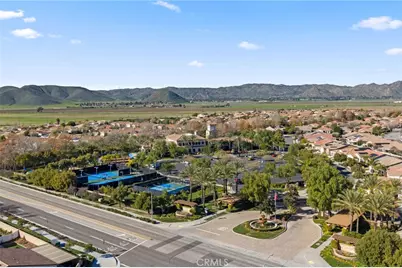
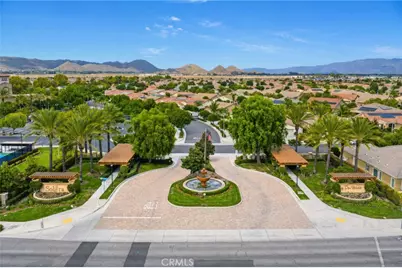
Enjoy resort-style living with Del Webb's exceptional amenities, clubs, and activities, all while living in one of the area's premier active adult communities. Stay active in the beautiful fitness center, library, billiard room, or theater room. Two outdoor pools and one indoor pool, bocce ball, tennis courts and pickleball courts. This exceptional home truly offers the perfect combination of luxury, comfort, and low-maintenance living.
Full Property Details
Full Property Details for 1467 Via Rojas
General
- Price: $480,000
- HOA FEE: $280/month
- Status: Active
- Type: Single Family
- Source: MRMLS
- MLS ID: SW26163908
- Updated: Today (7/28/2026)
- Added to Site: Today
Interior
- Rooms/Areas: Formal Entry, Walk-In Closet, Walk-In Pantry, Bonus Room
- Interior Features: Built-in Features, Pantry, Recessed Lighting, Open Floorplan, Granite Counters
- Fireplace(s): None
- Eating Areas: Family Kitchen, Dining Room, Breakfast Nook
- Appliances: Disposal, Microwave, Dishwasher
- Flooring: Tile, Carpet
Rooms
Bathrooms
- Total Bathrooms: 2
- Full Bathrooms: 2
Bedrooms
- Total Bedrooms: 2
Other Rooms
- Laundry: Inside, Individual Room, Washer Included, Dryer Included
Additional Information
- Shared Amenities: Spa/Hot Tub, Banquet Facilities, Picnic Area, Paddle Tennis, Billiard Room, Tennis Court(s), Jogging Track, Pickleball, Pool, Clubhouse, Bocce Ball Court, Card Room, Maintenance Grounds, Meeting Room, Recreation Room, Gym/Exercise Room
- Pool Description: Association
- Spa Description: Association
Exterior
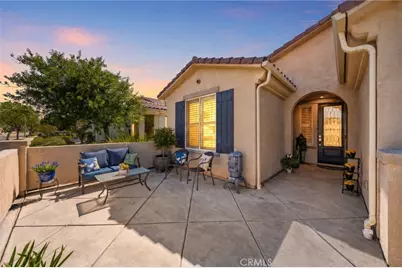
- Deck/Patio: Covered, Concrete, Screened, Wraparound
Parking
- Garage: Yes
- Garage Spaces: 3
- Parking: Tandem Garage, Garage (Direct Access)
Location
- County: Riverside
- Driving Directions: Major Cross Streets: Domenigoni Pkwy x Warren Rd
School Information
- School District: Hemet Unified
Community
- Community Features: Sidewalks, Park
- Assoc. Name: Seabreeze
Heating & Cooling
- Cooling Type: Central Air
- Heating Type: Central
Utilities
- Sewer: Public Sewer
- Water: Public
Structural Information
- Structure Type: Single Family Residence
- Roof: Tile
- Common Walls: No Common Walls
- Windows: Double-Pane Windows, Plantation Shutters
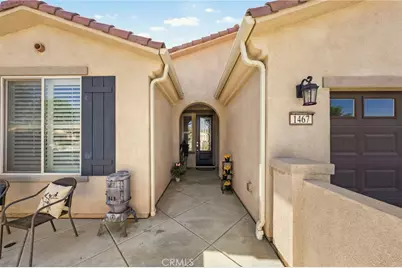
- Entry Location: front door
- Stories/Levels: One
- Stories Description: One
- Square Feet: 1,904
- Sq. Ft. Source: Assessor
- Year Built: 2014
- Year Built Source: Assessor
- Property Condition: Turnkey
Lot Features
- Property View: Neighborhood
- Lot Size (Acres): 0.12
- Lot Size (Sq. Ft.): 5,227
- Lot Size Source: Assessor
- Irrigation System: Sprinkler System
- Lot Description: Landscaped, Front Yard, Sprinkler System, Back Yard
- Fencing (Description): Vinyl, Excellent Condition
Financial Considerations
- Price Per Sq. Ft.: $252.1
- Association Fee: $280
- Assoc Fee Freq.: Monthly
Disclosures and Reports
- Special Conditions: Standard
Listed by Century 21 Masters, Matthew Nunez

Get Pre-Approved Today
Schools
Schools serving 1467 Via Rojas
School District:Hemet Unified School District
| Name | Grades | Distance |
|---|---|---|
Harmony Elementary School, Hemet, CA 1500 South Cawston Avenue, Hemet, CA 92545 | K-5 | 0.5 mi |
Diamond Valley Middle School 291 West Chambers Street, Hemet, CA 92543 | 6-8 | 2.9 mi |
West Valley High School 3401 Mustang Way, Hemet, CA 92545 | 9-12 | 0.9 mi |
Disclaimer:
School attendance boundaries provided by ATTOM Data Solutions and are for reference only. Contact the school directly to verify enrollment eligibility.
Price & Sales History for 1467 Via Rojas
Date
Details
Price
Change
Source
7/28/2026
Listed
$480,000
36.36%
MLS
6/01/2018
Sold
$352,000
—
Public Record
Disclaimer: Historical sales information is derived from public records provided by the county offices. Information is not guaranteed and should be independently verified.
Tax History
Tax History for 1467 Via Rojas
Year
Property Taxes
Change
Tax Assessment
Change
2025
$3,383
2%
$176,091
2%
2024
$3,303
2%
$172,639
2%
2023
$3,245
2%
$169,255
2%
2022
$3,195
2%
$165,937
2%
2021
$3,119
—
$162,684
1%
2020
$3,119
3%
$161,017
-54%
2019
$3,020
-38%
$352,000
9%
2018
$4,848
3%
$321,683
2%
2017
$4,724
2%
$315,377
2%
2016
$4,647
-1%
$309,194
2%
2015
$4,689
244%
$304,551
1254%
2014
$1,364
305%
$22,500
88%
2013
$337
—
$12,000
—
Disclaimer: Historical tax information is derived from public records provided by the county offices. Information is not guaranteed and should be independently verified.
Estimate the Cost
Estimate the Cost for 1467 Via Rojas
1467 Via Rojas, Hemet, CA 92545 (MLS# SW26163908) is a Single Family property with 2 bedrooms and 2 full bathrooms. 1467 Via Rojas is currently listed for $480,000 and was received on July 28, 2026. Want to learn more about 1467 Via Rojas? Do you have questions about finding other Single Family real estate for sale in Hemet? You can browse all Hemet real estate or contact a Coldwell Banker agent to request more information.