This is a carousel with tiles that activate property listing cards. Use the previous and next buttons to navigate.
1/1
$520,000
This is a carousel with tiles that activate property listing cards. Use the previous and next buttons to navigate.
1/1
Property Description
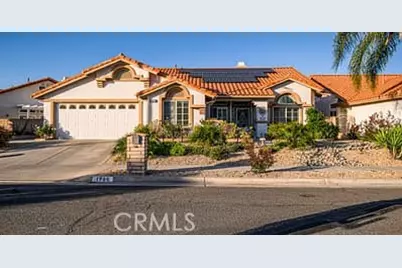
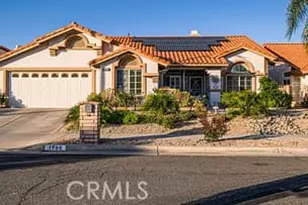
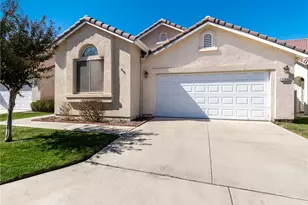
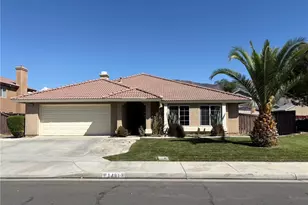
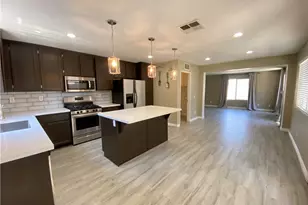
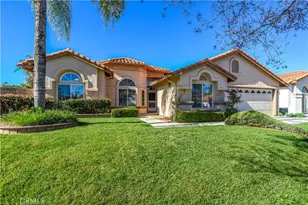
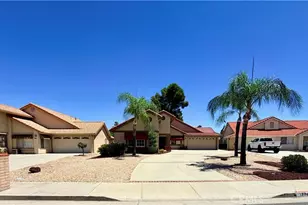
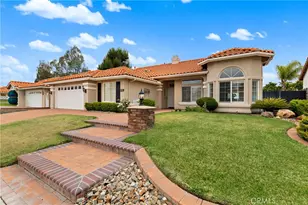
Lots to love about this beautiful POOL HOME including its location in the favored 55+ Community of Seven Hills. It's 2,036 SF interior on a 6,970 SF lot & is all move in ready. Differing from public records there are 2 bdrms, 1 ¾ baths, (1) large bonus room, Dining Room, a Living Room, a Family Room, and a separate laundry room. The kitchen includes a gas stove top, center island, large pantry, room for casual dining and opens to the Family Room and Sunroom. The bedrooms are located on opposite sides of the home - Both are spacious but the primary suite includes its own bathroom with dual sinks, a dressing counter, a large soaking tub, separate shower, separate water closet, and 2 large closets (one is a walk-in). Both bedrooms have private access to the large, enclosed Sunroom, Private Pool and Spa. There's lots of space for outdoor entertaining and a 2 car garage with EV charging station. The solar is paid for and includes a backup battery system. All the beautiful landscaping front and back is low maintenance & on an automatic drip system. You can opt into the HOA to access community amenities or choose a very low Property Owner's Association fee paid once a year. Yes! Lot's to love inside and out!
Full Property Details
Full Property Details for 1796 Cashew Tree
General
- Sold For: $520,000
- HOA FEE: $4/month
- HOA FEE FREQ.: Annually
- Status: Closed
- Type: Single Family
- Source: MRMLS
- MLS ID: SW26088308
- Added to Site: 125 day(s) ago
Interior
- Rooms/Areas: Walk-In Closet, Primary Bedroom, Separate Family Room, Walk-In Pantry, Laundry, Bonus Room, All Bedrooms Down, Office, Kitchen, Living Room, Family Room, Primary Suite, Primary Bathroom
- Interior Features: Crown Molding, Block Walls, Built-in Features, Unfurnished, High Ceilings, Ceiling Fan(s), Pantry, Storage, Copper Plumbing (Full)
- Fireplace: Yes
- Fireplace(s): Family Room
- Eating Areas: Family Kitchen, Dining Room, In Kitchen
- Appliances: Gas Cooktop, Water Heater, Microwave, Refrigerator, Dishwasher, Gas & Electric Range
- Flooring: Carpet, See Remarks, Wood
Rooms
Bathrooms
- Total Bathrooms: 2
- Full Bathrooms: 1
- 3/4 Bathrooms: 1
Bedrooms
- Total Bedrooms: 2
Other Rooms
- Laundry: Individual Room, Washer Hookup
Additional Information
- Shared Amenities: Other
- Pool: Yes
- Pool Description: In-Ground, Private, Heated
- Spa Description: In-Ground, Private
Exterior
- Deck/Patio: Front Porch, Enclosed, See Remarks, Arizona Room
Parking
- Garage: Yes
- Garage Spaces: 2
- Parking: Garage (Direct Access)
Location
- County: Riverside
- Driving Directions: Stetson South to Seven Hills Drive go to Beech Tree TL to Cashew Tree, turn Right to address.
- Direction Faces: West
School Information
- School District: Hemet Unified
Community
- Community Features: Curbs, Street Lights, Storm Drains, Sidewalks, Suburban
- Assoc. Name: Property Owners Associaation
Heating & Cooling
- Cooling Type: Central Air
- Heating Type: Fireplace(s), Solar, Central
Utilities
- Sewer: Public Sewer
- Water: Public
Structural Information
- Architectural Style: Traditional, Mediterranean
- Structure Type: Single Family Residence
- Common Walls: No Common Walls
- Entry Location: Street
- Stories/Levels: One
- Stories Description: One
- Square Feet: 2,036
- Sq. Ft. Source: Assessor
- Year Built: 1998
- Year Built Source: Assessor
- Property Condition: Turnkey
Lot Features
- Property View: None
- Lot Size (Acres): 0.16
- Lot Size Source: Assessor
- Irrigation System: Sprinkler System
- Lot Description: Patio Home, Drip Sprinkler System, Front Yard, Back Yard, 6-10 Units/Acre
- Fencing (Description): Block, Good Condition
Green Features
- Energy Generation: Solar
Financial Considerations
- Price Per Sq. Ft.: $255.4
- Association Fee: $43
- Assoc Fee Freq.: Annually
Disclosures and Reports
- Special Conditions: Standard
- Inclusions: Solar, Back up Battery System & EV Charging Station.
Listed by SoCal Realtors & Associates, Shirley DePasse
Sold by Skyline Realty & Loans, Viktoriya Navardauskaite

Get Pre-Approved Today
Schools
Schools serving 1796 Cashew Tree
School District:Hemet Unified School District
| Name | Grades | Distance |
|---|---|---|
Mcsweeny Elementary School 451 West Chambers Street, Hemet, CA 92543 | K-5 | 1.1 mi |
Diamond Valley Middle School 291 West Chambers Street, Hemet, CA 92543 | 6-8 | 1.1 mi |
West Valley High School 3401 Mustang Way, Hemet, CA 92545 | 9-12 | 0.9 mi |
Disclaimer:
School attendance boundaries provided by ATTOM Data Solutions and are for reference only. Contact the school directly to verify enrollment eligibility.
Price & Sales History for 1796 Cashew Tree
Date
Details
Price
Change
Source
7/30/2026
Sold
$520,000
0.04%
MLS
4/24/2026
Listed
$519,800
—
MLS
Disclaimer: Historical sales information is derived from public records provided by the county offices. Information is not guaranteed and should be independently verified.
1796 Cashew Tree, Hemet, CA 92545 (MLS# SW26088308) is a Single Family property that was sold at $520,000 on July 30, 2026. Want to learn more about 1796 Cashew Tree? Do you have questions about finding other Single Family real estate for sale in Hemet? You can browse all Hemet real estate or contact a Coldwell Banker agent to request more information.