This is a carousel with tiles that activate property listing cards. Use the previous and next buttons to navigate.
1/1
$440,000 Coming Soon
This is a carousel with tiles that activate property listing cards. Use the previous and next buttons to navigate.
1/1
Property Description
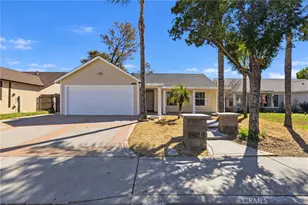
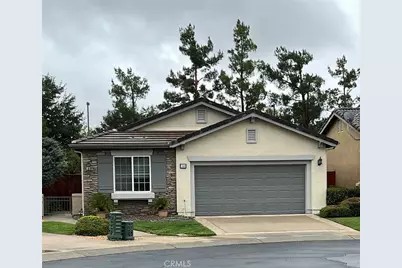
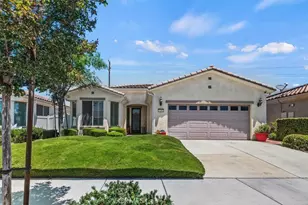
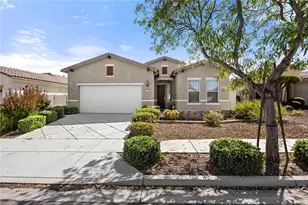
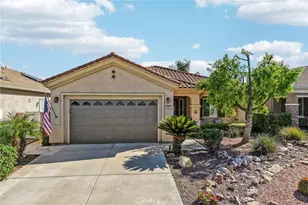
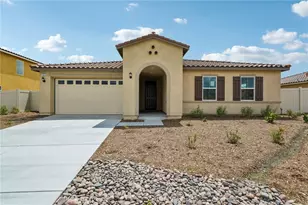
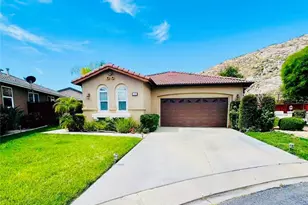
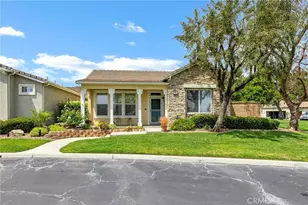
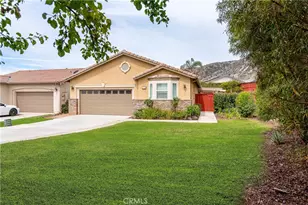
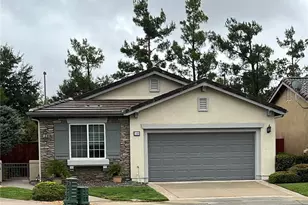
Welcome to 55+ Hemet Four Seasons in a Fabulous Guard-Gated Golf Course Community for Active Adults. This model home is just steps from the Lodge, where many activities, sports, social events, and concerts are going on, not to mention the Full Service restaurant we call the Bistro. This home offers so many customized features and upgrades that you will be amazed! The builder spared no expense! You will see Plantations Shutters, Roman Shades, Custom Baseboards and Crown molding, Custom tile floors, see the kitchen! Built-ins surround the Family Room fireplace and Master Bedroom TV! Decorative Moldings at windows and doors. Upgraded Kitchen Cabinetry with Custom Sculpted Granite countertops and matching Island. Upgraded appliances and pull out drawers; Customized outlets and beautiful backsplash. Three Gorgeous Chandeliers through-out the home. Security Screen doors. Primary Suite with Custom Closet built-ins, Beautifully tiled primary shower; Tankless water heater and much, much more! NO MELLO ROOS!
Full Property Details
Full Property Details for 248 Eagle Ln
General
- Price: $440,000
- HOA FEE: $214/month
- Status: Coming Soon
- Type: Single Family
- Source: MRMLS
- MLS ID: SW26221937
- Updated: 10/14/2026
- Added to Site: Today
Interior
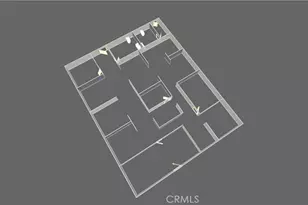
- Rooms/Areas: Walk-In Closet, All Bedrooms Down, Living Room, Main Floor Bedroom, Family Room
- Interior Features: Crown Molding, Ceiling Fan(s), Granite Counters
- Fireplace: Yes
- Fireplace(s): Electric, Family Room
- Eating Areas: Breakfast Counter/Bar, Dining Room, In Kitchen
- Appliances: Built-In Range, Tankless Water Heater, Gas Oven, Dishwasher
- Flooring: Tile, Carpet
Rooms
Bathrooms
- Total Bathrooms: 2
- Full Bathrooms: 2
Bedrooms
- Total Bedrooms: 2
Other Rooms
- Laundry: Individual Room
Additional Information
- Shared Amenities: Call for Rules, Racquetball, Spa/Hot Tub, Banquet Facilities, Picnic Area, Billiard Room, Pet Rules, Tennis Court(s), Pickleball, Pool, Outdoor Cooking Area, Barbecue, Clubhouse, Bocce Ball Court, Card Room, Meeting Room, Sport Court, Golf Course, Recreation Room, Gym/Exercise Room
- Pool Description: Association
- Spa Description: Association
Exterior
- Deck/Patio: Concrete, Patio
Parking
- Garage: Yes
- Garage Spaces: 2
- Parking: Concrete, Garage Faces Front, Driveway
Location
- County: Riverside
- Driving Directions: Enter at Four Seasons Blvd from Florida Ave. Ck in at Gate house and proceed to Eagle Lane. Go Left.
- Direction Faces: South
School Information
- School District: Hemet Unified
Community
- Community Features: Curbs, Golf, Biking, Fishing, Foothills, Lake, Street Lights, Storm Drains, Sidewalks
- Assoc. Name: First Service Residential
Heating & Cooling
- Cooling Type: Central Air
- Heating Type: Central
Utilities
- Sewer: Public Sewer
- Water: Public
Structural Information
- Architectural Style: Contemporary
- Structure Type: Single Family Residence
- Builder: K. Hovnanian
- Construction: Stucco
- Roof: Concrete, Tile
- Common Walls: No Common Walls
- Windows: Double-Pane Windows, Plantation Shutters
- Disability Access: Parking
- Entry Location: side of home
- Stories/Levels: One
- Stories Description: One
- Square Feet: 1,861
- Sq. Ft. Source: Assessor
- Year Built: 2003
- Year Built Source: Assessor
Unit Information
- Units in Complex: 1106
Lot Features
- Property View: Neighborhood, Hills
- Lot Size (Acres): 0.09
- Lot Size (Sq. Ft.): 3,920
- Lot Size Source: Assessor
- Lot Description: 0-1 Unit/Acre, Close to Clubhouse
- Fencing (Description): Wood
Financial Considerations
- Price Per Sq. Ft.: $236.43
- Association Fee: $214
- Assoc Fee Freq.: Monthly
Disclosures and Reports
- Special Conditions: Standard
- Inclusions: Many Classic pieces of art that go with this Model Home.
Listed by Century 21 Masters, Tracy Trousset
Get Pre-Approved Today
Schools
Schools serving 248 Eagle Ln
School District:Hemet Unified School District
| Name | Grades | Distance |
|---|---|---|
Cawston Elementary School 4000 West Menlo Avenue, Hemet, CA 92545 | K-5 | 2.7 mi |
Rancho Viejo Middle School 985 South Cawston Avenue, Hemet, CA 92545 | 6-8 | 2.9 mi |
Tahquitz High School 4425 Titan Trail, Hemet, CA 92545 | 9-12 | 2.5 mi |
Disclaimer:
School attendance boundaries provided by ATTOM Data Solutions and are for reference only. Contact the school directly to verify enrollment eligibility.
Price & Sales History for 248 Eagle Ln
Date
Details
Price
Change
Source
10/14/2026
Listed
$440,000
—
MLS
Disclaimer: Historical sales information is derived from public records provided by the county offices. Information is not guaranteed and should be independently verified.

Tax History
Tax History for 248 Eagle Ln
Year
Property Taxes
Change
Tax Assessment
Change
2025
$3,412
—
$263,908
2%
2025
$3,412
2%
$258,734
2%
2024
$3,329
2%
$253,662
2%
2023
$3,271
2%
$248,689
2%
2022
$3,199
2%
$243,813
2%
2021
$3,136
2%
$239,033
1%
2020
$3,089
2%
$236,583
2%
2019
$3,019
4%
$231,945
2%
2018
$2,904
-1%
$227,398
2%
2017
$2,921
1%
$222,940
2%
2016
$2,886
1%
$218,569
2%
2015
$2,844
6%
$215,287
2%
2014
$2,684
4%
$211,072
2%
2013
$2,584
—
$206,000
—
Disclaimer: Historical tax information is derived from public records provided by the county offices. Information is not guaranteed and should be independently verified.
Estimate the Cost
Estimate the Cost for 248 Eagle Ln
248 Eagle Lane, Hemet, CA 92545 (MLS# SW26221937) is a Single Family property with 2 bedrooms and 2 full bathrooms. 248 Eagle Lane is currently listed for $440,000 and was received on October 14, 2026. Want to learn more about 248 Eagle Lane? Do you have questions about finding other Single Family real estate for sale in Hemet? You can browse all Hemet real estate or contact a Coldwell Banker agent to request more information.