This is a carousel with tiles that activate property listing cards. Use the previous and next buttons to navigate.
1/64
$450,000
This is a carousel with tiles that activate property listing cards. Use the previous and next buttons to navigate.
1/64
Property Description
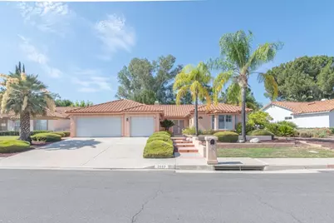
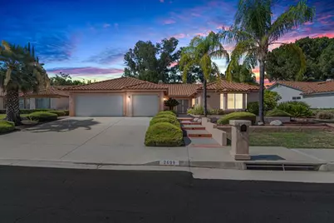
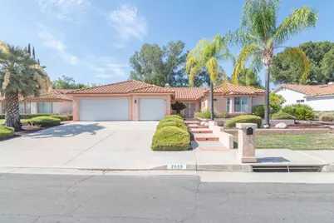
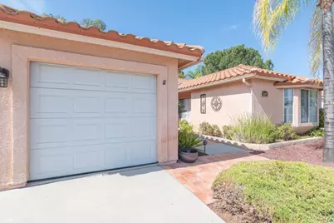
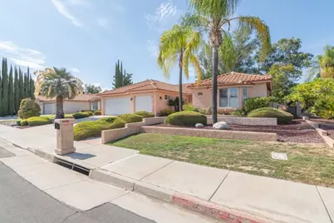
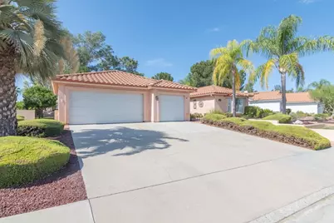
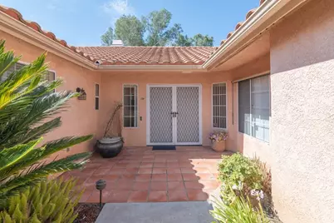
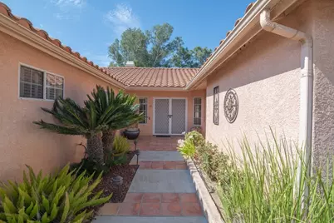
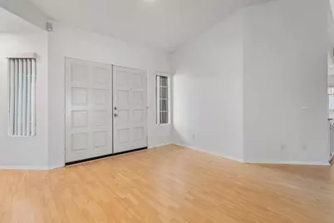
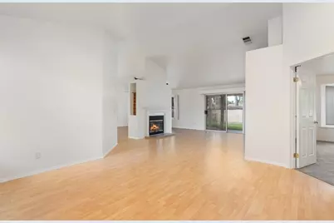
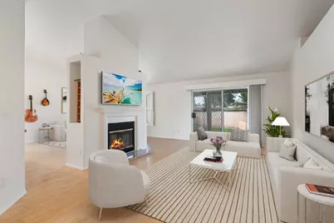
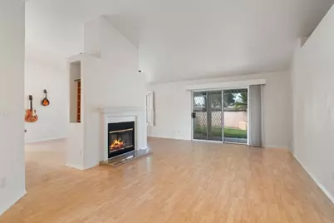
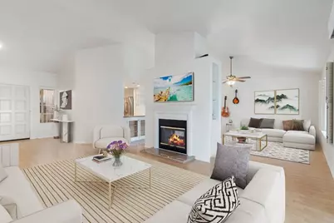
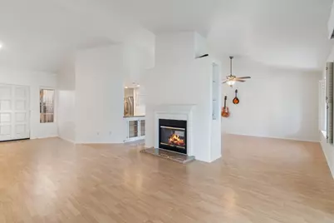
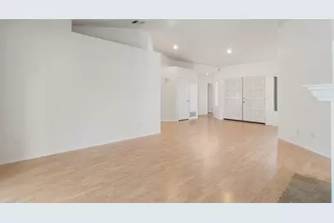
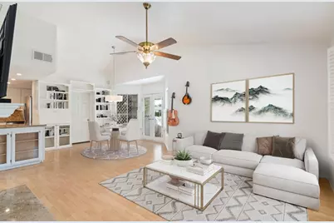
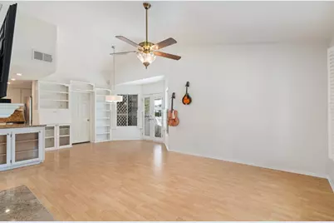
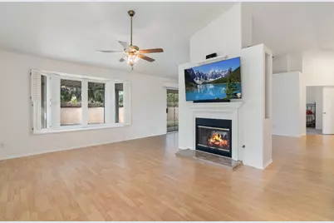
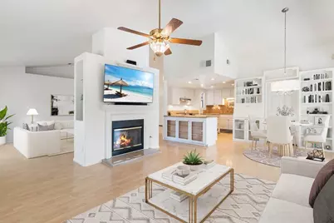
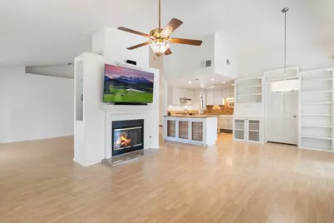
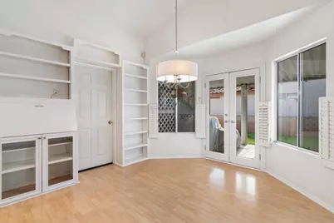
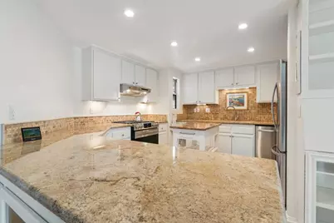
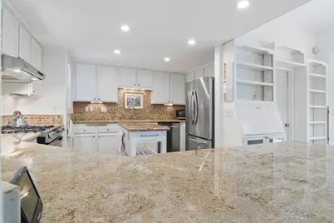
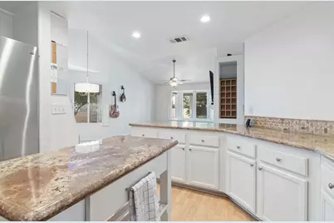
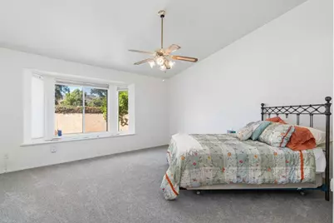
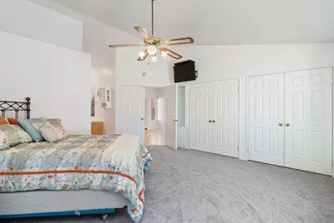
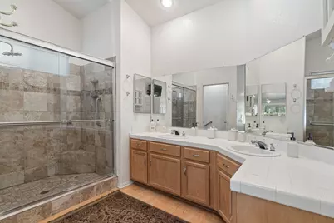
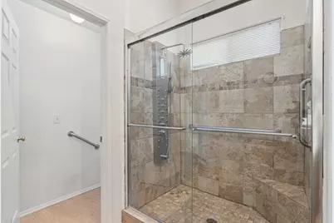
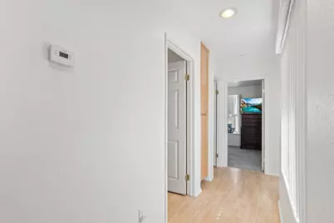
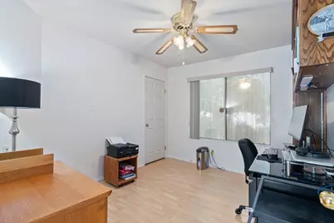
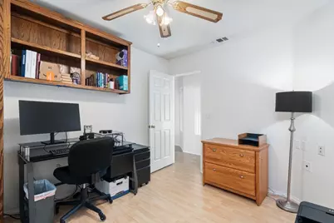
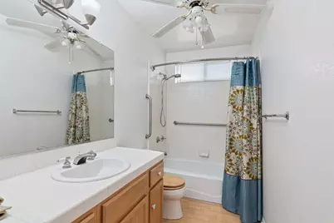
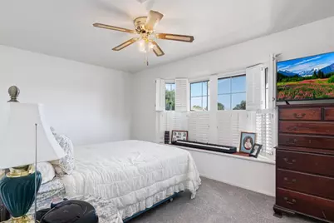
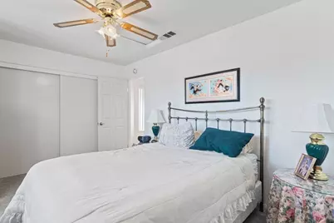
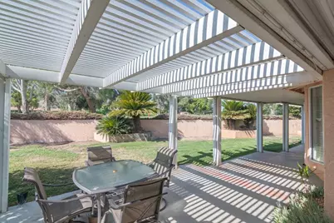
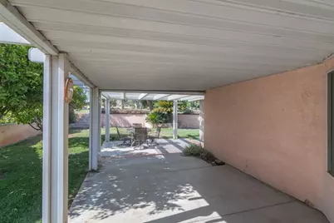
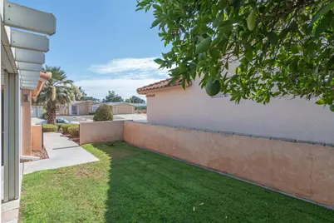
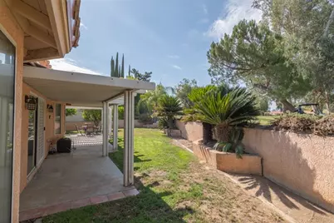
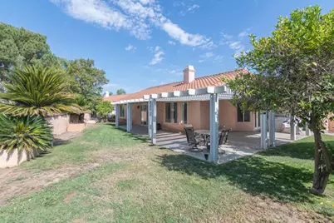
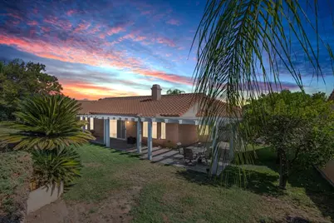
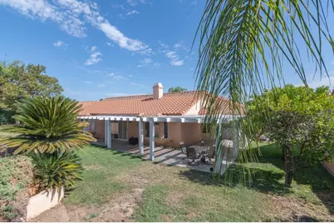
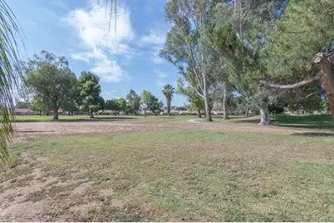
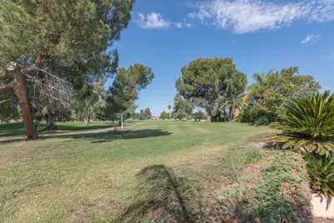
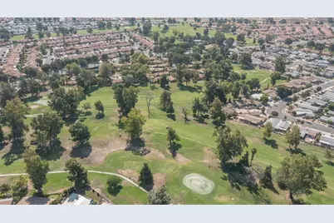
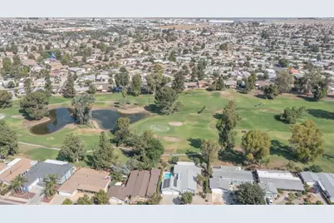
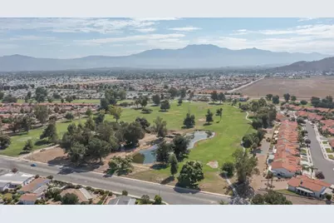
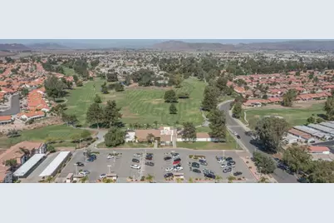
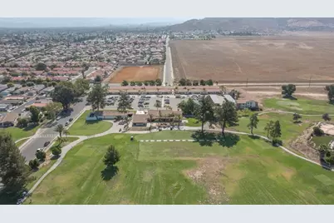
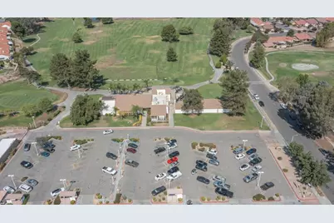
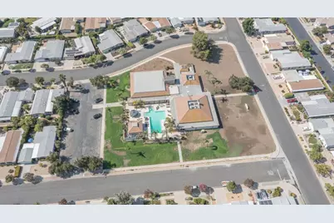
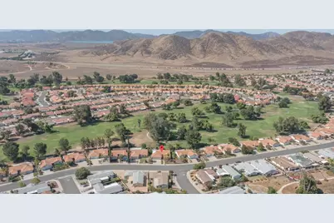
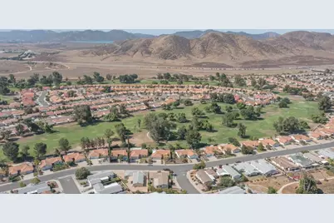
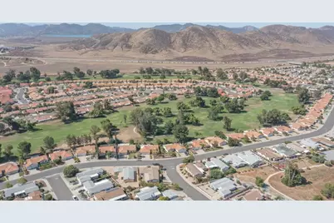
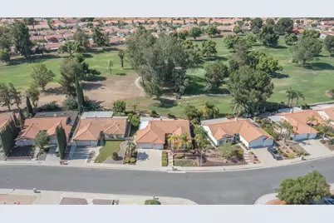
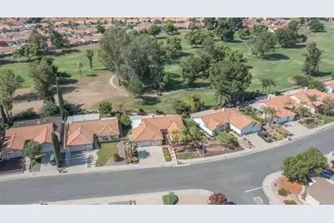
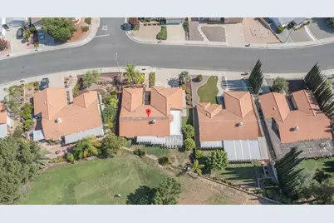
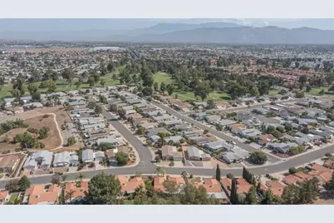
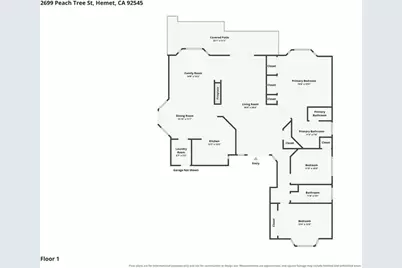
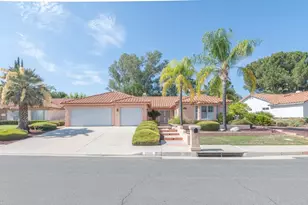
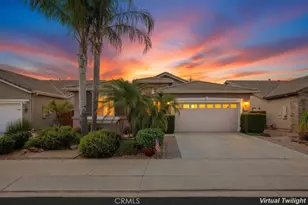
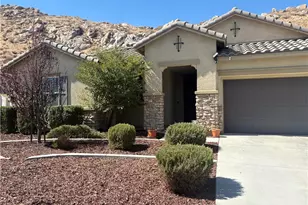
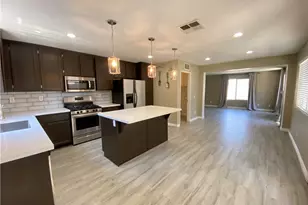
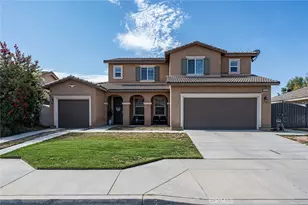
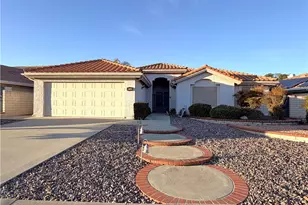
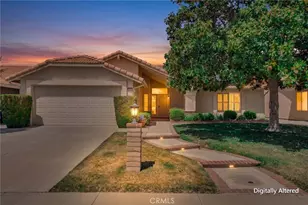
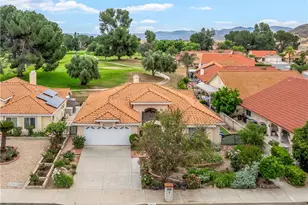
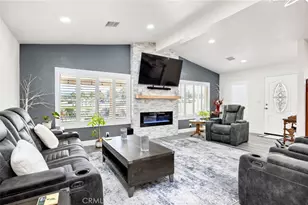
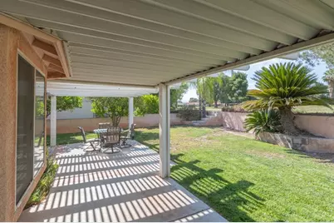
New to the market; this beautifully appointed 3 bedroom 2 bathroom single story, in the sought after Seven Hills 55+ community in West Hemet; featuring a rare 3 car garage layout on the 13th hole at the tee. With scenic views, and peace of mind. Step inside you'll find an open floorplan, vaulted ceilings, and bay windows that bring in abundant natural light. The two-way fireplace makes a statement with marble hearths on each side! The kitchen is a chief's delight with recessed lighting, stainless steel appliances, elegant marble countertops, full tile backsplash at the sink, gas oven and range, and thoughtfully designed pots and pan drawers. Durable, laminate flooring throughout the common areas, and bathrooms compliment the brand-new carpet in the bedrooms. Double doors lead you into the spacious primary bedroom with two closets, ample living space, and a large bay window with mountain views. The primary bathroom en-suite is functional and elegant with dual sink vanity, an oversized walk-in shower upgraded to include a luxury 20 jet stainless steel massage shower panel, rain showerhead, and grab bars. Bedroom two features a walk-in closet, while bedroom 3 offers a bay window, and an oversized room. With two covenant ways out to the patio; through the sliding glass door in the family room, or the French doors at the dining room; you'll find a wraparound covered patio, a mature orange tree and ample space for a quiet retreat. You'll overlook the pine trees at the 13th hole and be a short walk away from nearby amenities such as the club house, pool, golf course, fitness center and more! The home is located in West Hemet, with easy access to freeways, shopping, outdoor recreation, and medical centers. This is a must see!
Full Property Details
Full Property Details for 2699 Peach Tree St
General
- Price: $450,000
- HOA FEE: $4/month
- Status: Active
- Type: Single Family
- Source: MRMLS
- MLS ID: SW26159517
- Updated: 8/1/2026
- Days on Market: 10 days
- Added to Site: 10 day(s) ago
Interior
- Rooms/Areas: Walk-In Closet, Entry, Separate Family Room, Attic, Laundry, Workshop, All Bedrooms Down, Main Floor Primary Bedroom, Foyer, Kitchen, Living Room, Family Room, Primary Bathroom
- Interior Features: Wired for Data, Copper Plumbing (Partial), Built-in Features, High Ceilings, Ceiling Fan(s), Pull-Down Stairs to Attic, Recessed Lighting, Open Floorplan, Storage, Stone Counters
- Fireplace: Yes
- Fireplace(s): Gas, Two-Way, Living Room, Family Room
- Eating Areas: Breakfast Counter/Bar, Dining Room, Separated
- Appliances: Gas Water Heater, Gas Oven, Water Line to Refrigerator, Icemaker, Range Hood, Refrigerator, Freezer, Gas Range, Dishwasher, Vented Exhaust Fan, Microwave, Water Heater
- Flooring: Carpet, Laminate
Rooms
Bathrooms
- Total Bathrooms: 2
- Full Bathrooms: 2
Bedrooms
- Total Bedrooms: 3
Other Rooms
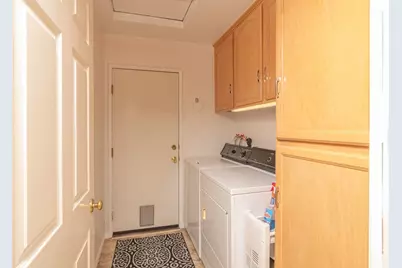
- Laundry: Individual Room, Gas & Electric Dryer Hookup, Washer Hookup, Washer Included, Dryer Included
Additional Information
- Shared Amenities: Pet Rules, Call for Rules
- Pool Description: None
- Spa Description: None
Exterior
- Deck/Patio: Covered, Concrete, Open Patio, Patio, Wraparound
Parking
- Garage: Yes
- Garage Spaces: 3
- Parking: Garage, Garage (Single Door), Garage Faces Front, Workshop in Garage, Driveway, Private, Garage Door Opener, Garage (Two Doors)
Location
- County: Riverside
- Driving Directions: Route 74-exit warren rd Left on W Stetson Ave right on Seven hills dr right on Peach tree Street
School Information
- School District: Hemet Unified
Community
- Community Features: Curbs, Golf, Street Lights, Sidewalks
- Assoc. Name: Seven Hills Property Owners Association
Heating & Cooling
- Cooling Type: Central Air
- Heating Type: Forced Air, Central
Utilities
- Sewer: Public Sewer
- Water: Public
Structural Information
- Architectural Style: Mediterranean
- Structure Type: Single Family Residence
- Construction: Concrete, Stucco
- Foundation: Slab
- Roof: Tile
- Common Walls: No Common Walls
- Windows: Plantation Shutters, Bay Window(s), Custom Covering, Blinds, Screens
- Doors: French Doors, Sliding Doors
- Disability Access: Doors - Swing In, 2 or More Accessible Exits, Grab Bars In Bathroom(s), Low-Pile Carpeting
- Entry Location: ground level
- Stories/Levels: One
- Stories Description: One
- Square Feet: 1,834
- Sq. Ft. Source: Assessor
- Year Built: 1990
- Year Built Source: Assessor
- Property Condition: Turnkey, Updated/Remodeled
Lot Features
- Property View: Mountain(s), Trees/Woods, Golf Course
- Lot Size (Acres): 0.18
- Lot Size (Sq. Ft.): 7,841
- Lot Size Source: Assessor
- Irrigation System: Sprinkler System
- Lot Description: Sprinklers in Front, On Golf Course, Lot 6500-9999, Landscaped, Irregular Lot, Sprinklers Timer, Front Yard, Gentle Sloping, Sprinkler System, Back Yard, Sprinklers in Rear, Lawn, Yard
- Fencing (Description): Masonry, Good Condition
Financial Considerations
- Price Per Sq. Ft.: $245.37
- Association Fee: $4
- Assoc Fee Freq.: Monthly
Disclosures and Reports
- Special Conditions: Trust, Standard
- Inclusions: washer, dryer, Fridge, microwave, dishwasher,
Listed by Starwood Realty, Inc., Brielle Carranza

Get Pre-Approved Today
Schools
Schools serving 2699 Peach Tree St
School District:Hemet Unified School District
| Name | Grades | Distance |
|---|---|---|
Mcsweeny Elementary School 451 West Chambers Street, Hemet, CA 92543 | K-5 | 1.3 mi |
Diamond Valley Middle School 291 West Chambers Street, Hemet, CA 92543 | 6-8 | 1.4 mi |
West Valley High School 3401 Mustang Way, Hemet, CA 92545 | 9-12 | 0.7 mi |
Disclaimer:
School attendance boundaries provided by ATTOM Data Solutions and are for reference only. Contact the school directly to verify enrollment eligibility.
Price & Sales History for 2699 Peach Tree St
Date
Details
Price
Change
Source
7/22/2026
Listed
$450,000
164.71%
MLS
1/20/1999
Sold
$170,000
—
Public Record
Disclaimer: Historical sales information is derived from public records provided by the county offices. Information is not guaranteed and should be independently verified.
Tax History
Tax History for 2699 Peach Tree St
Year
Property Taxes
Change
Tax Assessment
Change
2025
$3,131
—
$271,808
2%
2025
$3,131
2%
$266,480
2%
2024
$3,070
1%
$261,255
2%
2023
$3,035
2%
$256,134
2%
2022
$2,977
2%
$251,113
2%
2021
$2,929
1%
$246,190
1%
2020
$2,902
2%
$243,667
2%
2019
$2,840
3%
$238,890
2%
2018
$2,756
1%
$234,207
2%
2017
$2,723
1%
$229,616
2%
2016
$2,703
—
$225,114
2%
2015
$2,694
4%
$221,734
2%
2014
$2,578
5%
$217,392
6%
2013
$2,449
—
$205,000
—
Disclaimer: Historical tax information is derived from public records provided by the county offices. Information is not guaranteed and should be independently verified.
Estimate the Cost
Estimate the Cost for 2699 Peach Tree St
2699 Peach Tree St, Hemet, CA 92545 (MLS# SW26159517) is a Single Family property with 3 bedrooms and 2 full bathrooms. 2699 Peach Tree St is currently listed for $450,000 and was received on July 22, 2026. Want to learn more about 2699 Peach Tree St? Do you have questions about finding other Single Family real estate for sale in Hemet? You can browse all Hemet real estate or contact a Coldwell Banker agent to request more information.