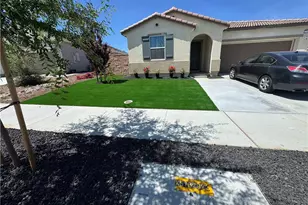
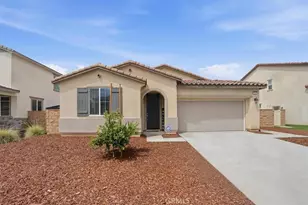
This is a carousel with tiles that activate property listing cards. Use the previous and next buttons to navigate.
1/37
$449,999 Sale Pending
This is a carousel with tiles that activate property listing cards. Use the previous and next buttons to navigate.
1/37
Property Description
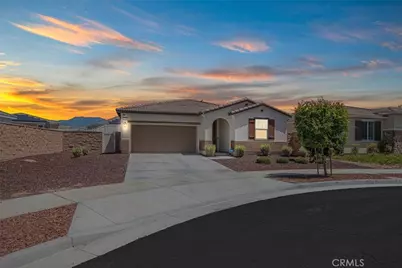
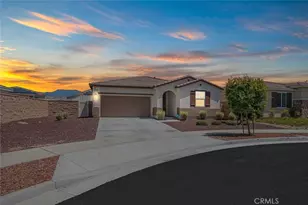
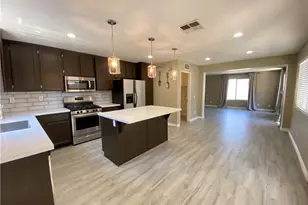
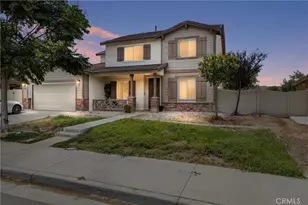
Better than new and move-in ready, this exceptional 2023-built home in the highly sought-after McSweeney Farms community offers the perfect blend of modern design, energy efficiency, and everyday comfort. Featuring fully paid-off solar with no lease and no monthly solar payments, this beautifully maintained 3-bedroom, 2-bath residence delivers immediate savings from day one. Bathed in natural light, the home feels bright, warm, and incredibly inviting, with an open-concept layout designed to bring people together and create effortless everyday living.
Luxury vinyl plank flooring flows throughout the main living areas, enhancing the home's clean, contemporary style while maintaining a welcoming atmosphere that's perfect for both relaxing and entertaining. As an added bonus, many of the builder warranties remain in effect for approximately seven more years, offering valuable peace of mind.
Step outside to a private backyard designed for low-maintenance enjoyment, complete with premium artificial turf, an expansive concrete patio ideal for outdoor dining and gatherings, and a dedicated dog run. Whether you're entertaining guests or enjoying a quiet evening under the stars, this outdoor space is ready for every occasion.
The garage is equipped with an EV charging hookup, while a professionally installed security system adds convenience and confidence. Completing this incredible opportunity is a rare VA assumable loan available to qualified buyers-an exceptional financing advantage that could provide significant monthly savings.
With premium upgrades, outstanding energy efficiency, and one of the area's most desirable neighborhoods, this home offers the perfect balance of style, comfort, and long-term value. Skip the wait for new construction and start enjoying everything this exceptional home has to offer.
Full Property Details
Full Property Details for 2838 Forestrun Ct
General
- Price: $449,999
- HOA FEE: $194/month
- Status: Pending
- Type: Single Family
- Source: MRMLS
- MLS ID: SW26108498
- Updated: 7/8/2026
- Added to Site: 45 day(s) ago
Interior
- Rooms/Areas: Walk-In Closet, Primary Bedroom, Laundry, All Bedrooms Down, Great Room, Primary Bathroom
- Interior Features: Open Floorplan
- Fireplace(s): None
- Appliances: Disposal, Refrigerator, Tankless Water Heater, Gas Range, Gas Oven
- Flooring: Vinyl
Rooms
Bathrooms
- Total Bathrooms: 2
- Full Bathrooms: 2
Bedrooms
- Total Bedrooms: 3
Other Rooms
- Laundry: Gas & Electric Dryer Hookup, Washer Included, Dryer Included
Additional Information
- Shared Amenities: Spa/Hot Tub, Hiking Trails, Banquet Facilities, Picnic Area, Security, Sauna, Horse Trails, Tennis Court(s), Pickleball, Pool, Outdoor Cooking Area, Barbecue, Clubhouse, Meeting Room, Maintenance Grounds, Pest Control, Recreation Room, Gym/Exercise Room, Playground, Dog Park
- Pool Description: Association
- Spa Description: Association
Parking
- Garage: Yes
- Garage Spaces: 2
Location
- County: Riverside
- Driving Directions: left on state, left on agate, right at agate, right on /forestrun. cul de sac
School Information
- School District: Hemet Unified
Community
- Community Features: Curbs, Horse Trails, Biking, Dog Park, Park
- Assoc. Name: Avalon
Heating & Cooling
- Cooling Type: Central Air
- Heating Type: Central
Utilities
- Sewer: Public Sewer
- Water: Public
Structural Information
- Structure Type: Single Family Residence
- Common Walls: No Common Walls
- Entry Location: Front door
- Stories/Levels: One
- Stories Description: One
- Square Feet: 1,408
- Sq. Ft. Source: Assessor
- Year Built: 2023
- Year Built Source: Assessor
Lot Features
- Property View: Mountain(s)
- Lot Size (Acres): 0.14
- Lot Size (Sq. Ft.): 6,098
- Lot Size Source: Assessor
- Lot Description: 0-1 Unit/Acre
Green Features
- Energy Generation: Solar
Financial Considerations
- Price Per Sq. Ft.: $319.6
- Association Fee: $194
- Assoc Fee Freq.: Monthly
Disclosures and Reports
- Special Conditions: Standard
Listed by Hearthstone Homes, Celeste Duenas
Get Pre-Approved Today
Schools
Schools serving 2838 Forestrun Ct
School District:Hemet Unified School District
| Name | Grades | Distance |
|---|---|---|
Mcsweeny Elementary School 451 West Chambers Street, Hemet, CA 92543 | K-5 | 2 mi |
Diamond Valley Middle School 291 West Chambers Street, Hemet, CA 92543 | 6-8 | 1.9 mi |
West Valley High School 3401 Mustang Way, Hemet, CA 92545 | 9-12 | 3.1 mi |
Disclaimer:
School attendance boundaries provided by ATTOM Data Solutions and are for reference only. Contact the school directly to verify enrollment eligibility.
Price & Sales History for 2838 Forestrun Ct
Date
Details
Price
Change
Source
6/07/2026
Price Reduced
$449,999
-9.09%
MLS
5/26/2026
Listed
$495,000
12.76%
MLS
7/04/2023
Sold
$439,000
—
Public Record
Disclaimer: Historical sales information is derived from public records provided by the county offices. Information is not guaranteed and should be independently verified.
Tax History
Tax History for 2838 Forestrun Ct
Year
Property Taxes
Change
Tax Assessment
Change
2025
$7,946
2%
$447,336
2%
2024
$7,784
166%
$438,565
489%
2023
$2,931
99%
$74,460
2%
2022
$1,473
2%
$73,000
1014%
2021
$1,441
15%
$6,554
1%
2020
$1,255
1489%
$6,487
2%
2019
$79
3%
$6,360
2%
2018
$77
1%
$6,236
2%
2017
$76
—
$6,114
—
Disclaimer: Historical tax information is derived from public records provided by the county offices. Information is not guaranteed and should be independently verified.
Estimate the Cost
Estimate the Cost for 2838 Forestrun Ct
2838 Forestrun Ct, Hemet, CA 92543 (MLS# SW26108498) is a Single Family property with 3 bedrooms and 2 full bathrooms. 2838 Forestrun Ct is currently listed for $449,999 and was received on May 26, 2026. Want to learn more about 2838 Forestrun Ct? Do you have questions about finding other Single Family real estate for sale in Hemet? You can browse all Hemet real estate or contact a Coldwell Banker agent to request more information.