This is a carousel with tiles that activate property listing cards. Use the previous and next buttons to navigate.
1/1
$580,000
This is a carousel with tiles that activate property listing cards. Use the previous and next buttons to navigate.
1/1
Property Description
Welcome to your dream home in the highly sought-after McSweeney Farms community,where luxury upgrades, resort-style amenities, and a spacious backyard come together to create the perfect Southern California lifestyle.
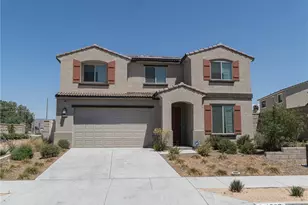
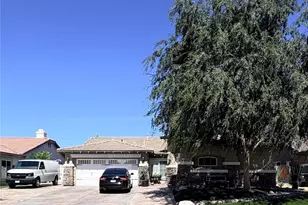
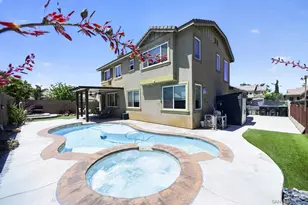
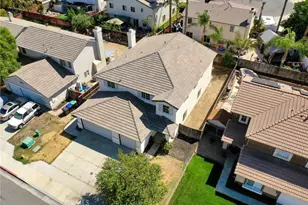
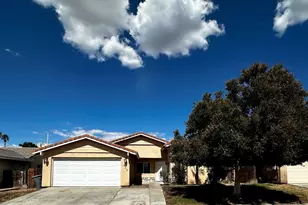
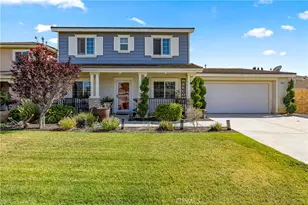
The beautifully remodeled 5-bedroom, 3-bath home offers apx. 2,680 sq. ft. of upgraded living space designed to rival today's new construction homes, without sacrificing one of the most important features buyers want: a large backyard with room to truly enjoy and entertain. Unlike many newer developments where homes are built close together with minimal outdoor space, this property offers plenty of room for gatherings, BBQs, pets, kids, and future backyard possibilities.
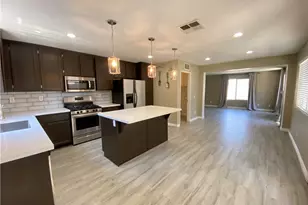
Inside, the home has been completely remodeled with modern designer finishes throughout. Features include new wood flooring, paid off solar panels, elegant quartz countertops, brand-new kitchen cabinetry, new stainless steel appliances, new stove, dishwasher, stylish Edison pendant lighting, and upgraded LED lighting throughout the home.
The spacious chef's kitchen flows seamlessly into the living areas, creating the ideal setup for entertaining family and friends. The luxurious primary suite feels like a private spa retreat with a glass shower enclosure, relaxing soaking tub, dual sinks, and a spacious walk-in closet. Every bathroom has been upgraded with modern LED mirrors featuring built-in defoggers for a sleek contemporary touch.
The flexible floor plan includes a downstairs bedroom and full bathroom, perfect for guests, multigenerational living, or a private home office. Upstairs offers three additional bedrooms, a full bath, and the expansive primary suite.
Living in McSweeney Farms means access to incredible resort-style amenities rarely found at this price point, including:
•Resort-style swimming pool & spa
•Full fitness center with dry sauna
•Children's playgrounds
•Game room with pool table
•Resident lounge area
•Large ballroom/event center with full kitchen for parties, bridal showers & special events
•Parks throughout the community
•Amphitheater
•Baseball park
•Scenic horse trails and walking paths
This is more than just a remodeled home, it's a lifestyle upgrade that combines the modern finishes of new construction with the larger lot sizes and established community feel that today's buyers are searching for.
Move-in ready. Fully upgraded. Spacious backyard. Resort-style HOA amenities. This is the one you've been waiting for.
Full Property Details
Full Property Details for 3231 Bellwood
General
- Sold For: $580,000
- HOA FEE: $194/month
- Status: Closed
- Type: Single Family
- Source: MRMLS
- MLS ID: DW26102837
- Added to Site: 60 day(s) ago
Interior
- Rooms/Areas: Formal Entry, Laundry, See Remarks, Kitchen, Living Room, Main Floor Bedroom, Family Room
- Interior Features: Quartz Counters
- Fireplace(s): None
- Eating Areas: Family Kitchen, Separated, Area
- Appliances: 6 Burner Stove, Water Heater, Refrigerator, Gas Range, Water Line to Refrigerator, Gas Oven, Dishwasher
- Flooring: Wood
Rooms
Bathrooms
- Total Bathrooms: 3
- Full Bathrooms: 2
- Half Bathrooms: 1
Bedrooms
- Total Bedrooms: 5
Other Rooms
- Laundry: Individual Room
Additional Information
- Shared Amenities: Spa/Hot Tub, Hiking Trails, Banquet Facilities, Picnic Area, Security, Sauna, Billiard Room, Biking Trails, Horse Trails, Pool, Outdoor Cooking Area, Barbecue, Clubhouse, Meeting Room, Sport Court, Gym/Exercise Room, Playground
- Pool Description: Association
Parking
- Garage: Yes
- Garage Spaces: 3
Location
- County: Riverside
- Driving Directions: State Street to McSweeny Parkway, Turn Left, to Agate Street, Turns into Bellwood. Property on your right side.
School Information
- School District: Hemet Unified
Community
- Community Features: Horse Trails, Biking, Hiking, Mountainous, Street Lights, Sidewalks, Suburban, Park
- Assoc. Name: Avalon Management
Heating & Cooling
- Cooling Type: Central Air
- Heating Type: Central
Utilities
- Sewer: Public Sewer
- Water: Public
Structural Information
- Structure Type: Single Family Residence
- Roof: Tile
- Common Walls: No Common Walls
- Entry Location: 1
- Stories/Levels: Two
- Stories Description: Two
- Square Feet: 2,680
- Sq. Ft. Source: Assessor
- Year Built: 2012
- Year Built Source: Assessor
- Property Condition: Turnkey, Updated/Remodeled
Lot Features
- Property View: Mountain(s), Neighborhood, Hills
- Lot Size (Acres): 0.15
- Lot Size Source: Assessor
- Irrigation System: Sprinkler System
- Lot Description: Sprinklers in Front, 0-1 Unit/Acre, Front Yard, Sprinkler System, Sprinklers in Rear
- Fencing (Description): Block, Wood
Financial Considerations
- Price Per Sq. Ft.: $216.42
- Association Fee: $194
- Assoc Fee Freq.: Monthly
Disclosures and Reports
- Special Conditions: Standard
Listed by ReMax Sky, Julio Midolo and ReMax Sky, Joey O'neill
Sold by ShoppingSDHouses, Vernise Juarez

Get Pre-Approved Today
Schools
Schools serving 3231 Bellwood
School District:Hemet Unified School District
| Name | Grades | Distance |
|---|---|---|
Mcsweeny Elementary School 451 West Chambers Street, Hemet, CA 92543 | K-5 | 2.2 mi |
Diamond Valley Middle School 291 West Chambers Street, Hemet, CA 92543 | 6-8 | 2.1 mi |
West Valley High School 3401 Mustang Way, Hemet, CA 92545 | 9-12 | 3 mi |
Disclaimer:
School attendance boundaries provided by ATTOM Data Solutions and are for reference only. Contact the school directly to verify enrollment eligibility.
Price & Sales History for 3231 Bellwood
Date
Details
Price
Change
Source
6/15/2026
Sold
$580,000
3.78%
MLS
5/12/2026
Listed
$558,888
—
MLS
Disclaimer: Historical sales information is derived from public records provided by the county offices. Information is not guaranteed and should be independently verified.
3231 Bellwood, Hemet, CA 92543 (MLS# DW26102837) is a Single Family property that was sold at $580,000 on June 15, 2026. Want to learn more about 3231 Bellwood? Do you have questions about finding other Single Family real estate for sale in Hemet? You can browse all Hemet real estate or contact a Coldwell Banker agent to request more information.