This is a carousel with tiles that activate property listing cards. Use the previous and next buttons to navigate.
1/39
$579,000 Just Listed
This is a carousel with tiles that activate property listing cards. Use the previous and next buttons to navigate.
1/39
Property Description
Rarely does a home combine this many desirable features into one versatile floor plan - don't miss this exceptional opportunity in the highly desirable Valle Vista community with a low tax rate!
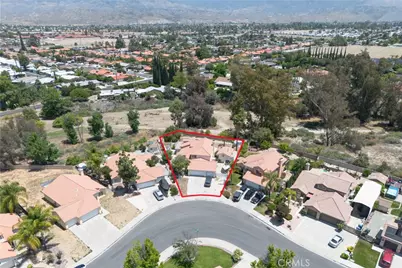
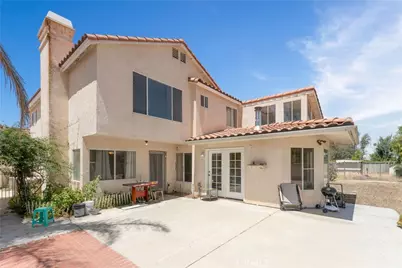
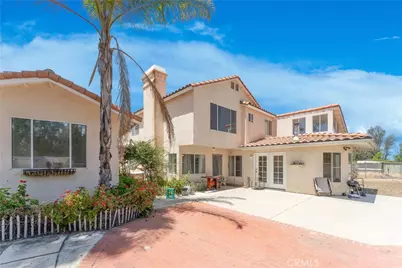
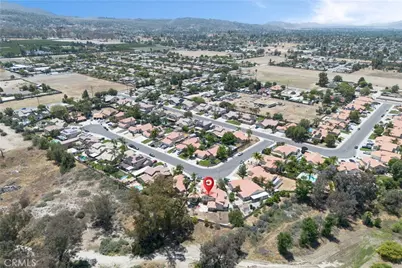
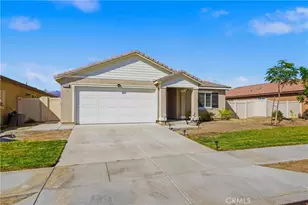
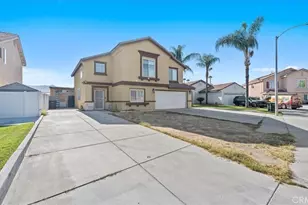
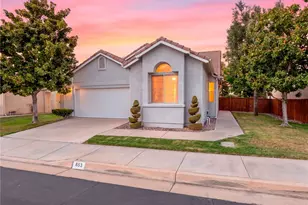
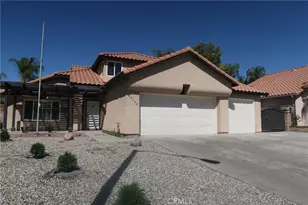
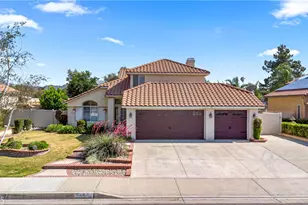
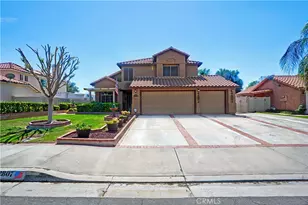
Situated at the end of a quiet cul-de-sac, this beautifully maintained property offers privacy, flexibility, and functionality with a 3-car garage, RV parking, detached casita, brand-new carpet and flooring, and a large lot backing to open space with no rear neighbors.
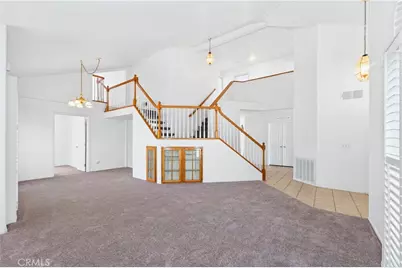
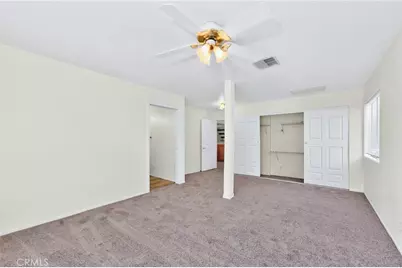
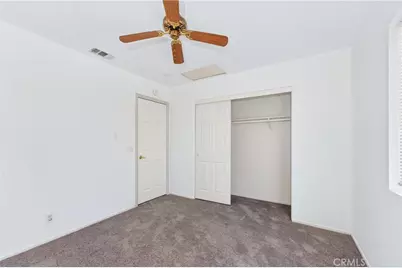
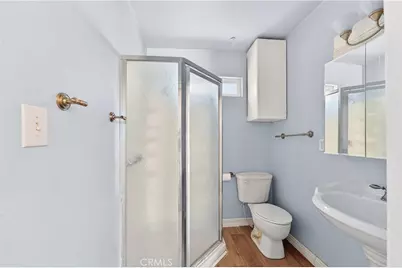
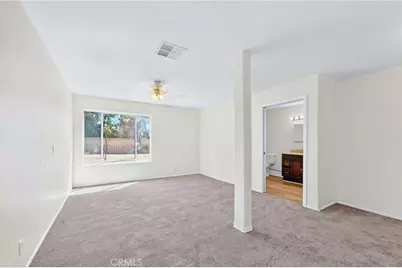
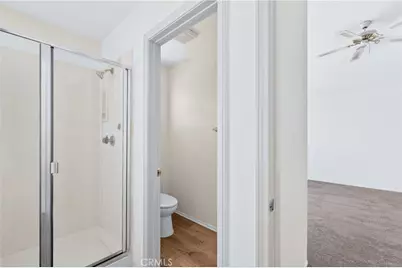
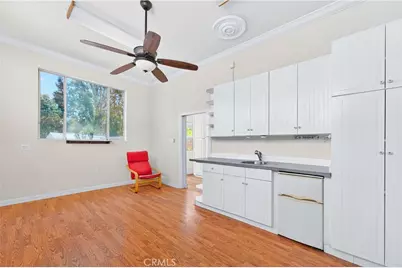
The main home features an ideal multi-generational layout. On the first floor, there is an oversized secondary primary suite with its own private bathroom, perfect for extended family or guests. In addition, there is a separate den/office and an additional bathroom that can easily be converted into a second downstairs bedroom or workspace.Upstairs offers 3 bedrooms, 2bathrooms, and a spacious loft, providing flexible living and entertaining space. The detached casita adds even more versatility and can be used as guest quarters, a private office, or an in-law suite
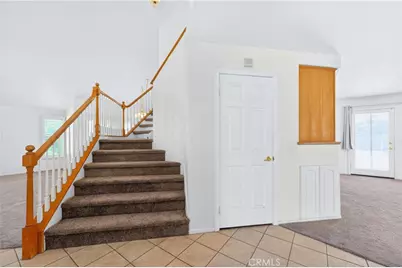
Inside, soaring ceilings and oversized windows fill the formal living and dining rooms with natural light, creating a bright and open atmosphere. Plantation shutters in select areas add elegance and functionality.
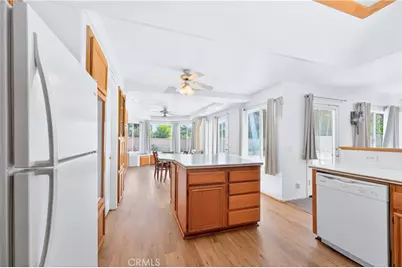
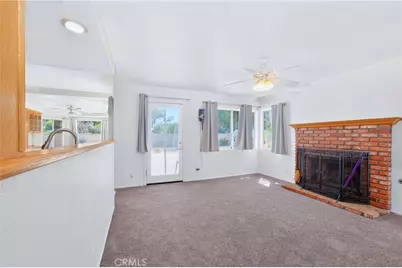
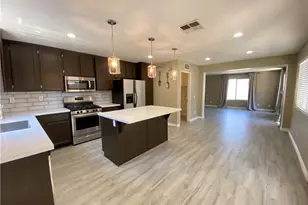
The spacious kitchen features abundant cabinetry, a large center island, and a sunny breakfast nook overlooking the backyard. Adjacent is the inviting family room with a fireplace, perfect for everyday living and entertaining. The laundry room is conveniently located downstairs.
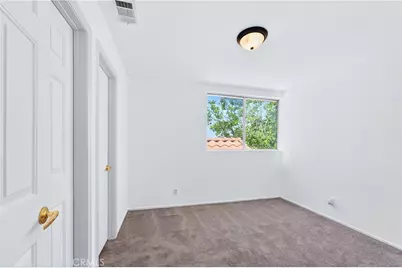
Upstairs, the expansive primary suite includes a large walk-in closet. Two additional guest bedrooms share a spacious full bath, while the oversized loft and balcony provide flexible space for a media room, office, or additional living area.
The backyard offers endless possibilities for outdoor living, gardening, or a future pool, all enhanced by exceptional privacy and open space behind the home.
Conveniently located near shopping, dining, schools, and major commuter routes, this home offers comfort, convenience, and long-term potential. Homes with this combination of lot size, privacy, detached casita, RV parking, and flexible living space are increasingly hard to find.
Full Property Details
Full Property Details for 42966 Avenida Gato
General
- Price: $579,000
- Status: Active
- Type: Single Family
- Source: MRMLS
- MLS ID: OC26111714
- Updated: 5/24/2026
- Days on Market: 4 days
- Added to Site: 4 day(s) ago
Interior
- Rooms/Areas: Jack & Jill, Walk-In Closet, Primary Bedroom, Entry, Walk-In Pantry, Laundry, Bonus Room, Office, Two Primaries, Multi-Level Bedroom, Kitchen, Living Room, Loft, Primary Suite, Den, Primary Bathroom
- Fireplace: Yes
- Fireplace(s): Family Room
- Appliances: Water Heater, Range Hood
Rooms
Bathrooms
- Total Bathrooms: 5
- Full Bathrooms: 5
Bedrooms
- Total Bedrooms: 4
Other Rooms
- Laundry: Individual Room, Washer Hookup, Washer Included
Additional Information
- Pool Description: None
Parking
- Garage: Yes
- Garage Spaces: 3
Location
- County: Riverside
- Driving Directions: Avenida Hortensia To Avenida Gato
School Information
- School District: Hemet Unified
Community
- Community Features: Sidewalks
Heating & Cooling
- Cooling Type: Central Air
- Heating Type: Central
Utilities
- Sewer: Public Sewer
- Water: Public
Structural Information
- Structure Type: Single Family Residence
- Common Walls: No Common Walls
- Entry Location: 1
- Stories/Levels: Two
- Stories Description: Two
- Square Feet: 2,895
- Sq. Ft. Source: Assessor
- Year Built: 1993
- Year Built Source: Public Records
Lot Features
- Property View: Park/Greenbelt, Neighborhood, Hills
- Lot Size (Acres): 0.26
- Lot Size (Sq. Ft.): 11,326
- Lot Size Source: Assessor
- Lot Description: Lot 10000-19999 Sqft
Financial Considerations
- Price Per Sq. Ft.: $200
Disclosures and Reports
- Special Conditions: Standard
Listed by Wetrust Realty, Chen Hu

Get Pre-Approved Today
Schools
Schools serving 42966 Avenida Gato
School District:Hemet Unified School District
| Name | Grades | Distance |
|---|---|---|
Valle Vista Elementary School, Hemet, CA 43900 Mayberry Avenue, Hemet, CA 92544 | K-5 | 1 mi |
Dartmouth Middle School 41535 Mayberry Avenue, Hemet, CA 92544 | 6-8 | 1.5 mi |
Hemet High School 41701 Stetson Avenue, Hemet, CA 92544 | 9-12 | 1.6 mi |
Disclaimer:
School attendance boundaries provided by ATTOM Data Solutions and are for reference only. Contact the school directly to verify enrollment eligibility.
Price & Sales History for 42966 Avenida Gato
Date
Details
Price
Change
Source
5/22/2026
Listed
$579,000
12.43%
MLS
11/13/2021
Sold
$515,000
—
Public Record
Disclaimer: Historical sales information is derived from public records provided by the county offices. Information is not guaranteed and should be independently verified.
Tax History
Tax History for 42966 Avenida Gato
Year
Property Taxes
Change
Tax Assessment
Change
2024
$6,103
—
$546,520
2%
2024
$6,103
1%
$535,805
2%
2023
$6,021
2%
$525,300
2%
2022
$5,904
74%
$515,000
75%
2021
$3,401
1%
$293,978
1%
2020
$3,354
2%
$290,964
2%
2019
$3,280
3%
$285,260
2%
2018
$3,178
1%
$279,667
2%
2017
$3,140
1%
$274,185
2%
2016
$3,116
—
$268,810
2%
2015
$3,107
5%
$264,775
2%
2014
$2,966
—
$259,590
—
2013
$2,966
—
$258,419
—
Disclaimer: Historical tax information is derived from public records provided by the county offices. Information is not guaranteed and should be independently verified.
Estimate the Cost
Estimate the Cost for 42966 Avenida Gato
42966 Avenida Gato, Hemet, CA 92544 (MLS# OC26111714) is a Single Family property with 4 bedrooms and 5 full bathrooms. 42966 Avenida Gato is currently listed for $579,000 and was received on May 22, 2026. Want to learn more about 42966 Avenida Gato? Do you have questions about finding other Single Family real estate for sale in Hemet? You can browse all Hemet real estate or contact a Coldwell Banker agent to request more information.