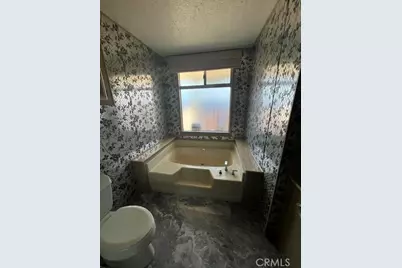
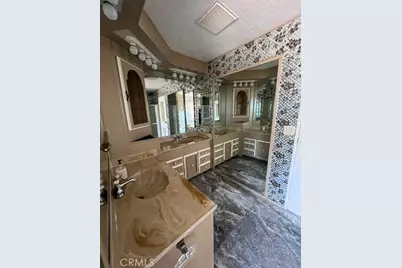
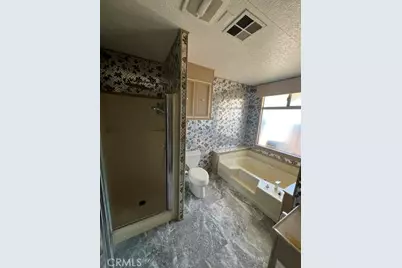
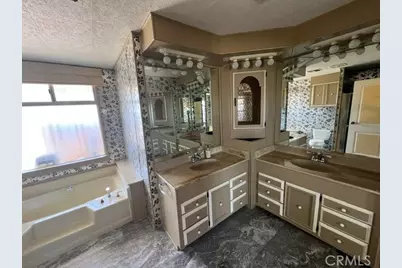
This is a carousel with tiles that activate property listing cards. Use the previous and next buttons to navigate.
1/62
$437,000 Just Listed
This is a carousel with tiles that activate property listing cards. Use the previous and next buttons to navigate.
1/62
Property Description
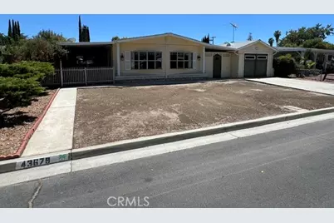
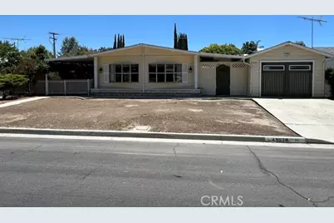
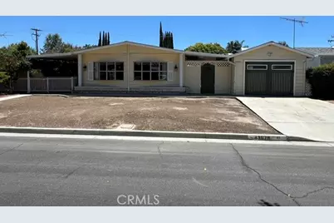
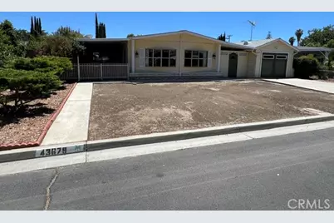
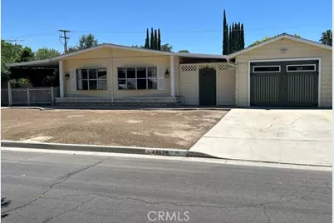
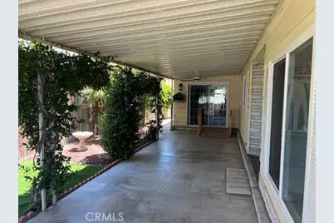
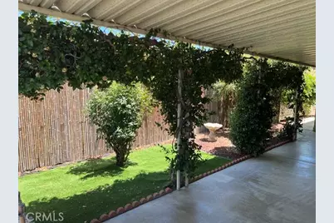
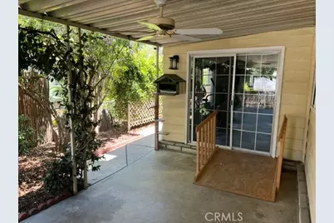
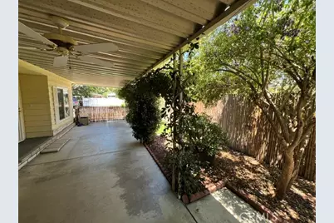
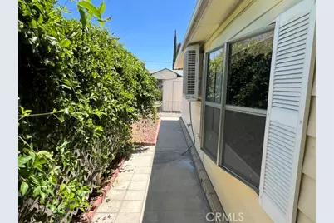
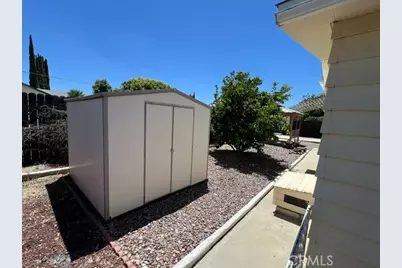
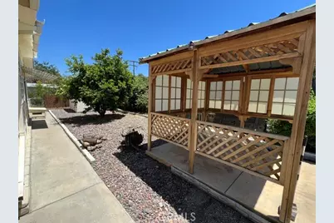
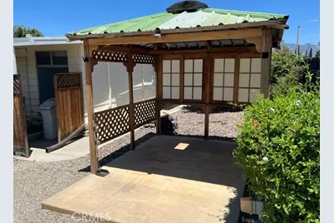
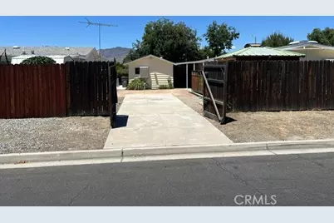
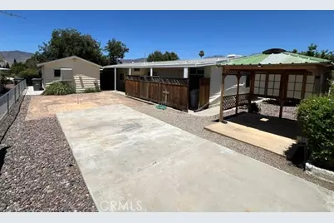
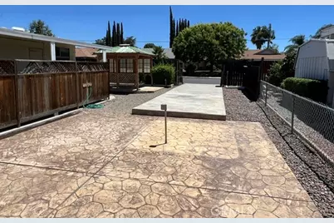
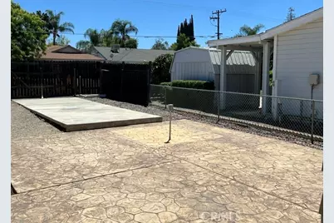
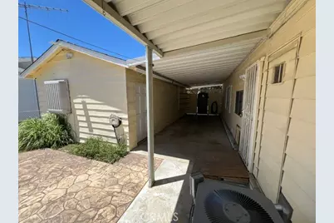
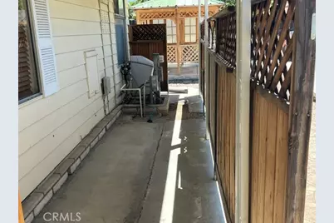
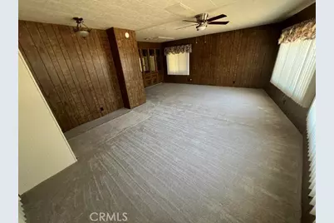
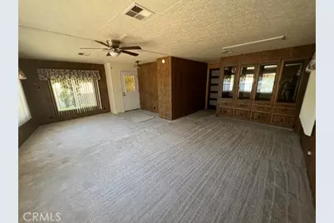
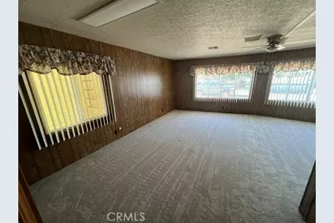
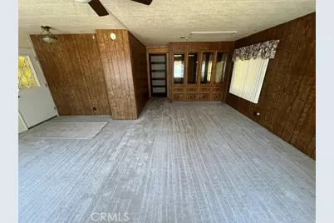
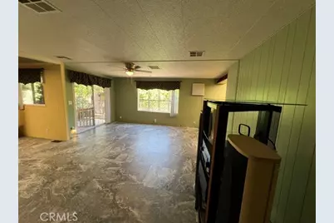
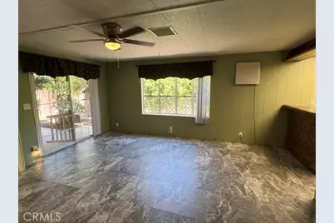
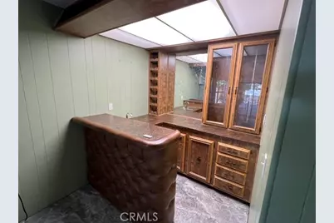
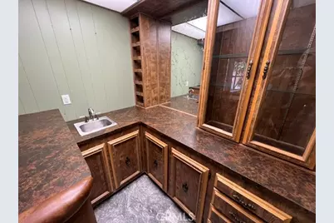
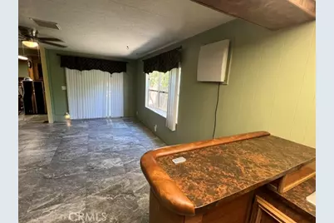
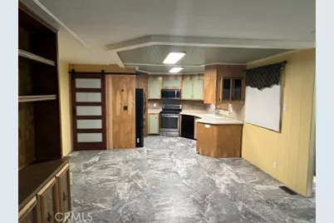
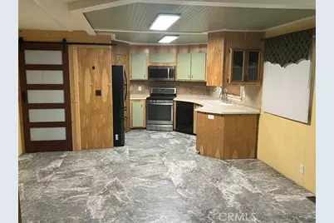
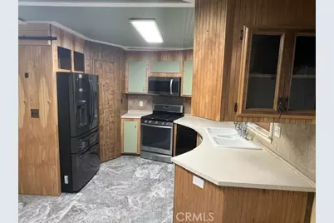
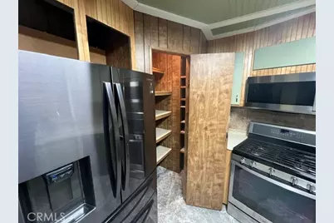
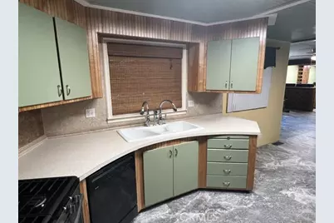
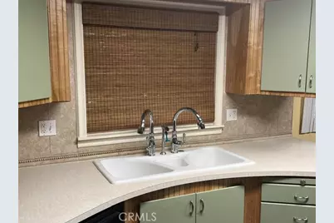
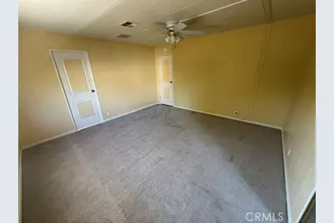
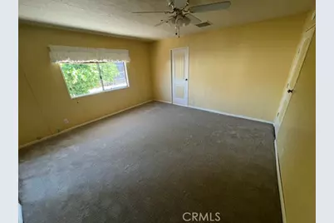
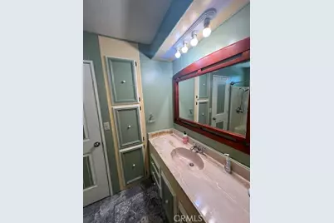
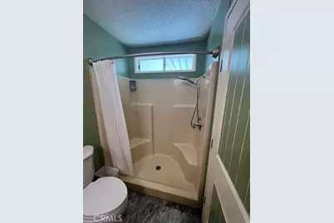
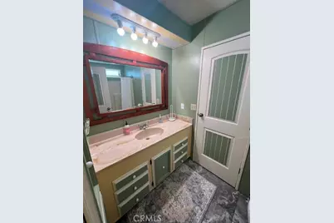
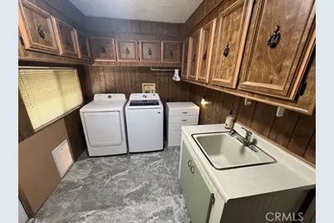
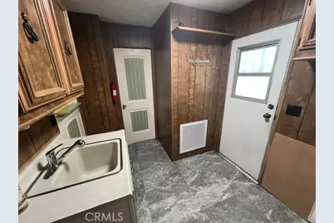
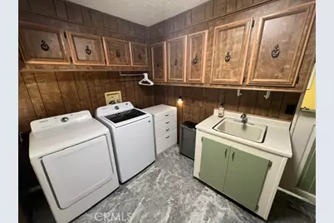
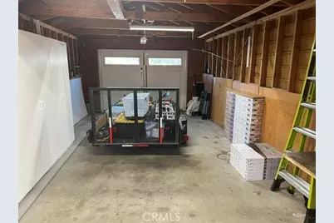
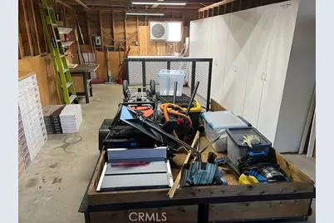
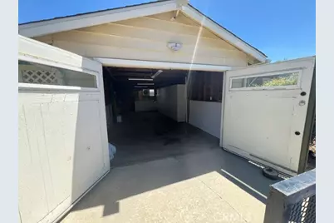
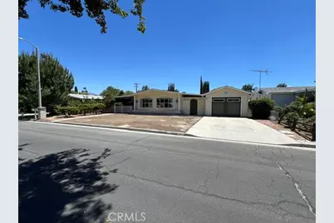
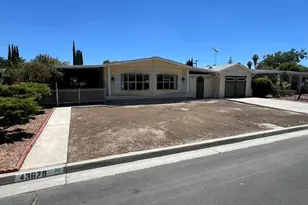
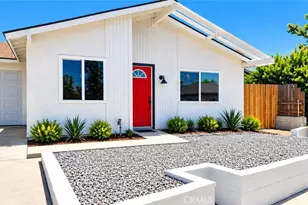
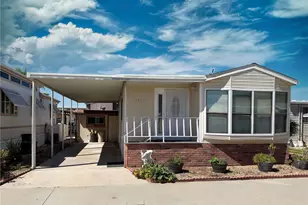
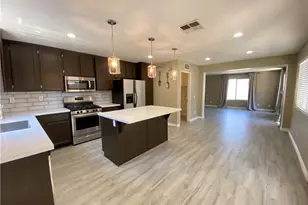
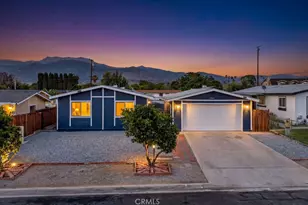
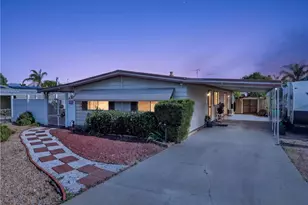
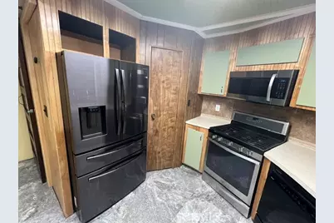
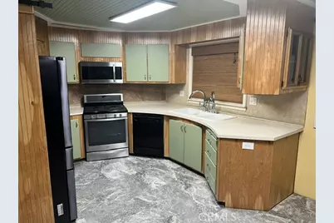
What More Could You Ask For? Brand New On The Market Today!! A New 30 Year Roof, All Water Lines in Home Repiped, Upgraded Air Conditioner & Heater, Swamp Cooler 6 Years New, Water Heater 3 Years Of Use, Light Fixtures in The Home Changed To Led, Custom Ceiling in Kitchen, Four Windows Are Brand New, A 3 Bay Farm Style Sink, Unique Double High Rise Faucets & A Commercial Glass Filler Faucet, Upgraded Kitchen Appliances, A Water Softener W/Whole House Water Filter, Spacious 1880 Sq Foot Floor Plan, The Large Family Room/Den Leads Out To A Serene Private Patio W/Bamboo Fencing, A Separate Laundry Room W/A Deepcast Iron Laundry Sink, Large Capacity Washer & Dryer, A Real Garage, A Workshop W/A Lot Of Good Lighting, Cabinets & Even It's Own Cooler, Custom Garage Double Doors That Swing Out, A Custom Front Entry Gate At Breezeway, Large Stamped Concrete On An Additional Back Patio, Rv Access From A Separate Back Entrance W/Full Hook Ups, A Dump Station & 50 Amp Electrical W/A Concrete Pad, A Manufactured Home On A Permanent Foundation Where Most Of The Stands Have Been Replaced. Located On A Cul-De-Sace in A Subdivision W/No Hoa & No Age Restrictions, A Must See!! This One Will Not Last!! Call Today Priced To Sell At $437,000.
Full Property Details
Full Property Details for 43679 Elliot Ct
General
- Price: $437,000
- Status: Active
- Type: Single Family
- Source: MRMLS
- MLS ID: SW26148063
- Updated: Today (7/9/2026)
- Added to Site: Today
Interior
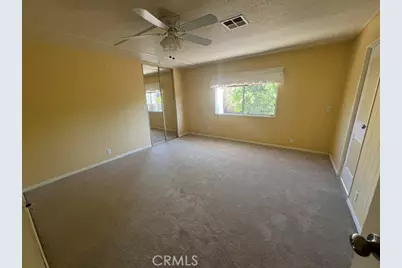
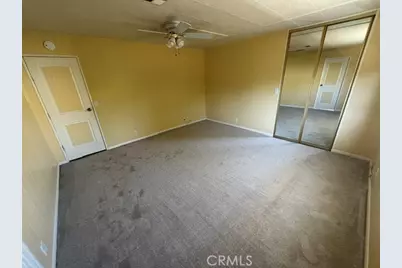
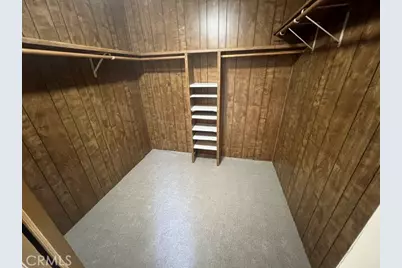
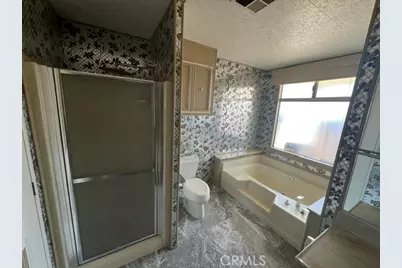
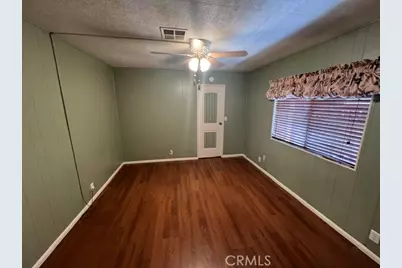
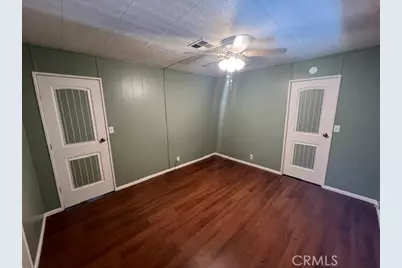
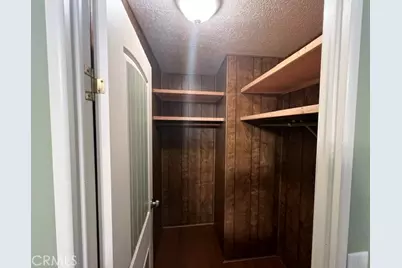
- Rooms/Areas: Walk-In Closet, Primary Bedroom, Separate Family Room, Laundry, All Bedrooms Down, Kitchen, Living Room, Family Room, Primary Bathroom
- Interior Features: Wet Bar, Ceiling Fan(s), Pantry, Open Floorplan, Storage
- Fireplace(s): None
- Eating Areas: Breakfast Counter/Bar, In Living Room, L-Shaped Dining Area, Separated, In Family Room
- Appliances: Water Heater, Disposal, Microwave, Gas Water Heater, Free-Standing Range, Range Hood, Gas Range, Gas Oven, Dishwasher
- Flooring: Carpet, See Remarks, Laminate
Rooms
Bathrooms
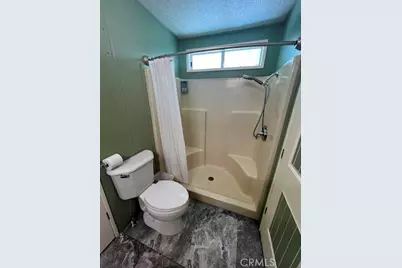
- Total Bathrooms: 2
- Full Bathrooms: 2
Bedrooms
- Total Bedrooms: 2
Other Rooms
- Laundry: Gas Dryer Hookup, Individual Room, Washer Hookup
Additional Information
- Pool Description: None
- Spa Description: None
Exterior
- Deck/Patio: Covered, Front Porch, Concrete, See Remarks, Open Patio, Rear Porch
Parking
- Garage: Yes
- Garage Spaces: 1
- Parking: Garage, Gated, See Remarks, Driveway Level, On-Site, Paved, RV Access/Parking, Workshop in Garage, Concrete, Driveway, RV (Gated), Garage (Direct Access), RV Hookups, Garage Faces Front
Location
- County: Riverside
- Driving Directions: ----
School Information
- School District: Hemet Unified
Community
- Community Features: Suburban
Heating & Cooling
- Cooling Type: Central Air, Evaporative Cooling
- Heating Type: Forced Air, Central
Utilities
- Sewer: Public Sewer
- Water: Public
Structural Information
- Architectural Style: Contemporary, Cape Cod
- Structure Type: Manufactured On Land
- Roof: See Remarks
- Common Walls: 2 Common Walls (or More), No One Below, No One Above
- Windows: Bay Window(s), Screens
- Doors: Sliding Doors, Mirror Closet Door(s)
- Disability Access: 2 or More Accessible Exits, Disability Features, Grab Bars In Bathroom(s), Main-Level Ramp
- Entry Location: Gated Breezeway
- Stories/Levels: One
- Stories Description: One
- Square Feet: 1,880
- Sq. Ft. Source: Public Records
- Year Built: 1979
- Year Built Source: Public Records
- Property Condition: Turnkey, Updated/Remodeled
Additional Structures
- Other Structures: Shed(s)
Lot Features
- Property View: Neighborhood
- Lot Size (Acres): 0.17
- Lot Size (Sq. Ft.): 7,405
- Lot Size Source: Public Records
- Lot Description: 0-1 Unit/Acre, Front Yard, Yard
- Fencing (Description): Chain Link, Wood
Financial Considerations
- Price Per Sq. Ft.: $232.45
Disclosures and Reports
- Special Conditions: Standard
Listed by Brubaker Culton R.E. & Dev., Genevieve Myres

Get Pre-Approved Today
Schools
Schools serving 43679 Elliot Ct
School District:Hemet Unified School District
| Name | Grades | Distance |
|---|---|---|
Valle Vista Elementary School, Hemet, CA 43900 Mayberry Avenue, Hemet, CA 92544 | K-5 | 0.8 mi |
Dartmouth Middle School 41535 Mayberry Avenue, Hemet, CA 92544 | 6-8 | 2.3 mi |
Hemet High School 41701 Stetson Avenue, Hemet, CA 92544 | 9-12 | 2.6 mi |
Disclaimer:
School attendance boundaries provided by ATTOM Data Solutions and are for reference only. Contact the school directly to verify enrollment eligibility.
Price & Sales History for 43679 Elliot Ct
Date
Details
Price
Change
Source
7/09/2026
Listed
$437,000
241.41%
MLS
10/31/2003
Sold
$128,000
—
Public Record
Disclaimer: Historical sales information is derived from public records provided by the county offices. Information is not guaranteed and should be independently verified.
Tax History
Tax History for 43679 Elliot Ct
Year
Property Taxes
Change
Tax Assessment
Change
2025
$2,054
2%
$181,882
2%
2024
$2,014
1%
$178,317
2%
2023
$1,986
2%
$174,821
2%
2022
$1,947
2%
$171,394
2%
2021
$1,914
1%
$168,034
1%
2020
$1,899
2%
$166,312
2%
2019
$1,857
3%
$163,051
2%
2018
$1,799
18%
$159,855
19%
2017
$1,521
8%
$134,000
10%
2016
$1,402
45%
$122,000
47%
2015
$967
20%
$83,000
17%
2014
$809
-3%
$71,000
-3%
2013
$834
—
$73,000
—
Disclaimer: Historical tax information is derived from public records provided by the county offices. Information is not guaranteed and should be independently verified.
Estimate the Cost
Estimate the Cost for 43679 Elliot Ct
43679 Elliot Court, Hemet, CA 92544 (MLS# SW26148063) is a Single Family property with 2 bedrooms and 2 full bathrooms. 43679 Elliot Court is currently listed for $437,000 and was received on July 09, 2026. Want to learn more about 43679 Elliot Court? Do you have questions about finding other Single Family real estate for sale in Hemet? You can browse all Hemet real estate or contact a Coldwell Banker agent to request more information.