This is a carousel with tiles that activate property listing cards. Use the previous and next buttons to navigate.
1/8
$549,000 Just Listed
This is a carousel with tiles that activate property listing cards. Use the previous and next buttons to navigate.
1/8
Property Description
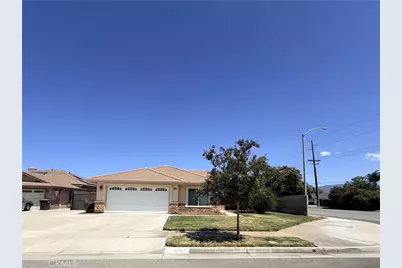
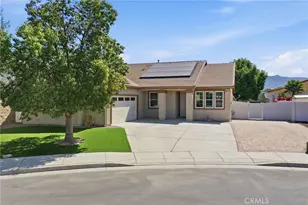
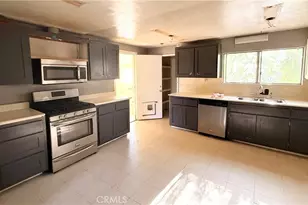
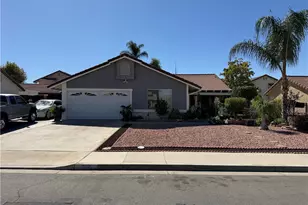
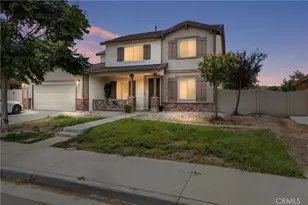
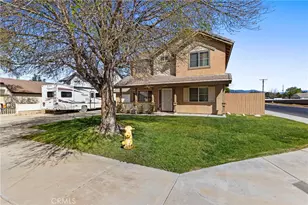
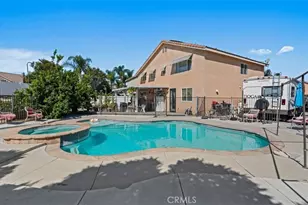
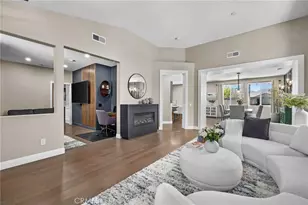
This well-maintained home sits on a spacious corner lot and features an inviting living and dining room with vaulted ceilings and tile flooring throughout, an open kitchen with granite counter tops, a center island, abundant cabinetry, and a pantry that flows seamlessly into the family room with a wood-burning fireplace and sliding glass door to the backyard. The large primary suite offers a walk-in closet, backyard access, and a bathroom with dual vanity sinks, a soaking tub, and a separate step-in shower, while all guest bedrooms are generously sized with wardrobe closets. Additional highlights include an indoor laundry room with washer and dryer included, freshly painted interior, direct access to an over sized two-car garage with potential for an added bedroom, and beautifully landscaped front and back yards on a .22-acre lot with room for a pool. A covered patio extends into the backyard, creating an ideal space for entertaining family and friends-schedule your private showing today; this property will not disappoint.
Full Property Details
Full Property Details for 4892 Merlyn St
General
- Price: $549,000
- Status: Active
- Type: Single Family
- Source: MRMLS
- MLS ID: SW26180494
- Updated: 8/19/2026
- Days on Market: 3 days
- Added to Site: 3 day(s) ago
Interior
- Rooms/Areas: Walk-In Closet, Walk-In Pantry, Main Floor Bedroom, Primary Suite, Primary Bathroom
- Interior Features: High Ceilings, Ceiling Fan(s), Pantry, Recessed Lighting, Granite Counters
- Fireplace: Yes
- Fireplace(s): Gas, Wood Burning, Family Room
- Eating Areas: In Living Room, L-Shaped Dining Area
- Appliances: Gas Cooktop, Water Heater, Disposal, Microwave, Refrigerator, Gas Range, Gas Oven, Dishwasher
Rooms
Bathrooms
- Total Bathrooms: 2
- Full Bathrooms: 2
Bedrooms
- Total Bedrooms: 4
Other Rooms
- Laundry: Inside, Individual Room, Washer Hookup, Washer Included, Dryer Included
Additional Information
- Pool Description: None
- Spa Description: None
Parking
- Garage: Yes
- Garage Spaces: 2
- Parking: Driveway, Garage Door Opener, Garage (Two Doors)
Location
- County: Riverside
- Driving Directions: Florida Ave To Soboba St To Merlyn St
School Information
- School District: Hemet Unified
Community
- Community Features: Curbs, Sidewalks
Heating & Cooling
- Cooling Type: Central Air
- Heating Type: Central
Utilities
- Sewer: Public Sewer
- Water: Public
Structural Information
- Architectural Style: Traditional
- Structure Type: Single Family Residence
- Construction: Stucco
- Roof: Tile
- Common Walls: No Common Walls
- Windows: Blinds
- Entry Location: Front Door
- Stories/Levels: One
- Stories Description: One
- Square Feet: 1,729
- Sq. Ft. Source: Assessor
- Year Built: 2005
- Year Built Source: Assessor
- Property Condition: Turnkey
Lot Features
- Property View: Mountain(s), Hills
- Lot Size (Acres): 0.22
- Lot Size (Sq. Ft.): 9,583
- Lot Size Source: Assessor
- Irrigation System: Sprinkler System
- Lot Description: Sprinklers in Front, Corner Lot, Cul-de-Sac, Front Yard, Sprinkler System, Back Yard, Sprinklers in Rear, Yard
- Fencing (Description): Block, Wood, Wrought Iron
Financial Considerations
- Price Per Sq. Ft.: $317.52
Disclosures and Reports
- Special Conditions: Trust, Standard
- Inclusions: Refrigerator, Washer & Dryer
Listed by Feigen Realty Group, Michele Willerford
Get Pre-Approved Today
Schools
Schools serving 4892 Merlyn St
School District:Hemet Unified School District
| Name | Grades | Distance |
|---|---|---|
Bautista Creek Elementary School 441 Lake Street, Hemet, CA 92544 | K-5 | 0.4 mi |
Acacia Middle School 1200 E. Acacia Ave., Hemet, CA 92543 | 6-8 | 2.3 mi |
Hemet High School 41701 Stetson Avenue, Hemet, CA 92544 | 9-12 | 1.6 mi |
Disclaimer:
School attendance boundaries provided by ATTOM Data Solutions and are for reference only. Contact the school directly to verify enrollment eligibility.
Price & Sales History for 4892 Merlyn St
Date
Details
Price
Change
Source
8/17/2026
Listed
$549,000
66.36%
MLS
3/21/2005
Sold
$330,000
—
Public Record
Disclaimer: Historical sales information is derived from public records provided by the county offices. Information is not guaranteed and should be independently verified.
Tax History
Tax History for 4892 Merlyn St
Year
Property Taxes
Change
Tax Assessment
Change
2025
$5,546
—
$504,594
2%
2025
$5,546
9%
$494,700
9%
2024
$5,100
8%
$455,231
9%
2023
$4,701
10%
$417,348
10%
2022
$4,270
18%
$379,407
18%
2021
$3,622
12%
$321,532
12%
2020
$3,223
3%
$287,081
3%
2019
$3,120
5%
$278,720
4%
2018
$2,962
12%
$268,000
13%
2017
$2,646
1%
$238,000
3%
2016
$2,610
6%
$232,000
7%
2015
$2,468
18%
$217,000
15%
2014
$2,087
14%
$189,000
14%
2013
$1,837
—
$166,000
—
Disclaimer: Historical tax information is derived from public records provided by the county offices. Information is not guaranteed and should be independently verified.
Estimate the Cost
Estimate the Cost for 4892 Merlyn St
4892 Merlyn Street, Hemet, CA 92544 (MLS# SW26180494) is a Single Family property with 4 bedrooms and 2 full bathrooms. 4892 Merlyn Street is currently listed for $549,000 and was received on August 17, 2026. Want to learn more about 4892 Merlyn Street? Do you have questions about finding other Single Family real estate for sale in Hemet? You can browse all Hemet real estate or contact a Coldwell Banker agent to request more information.