This is a carousel with tiles that activate property listing cards. Use the previous and next buttons to navigate.
1/1
$599,990
This is a carousel with tiles that activate property listing cards. Use the previous and next buttons to navigate.
1/1
Property Description
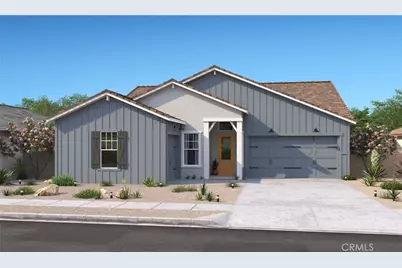
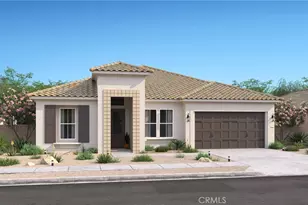
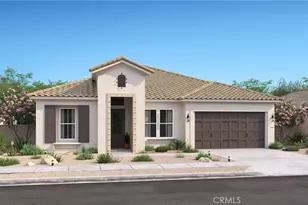
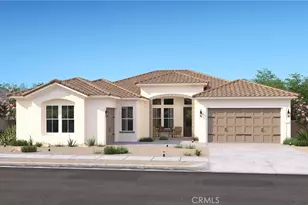
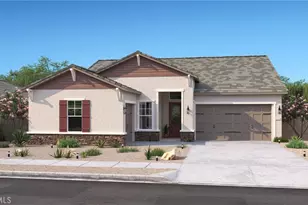
Welcome to The Estates at Silverwood by K. Hovnanian Homes, a premier master-planned community where resort-style living meets everyday convenience. Residents enjoy exceptional amenities, including a sparkling pool, modern clubhouse, sports courts, and beautifully landscaped open spaces. This elegant Belfast plan showcases 4 bedrooms and 3 full baths, highlighted by the highly desirable Extra Suite Plus complete with a private entrance, sitting area, kitchenette, bedroom, and full bath. Perfect for multigenerational living, extended guests, or rental income, this versatile space adds unmatched flexibility. Inside, an impressive foyer leads to a soaring great room where high ceilings and an open layout create a bright, inviting atmosphere ideal for gatherings. The chef-inspired kitchen is the heart of the home, featuring a massive island with breakfast bar, striking Dark Blue cabinets, Iced White quartz counters, and stainless-steel appliances. A split floor plan ensures privacy for the luxurious primary suite, a true retreat with dual vanities, a walk-in shower, and a spacious walk-in closet. Thoughtful finishes, ample storage, and energy-efficient construction showcase K. Hovnanian's renowned quality. Ideally located near major commuter routes, shopping, dining, and entertainment, The Estates at Silverwood offers the perfect combination of elegance, versatility, and community. **Price subject to change.
Full Property Details
Full Property Details for 7121 Dohney Ct
General
- Sold For: $599,990
- HOA FEE: $157/month
- Status: Closed
- Type: Single Family
- Source: MRMLS
- MLS ID: SW25187393
- Added to Site: 321 day(s) ago
Interior
- Rooms/Areas: Walk-In Closet, Laundry, Guest/Maid's Quarters, Foyer, Kitchen, Great Room, Primary Suite
- Interior Features: Quartz Counters, Recessed Lighting, Open Floorplan
- Fireplace(s): None
- Eating Areas: Breakfast Counter/Bar, Area
- Appliances: ENERGY STAR Qualified Appliances, Microwave, Free-Standing Range, ENERGY STAR Qualified Water Heater, Gas Range, Dishwasher
Rooms
Bathrooms
- Total Bathrooms: 3
- Full Bathrooms: 3
Bedrooms
- Total Bedrooms: 4
Other Rooms
- Laundry: Inside, Individual Room, Electric Dryer Hookup, Washer Hookup
Additional Information
- Shared Amenities: Pickleball, Playground, Pool, Clubhouse, Spa/Hot Tub, Other Courts
- Pool Description: Community
- Spa Description: Community
Parking
- Garage: Yes
- Garage Spaces: 3
- Parking: Garage (Direct Access), Guest, Garage Faces Front, Garage Door Opener
Location
- County: San Bernardino
- Driving Directions: From Ranchero Rd. Turn South on Silverwood Trail. Follow to the end of Silverwood Trail then follow signage to the Welcome center and K. Hovnanian Homes
School Information
- School District: Hesperia Unified
Community
- Community Features: Sidewalks, Suburban
- Assoc. Name: Cohere Life
Heating & Cooling
- Cooling Type: Electric, Central Air
- Heating Type: Electric, Central
Utilities
- Sewer: Public Sewer
- Water: Public
Structural Information
- Architectural Style: Ranch
- Structure Type: Single Family Residence
- Construction: Frame, Stucco, Drywall Walls
- Foundation: Slab
- Roof: Tile
- Common Walls: No Common Walls
- Windows: Double-Pane Windows, Screens
- Entry Location: Street Level
- Stories/Levels: One
- Stories Description: One
- Square Feet: 2,406
- Year Built: 2025
- Year Built Source: Builder
Lot Features
- Property View: None
- Lot Size (Acres): 0.2121
- Lot Size Source: Builder
- Lot Description: Lot 6500-9999
- Fencing (Description): New Condition
Financial Considerations
- Price Per Sq. Ft.: $249.37
- Association Fee: $157
- Assoc Fee Freq.: Monthly
Disclosures and Reports
- Special Conditions: Standard
Listed by K. Hovnanian Companies of CA, Michelle Nguyen
Sold by None MRML, NONE NONE

Get Pre-Approved Today
Schools
Schools serving 7121 Dohney Ct
School District:Hesperia Unified School District
| Name | Grades | Distance |
|---|---|---|
Kingston Elementary School 7473 Kingston Avenue, Hesperia, CA 92345 | K-6 | 0.4 mi |
Krystal School Of Science, Math & Technology 17160 Krystal Drive, Hesperia, CA 92345 | K-6 | 0.7 mi |
Cypress School Of The Arts 10365 Cypress Avenue, Hesperia, CA 92345 | K-6 | 4.9 mi |
Ranchero Middle School 17607 Ranchero Road, Hesperia, CA 92345 | 7-8 | 0.2 mi |
Sultana High School 17311 Sultana Street, Hesperia, CA 92345 | 9-12 | 2.2 mi |
Topaz Preparatory Academy 14110 Beech Street, Hesperia, CA 92345 | K-8 | 5.8 mi |
Disclaimer:
School attendance boundaries provided by ATTOM Data Solutions and are for reference only. Contact the school directly to verify enrollment eligibility.
Price & Sales History for 7121 Dohney Ct
Date
Details
Price
Change
Source
4/30/2026
Sold
$599,990
—
MLS
11/20/2025
Price Reduced
$599,990
-1.64%
MLS
11/13/2025
Price Reduced
$609,990
-4.69%
MLS
11/06/2025
Price Reduced
$639,990
-2.14%
MLS
10/30/2025
Price Reduced
$653,990
-7.13%
MLS
10/23/2025
Price Increased
$704,203
8.34%
MLS
9/18/2025
Price Reduced
$649,990
-1.66%
MLS
9/04/2025
Price Increased
$660,990
0.15%
MLS
8/19/2025
Listed
$659,990
—
MLS
Disclaimer: Historical sales information is derived from public records provided by the county offices. Information is not guaranteed and should be independently verified.
7121 Dohney Court, Hesperia, CA 92345 (MLS# SW25187393) is a Single Family property that was sold at $599,990 on April 30, 2026. Want to learn more about 7121 Dohney Court? Do you have questions about finding other Single Family real estate for sale in Hesperia? You can browse all Hesperia real estate or contact a Coldwell Banker agent to request more information.