This is a carousel with tiles that activate property listing cards. Use the previous and next buttons to navigate.
1/1
$2,580,000
This is a carousel with tiles that activate property listing cards. Use the previous and next buttons to navigate.
1/1
Property Description
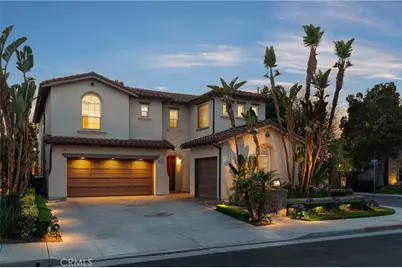
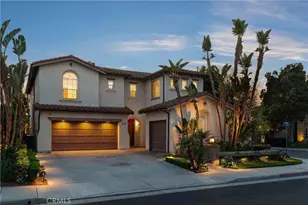
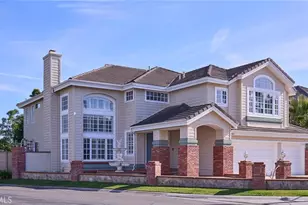
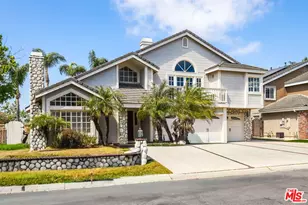
Stunning end-unit home in the highly desirable Peninsula Park neighborhood of Seacliff. Built by Christopher Homes and located just steps from Seacliff Elementary, this residence offers nearly 3,000 square feet of refined living space. The formal living and dining rooms welcome you with soaring vaulted ceilings, expansive windows, abundant natural light, and wood flooring throughout. A stylish downstairs office can easily serve as a fifth bedroom. The inviting family room with a fireplace opens to a beautifully remodeled chef's kitchen featuring an island with sink, Thermador appliances, a dual-oven range, built-in refrigerator, wine fridge, and microwave drawer-ideal for everyday living and entertaining. Glass doors from the family room lead to a spacious backyard with manicured landscaping, turf, a covered patio, and an above-ground fire pit-perfect for enjoying Huntington Beach sunsets. Upstairs, all bedrooms are thoughtfully arranged, including a primary suite with dual vanities, two walk-in closets, and a soaking tub framed by windows overlooking the greenbelt. A secondary primary suite is situated on the opposite side of the home, while the remaining two bedrooms share a Jack and Jill bathroom. Additional highlights include epoxy garage floor, a third-car garage, convenient entry and exit through a secondary community gate, close proximity to award winning Seacliff Elementary, and direct community access to Discovery Park.
Full Property Details
Full Property Details for 19055 Redford Ln
General
- Sold For: $2,580,000
- HOA FEE: $140/month
- Status: Closed
- Type: Single Family
- Source: MRMLS
- MLS ID: OC26113441
- Added to Site: 50 day(s) ago
Interior
- Rooms/Areas: Jack & Jill, Walk-In Closet, Primary Bedroom, Separate Family Room, Laundry, All Bedrooms Down, Office, Kitchen, Living Room, Family Room, Primary Bathroom
- Interior Features: Quartz Counters, High Ceilings, Ceiling Fan(s), Pantry, Recessed Lighting, Open Floorplan, Tile Counters
- Fireplace: Yes
- Fireplace(s): Family Room
- Eating Areas: Breakfast Counter/Bar, Dining Room, In Kitchen, Separated, In Family Room
- Appliances: 6 Burner Stove, Gas Range, Double Oven, Freezer, Gas Oven, Dishwasher
- Flooring: Laminate
Rooms
Bathrooms
- Total Bathrooms: 4
- Full Bathrooms: 3
- Half Bathrooms: 1
Bedrooms
- Total Bedrooms: 4
Other Rooms
- Laundry: Inside, Gas Dryer Hookup, Individual Room, Upper Level, Washer Hookup
Additional Information
- Shared Amenities: Security
- Pool Description: None
- Spa Description: None
Exterior
- Deck/Patio: Wood, Concrete, Patio
Parking
- Garage: Yes
- Garage Spaces: 3
- Parking: Garage, Golf Cart Garage, Garage (Single Door), Driveway, Garage (Two Doors), Garage (Direct Access), Combination Driveway, Street, Garage Faces Front
Location
- County: Orange
- Subdivision: Peninsula Park (PNSL)
- Driving Directions: Summit & Goldenwest
School Information
- School District: Huntington Beach Union High
- Elementary School: SEACLI
- Middle School: DWYER
- High School: HUNBEA
Community
- Community Features: Curbs, Street Lights, Sidewalks
- Assoc. Name: Progressive Association Management
Heating & Cooling
- Cooling Type: Whole House Fan, Central Air
- Heating Type: Fireplace(s), Central
Utilities
- Sewer: Public Sewer
- Water: Public
Structural Information
- Architectural Style: Traditional
- Structure Type: Single Family Residence
- Builder: Christopher Homes
- Construction: Stucco
- Foundation: Slab
- Roof: Spanish Tile
- Common Walls: No Common Walls, End Unit
- Windows: Double-Pane Windows, Plantation Shutters
- Disability Access: None, Doors - Swing In
- Entry Location: Ground Level (with Steps)
- Stories/Levels: Two
- Stories Description: Two
- Square Feet: 3,000
- Year Built: 2001
- Year Built Source: Assessor
- Property Condition: Turnkey, Updated/Remodeled
Additional Structures
- Other Structures: Second Garage, Second Garage Attached
Lot Features
- Property View: Park/Greenbelt, Neighborhood
- Lot Size (Acres): 0.1517
- Lot Size Source: Assessor
- Lot Description: Corner Lot, Landscaped, Back Yard
- Fencing (Description): Brick
Financial Considerations
- Price Per Sq. Ft.: $860
- Association Fee: $140
- Assoc Fee Freq.: Monthly
Disclosures and Reports
- Special Conditions: Standard
- Inclusions: whole house fan, Adt Alarm, Arlo security cameras, outdoor firepit.
Listed by The L3, Nancy Kanoudi
Sold by The L3, Jim Daly

Get Pre-Approved Today
Schools
Schools serving 19055 Redford Ln
School Districts:Huntington Beach Union High School District, Huntington Beach City Elementary School District
| Name | Grades | Distance |
|---|---|---|
Huntington Seacliff Elementary School 6701 Garfield Avenue, Huntington Beach, CA 92648 | K-5 | 0.1 mi |
Ethel Dwyer Middle School 1502 Palm Avenue, Huntington Beach, CA 92648 | 6-8 | 1.1 mi |
Huntington Beach High School 1905 Main Street, Huntington Beach, CA 92648 | 9-12 | 0.8 mi |
Disclaimer:
School attendance boundaries provided by ATTOM Data Solutions and are for reference only. Contact the school directly to verify enrollment eligibility.
Price & Sales History for 19055 Redford Ln
Date
Details
Price
Change
Source
6/24/2026
Sold
$2,580,000
3.24%
MLS
5/26/2026
Listed
$2,499,000
—
MLS
Disclaimer: Historical sales information is derived from public records provided by the county offices. Information is not guaranteed and should be independently verified.
19055 Redford Lane, Huntington Beach, CA 92648 (MLS# OC26113441) is a Single Family property that was sold at $2,580,000 on June 24, 2026. Want to learn more about 19055 Redford Lane? Do you have questions about finding other Single Family real estate for sale in West Huntington Beach? You can browse all West Huntington Beach real estate or contact a Coldwell Banker agent to request more information.