This is a carousel with tiles that activate property listing cards. Use the previous and next buttons to navigate.
1/1
$2,575,000
This is a carousel with tiles that activate property listing cards. Use the previous and next buttons to navigate.
1/1
Property Description
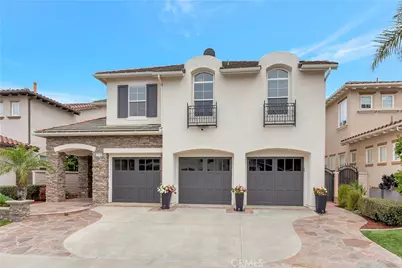
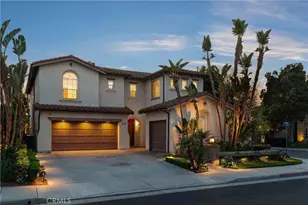
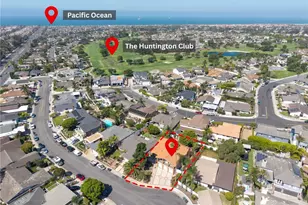
SOLD BEFORE PROCESSING. Fabulous family home in the highly sought-after gated community of Peninsula Park in the SeaCliff area of Huntington Beach in an interior location and within walking distance to the award-winning SeaCliff Elementary school, several parks, dining, shopping, and entertainment! Almost 3,000 square feet of gracious living space with an open concept floorplan. 4 bedrooms including one down + loft/bonus room (can easily be converted to bedroom 5), 3 full baths. Meticulously maintained and fabulously upgraded with newer hard surface flooring, newer neutral paint, crown moulding, plantation shutters, recessed lighting, soaring ceilings and much more! Entertainer's dream kitchen that opens to family room with granite counters, upgraded stainless steel appliances, center prep island, breakfast bar, walk-in pantry and sunny breakfast nook. Formal living room/dining room combo with soaring ceilings. Spacious secondary bedrooms with built-in writing desks and private sinks that lead to a jack and jill bath. Grand primary suite with balcony and large primary bath with ample closet space, dual sinks, jetted soaking tub and separate shower. Wonderful opportunity!
Full Property Details
Full Property Details for 19140 Chandon Ln
General
- Sold For: $2,575,000
- HOA FEE: $140/month
- Status: Closed
- Type: Single Family
- Source: MRMLS
- MLS ID: OC26149005
- Added to Site: 3 day(s) ago
Interior
- Rooms/Areas: Formal Entry, Jack & Jill, Walk-In Closet, Primary Bedroom, Entry, Separate Family Room, Walk-In Pantry, Dressing Area, Laundry, Bonus Room, Kitchen, Living Room, Main Floor Bedroom, Family Room, Loft, Primary Suite, Primary Bathroom
- Interior Features: Crown Molding, Balcony, Built-in Features, High Ceilings, Recessed Lighting, Two-Story Ceilings, Open Floorplan, Storage, Cathedral Ceiling(s), Granite Counters
- Fireplace: Yes
- Fireplace(s): Family Room
- Eating Areas: Breakfast Counter/Bar, Family Kitchen, Dining Room, In Kitchen, Separated, In Family Room, Breakfast Nook
- Appliances: 6 Burner Stove, Gas Cooktop, Water Heater, Disposal, Microwave, Refrigerator, Indoor Grill, Double Oven, Freezer, Dishwasher
- Flooring: Tile, Carpet, Laminate
Rooms
Bathrooms
- Total Bathrooms: 3
- Full Bathrooms: 3
Bedrooms
- Total Bedrooms: 4
Other Rooms
- Laundry: Inside, Individual Room, Upper Level
Additional Information
- Shared Amenities: Management, Controlled Access, Maintenance Grounds
- Pool Description: None
- Spa Description: None
Exterior
- Deck/Patio: Patio
Parking
- Garage: Yes
- Garage Spaces: 3
- Parking: Garage (Direct Access), Garage (Three Doors), Garage Faces Front, Built-In Storage, Driveway, Garage Door Opener
Location
- County: Orange
- Subdivision: Peninsula Park (PNSL)
- Driving Directions: Summit/Edwards
School Information
- School District: Huntington Beach Union High
Community
- Community Features: Sidewalks
- Assoc. Name: Call Agent
Heating & Cooling
- Cooling Type: Dual
- Heating Type: Forced Air
Utilities
- Sewer: Public Sewer
- Water: Public
Structural Information
- Structure Type: Single Family Residence
- Builder: Christopher Homes
- Foundation: Slab
- Roof: Concrete
- Common Walls: No Common Walls
- Windows: Double-Pane Windows, Plantation Shutters, Custom Covering
- Entry Location: 1
- Stories/Levels: Two
- Stories Description: Two
- Square Feet: 2,903
- Sq. Ft. Source: Assessor
- Year Built: 2000
- Year Built Source: Estimated
- Property Condition: Turnkey, Updated/Remodeled
Lot Features
- Property View: Neighborhood
- Lot Size (Acres): 0.1263
- Lot Size Source: Assessor
- Irrigation System: Sprinkler System
- Lot Description: Level with Street, Sprinkler System, Lawn
- Fencing (Description): Block, Excellent Condition
Financial Considerations
- Price Per Sq. Ft.: $887.01
- Association Fee: $140
- Assoc Fee Freq.: Monthly
Disclosures and Reports
- Special Conditions: Standard
Get Pre-Approved Today
Schools
Schools serving 19140 Chandon Ln
School Districts:Huntington Beach Union High School District, Huntington Beach City Elementary School District
| Name | Grades | Distance |
|---|---|---|
Huntington Seacliff Elementary School 6701 Garfield Avenue, Huntington Beach, CA 92648 | K-5 | 0.3 mi |
Ethel Dwyer Middle School 1502 Palm Avenue, Huntington Beach, CA 92648 | 6-8 | 1.1 mi |
Huntington Beach High School 1905 Main Street, Huntington Beach, CA 92648 | 9-12 | 0.7 mi |
Disclaimer:
School attendance boundaries provided by ATTOM Data Solutions and are for reference only. Contact the school directly to verify enrollment eligibility.
Price & Sales History for 19140 Chandon Ln
Date
Details
Price
Change
Source
7/08/2026
Sold
$2,575,000
—
MLS
Disclaimer: Historical sales information is derived from public records provided by the county offices. Information is not guaranteed and should be independently verified.

19140 Chandon Lane, Huntington Beach, CA 92648 (MLS# OC26149005) is a Single Family property that was sold at $2,575,000 on July 08, 2026. This property was listed by Seacliff Team from our Huntington Beach Office.Want to learn more about 19140 Chandon Lane? Do you have questions about finding other Single Family real estate for sale in West Huntington Beach? You can browse all West Huntington Beach real estate or contact a Coldwell Banker agent to request more information.