This is a carousel with tiles that activate property listing cards. Use the previous and next buttons to navigate.
1/1
$1,264,900
This is a carousel with tiles that activate property listing cards. Use the previous and next buttons to navigate.
1/1
Property Description
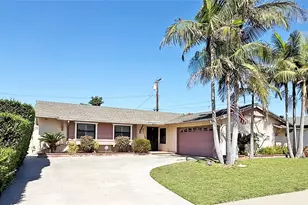
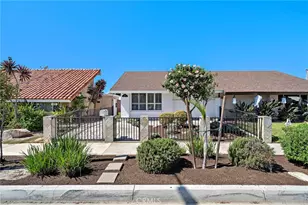
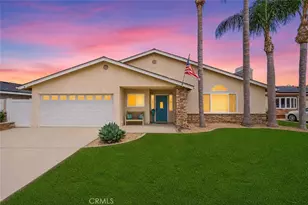
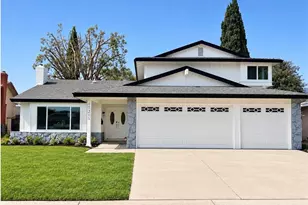
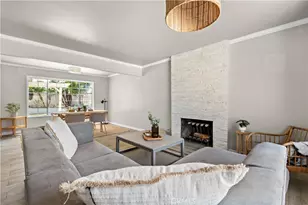
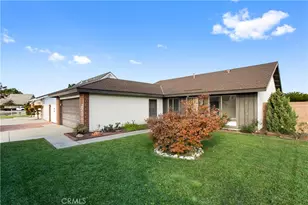
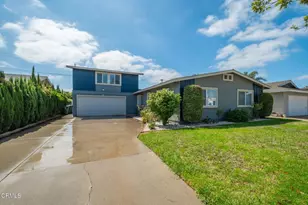
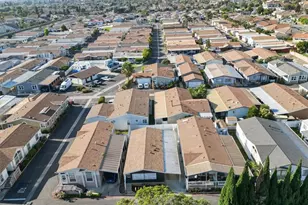
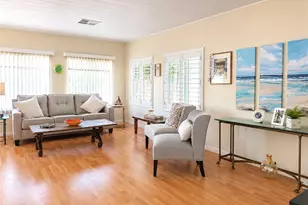
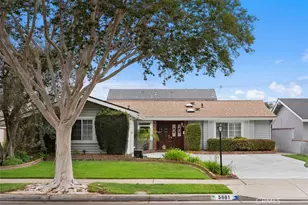
Gorgeous beach home, situated within the center of the neighborhood, while offering excellent curb appeal and plenty of quality upgrades. The presentation begins at the curb, with a white picket fence surrounding a nicely landscaped front yard, along with a brick walkway leading to the Dutch style front door with pocket screen. As you enter the home, you will be impressed by the formal living room, featuring a wood trimmed high volume ceiling with 3 skylights, along with a fireplace, custom mantle, built-in shelving and a French door leading to the rear patio. The remodeled kitchen features updated cabinetry, granite countertops, stainless steel appliances with a built-in microwave and refrigerator included with the sale. The hall bathroom has been updated with a granite countertop vanity, a bathtub/shower combo with Travertine tile surround plus tile flooring. All the bedrooms are nice sized and feature newer laminate flooring, high baseboards and ceiling fans. The primary bedroom has been fully customized, formerly a 3rd & 4th bedroom, now one spacious primary suite with a large closet, wood trimmed high volume ceiling with 2 skylights and a French door leading to the rear patio. The primary bathroom features a high volume ceiling with a skylight, along with an expanded walk-in shower with Travertine tiled surround plus tile flooring. Bonus features include: elegant laminate wood flooring, dual pane windows, smooth ceilings, recessed lighting, panel doors, closet organizers, a pull down ladder to the attic, an updated forced air heater + water heater. The private rear yard features a newer wrap around concrete patio with built-in drains, a lattice cover, nice landscaping with a lawn, an avocado tree + a front & rear timed sprinkler system. This lovely home is also walking distance to award winning schools, a park, golf, shopping, restaurants and is less than 3 miles to the beach or the Bella Terra Mall.
Full Property Details
Full Property Details for 5621 Clark
General
- Sold For: $1,264,900
- Status: Closed
- Type: Single Family
- Source: MRMLS
- MLS ID: OC26091604
- Added to Site: 74 day(s) ago
Interior
- Rooms/Areas: Primary Bedroom, Kitchen, Living Room, Primary Suite, Primary Bathroom
- Interior Features: High Ceilings, Ceiling Fan(s), Pull-Down Stairs to Attic, Recessed Lighting, Granite Counters
- Fireplace: Yes
- Fireplace(s): Living Room
- Eating Areas: L-Shaped Dining Area
- Appliances: Gas Cooktop, Water Heater, Microwave, Refrigerator, Dishwasher
- Flooring: Tile, Laminate
Rooms
Bathrooms
- Total Bathrooms: 2
- Full Bathrooms: 2
Bedrooms
- Total Bedrooms: 3
Other Rooms
- Laundry: In Garage, Washer Included, Dryer Included
Additional Information
- Pool Description: None
- Spa Description: None
Exterior
- Deck/Patio: Concrete, Wraparound
Parking
- Garage: Yes
- Garage Spaces: 2
- Parking: Garage, Garage (Direct Access)
Location
- County: Orange
- Subdivision: Huntington Village I (HVL1)
- Driving Directions: From Springdale, go West on Meadowlark, then right on Nassau and left on Clark.
School Information
- School District: Huntington Beach Union High
- Elementary School: VILVIE
- High School: MARINA
Community
- Community Features: Street Lights, Sidewalks
Heating & Cooling
- Cooling Type: None
- Heating Type: Forced Air
Utilities
- Sewer: Public Sewer
- Water: Public
Structural Information
- Architectural Style: Ranch
- Structure Type: Single Family Residence
- Construction: Stucco
- Foundation: Slab
- Roof: Composition
- Common Walls: No Common Walls
- Windows: Double-Pane Windows, Skylight(s)
- Doors: French Doors, Panel Doors
- Disability Access: No Interior Steps, Entry Slope Less than 1 in 12
- Entry Location: 1
- Stories/Levels: One
- Stories Description: One
- Square Feet: 1,277
- Sq. Ft. Source: Assessor
- Year Built: 1963
- Year Built Source: Assessor
- Property Condition: Turnkey
Lot Features
- Property View: None
- Lot Size (Acres): 0.1377
- Lot Size Source: Assessor
- Irrigation System: Sprinkler System
- Lot Description: Sprinklers in Front, Landscaped, Sprinklers Timer, Front Yard, Back Yard, Sprinklers in Rear, Lawn, Yard
- Fencing (Description): Block, Wood, Partial
Financial Considerations
- Price Per Sq. Ft.: $990.52
Disclosures and Reports
- Special Conditions: Standard
Listed by RE/MAX Select One, Randolph Aguilar
Sold by Harcourts Signature Properties, Kyle Babakhanian

Get Pre-Approved Today
Schools
Schools serving 5621 Clark
School Districts:Ocean View Elementary School District, Huntington Beach, CA, Huntington Beach Union High School District
| Name | Grades | Distance |
|---|---|---|
Village View Elementary School 5361 Sisson Drive, Huntington Beach, CA 92649 | K-5 | 0.3 mi |
Marine View Middle School 5682 Tilburg Drive, Huntington Beach, CA 92649 | 6-8 | 1.2 mi |
Marina High School 15871 Springdale Street, Huntington Beach, CA 92649 | 9-12 | 0.3 mi |
Disclaimer:
School attendance boundaries provided by ATTOM Data Solutions and are for reference only. Contact the school directly to verify enrollment eligibility.
Price & Sales History for 5621 Clark
Date
Details
Price
Change
Source
6/08/2026
Sold
$1,264,900
—
MLS
4/30/2026
Listed
$1,264,900
—
MLS
Disclaimer: Historical sales information is derived from public records provided by the county offices. Information is not guaranteed and should be independently verified.
5621 Clark, Huntington Beach, CA 92649 (MLS# OC26091604) is a Single Family property that was sold at $1,264,900 on June 08, 2026. Want to learn more about 5621 Clark? Do you have questions about finding other Single Family real estate for sale in Northwest Huntington Beach? You can browse all Northwest Huntington Beach real estate or contact a Coldwell Banker agent to request more information.