This is a carousel with tiles that activate property listing cards. Use the previous and next buttons to navigate.
1/1
$1,115,000
This is a carousel with tiles that activate property listing cards. Use the previous and next buttons to navigate.
1/1
Property Description
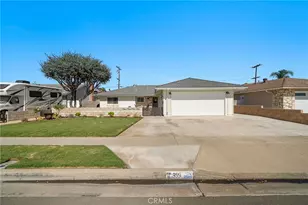
Welcome to this SINGLE-STORY Huntington Beach home offering a spacious and versatile floor plan with tremendous potential to update, personalize, and MAKE YOUR OWN. VERY DESERIABLE LOCATION IN HUNTINGTON BEACH!! CLOSE TO BELLA TERRA/BEACHES/FREEWAYS! LARGE LOT about 6,500 along with 3br/2ba and a Bonus room with almost 1,700sf.
The kitchen offers abundant cabinetry and counter space with a window above the sink providing natural light. PLENTY OF OPPORTUNITY TO CREATE YOU OWN KITCHEN! The functional layout opens conveniently to the adjoining dining area, which features direct access to the attached garage for added everyday convenience.
From the dining area, the floor plan flows into the spacious living room, highlighted by a full-height, painted brick fireplace with raised hearth. The living room is connected to an Expansive room BONUS/SUN ROOM, providing additional living space with plenty of flexibility for entertaining or recreational use. Sliding glass doors provide direct access to the backyard and patio.
This three-bedroom home also includes a full guest bathroom and a primary en-suite bedroom with its own private bathroom and walk-in shower.
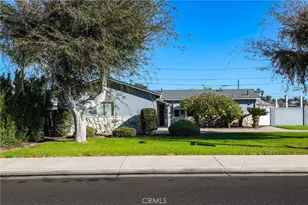
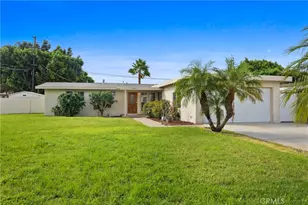
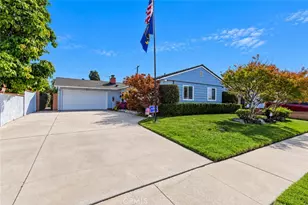
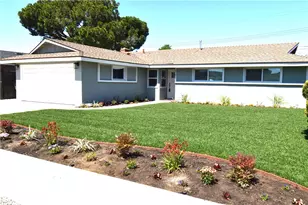
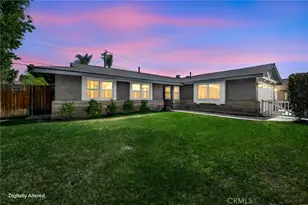
Outside, the property offers a spacious front lawn, Extended driveway with additional gravel parking area offering potential space for RV, boat or trailer. Plenty of mature landscaping, and established shade trees. The large backyard features a grassy lawn and concrete patio with ample space for outdoor entertainment, recreation, gardening, or future improvements. COME AND DESIGN YOUR OWN DREAM HOME IN ONE OF THE MOST DESIRABLE LOCATIONS IN HUNTINGTON BEACH!!
Full Property Details
Full Property Details for 5751 Castle Dr
General
- Sold For: $1,115,000
- Status: Closed
- Type: Single Family
- Source: MRMLS
- MLS ID: OC26188825
- Added to Site: 55 day(s) ago
Interior
- Rooms/Areas: Primary Bedroom, Bonus Room, All Bedrooms Down, Main Floor Primary Bedroom, Kitchen, Living Room, Main Floor Bedroom, Primary Suite, Primary Bathroom
- Interior Features: Laminate Counters, Tile Counters
- Fireplace: Yes
- Fireplace(s): Raised Hearth, Living Room
- Eating Areas: Breakfast Counter/Bar, Dining Room
- Appliances: Water Heater, Gas Water Heater
- Flooring: Vinyl, Carpet
Rooms
Bathrooms
- Total Bathrooms: 2
- Full Bathrooms: 1
- 3/4 Bathrooms: 1
Bedrooms
- Total Bedrooms: 3
Other Rooms
- Laundry: In Garage, Electric Dryer Hookup, Washer Hookup
Additional Information
- Pool Description: None
- Spa Description: None
Exterior
- Deck/Patio: Concrete, Open Patio, Patio
Parking
- Garage: Yes
- Garage Spaces: 2
- Parking: Garage, Garage (Direct Access), RV Access/Parking, Driveway, Garage Door Opener, Garage Faces Side
Location
- County: Orange
- Subdivision: Huntington Village I (HVL1)
- Driving Directions: Springdale and Edinger
- Direction Faces: West
School Information
- School District: Huntington Beach Union High
- Elementary School: VILVIE
- Middle School: MARVIE
- High School: MARINA
Community
- Community Features: Curbs, Street Lights, Sidewalks, Suburban
Heating & Cooling
- Cooling Type: None
- Heating Type: Central
Utilities
- Sewer: Public Sewer
- Water: Public
Structural Information
- Architectural Style: Mid Century Modern
- Structure Type: Single Family Residence
- Construction: Stucco
- Foundation: Slab
- Roof: Composition
- Common Walls: No Common Walls
- Entry Location: Front
- Stories/Levels: One
- Stories Description: One
- Square Feet: 1,639
- Sq. Ft. Source: Assessor
- Year Built: 1964
- Year Built Source: Public Records
- Property Condition: Fixer
Lot Features
- Property View: Neighborhood
- Lot Size (Acres): 0.1462
- Lot Size Source: Assessor
- Lot Description: Front Yard, Back Yard, Yard
- Fencing (Description): Block, Wood
Financial Considerations
- Price Per Sq. Ft.: $680.29
Disclosures and Reports
- Special Conditions: Trust, Standard
Listed by PK Real Estate & Investments, Diana Perna
Sold by Saigon Realty, Phi Nguyen
Get Pre-Approved Today
Schools
Schools serving 5751 Castle Dr
School Districts:Ocean View Elementary School District, Huntington Beach, CA, Huntington Beach Union High School District
| Name | Grades | Distance |
|---|---|---|
Village View Elementary School 5361 Sisson Drive, Huntington Beach, CA 92649 | K-5 | 0.4 mi |
Marine View Middle School 5682 Tilburg Drive, Huntington Beach, CA 92649 | 6-8 | 1.3 mi |
Marina High School 15871 Springdale Street, Huntington Beach, CA 92649 | 9-12 | 0.1 mi |
Disclaimer:
School attendance boundaries provided by ATTOM Data Solutions and are for reference only. Contact the school directly to verify enrollment eligibility.
Price & Sales History for 5751 Castle Dr
Date
Details
Price
Change
Source
9/10/2026
Sold
$1,115,000
-2.96%
MLS
8/28/2026
Listed
$1,149,000
—
MLS
Disclaimer: Historical sales information is derived from public records provided by the county offices. Information is not guaranteed and should be independently verified.
5751 Castle Drive, Huntington Beach, CA 92649 (MLS# OC26188825) is a Single Family property that was sold at $1,115,000 on September 10, 2026. Want to learn more about 5751 Castle Drive? Do you have questions about finding other Single Family real estate for sale in Northwest Huntington Beach? You can browse all Northwest Huntington Beach real estate or contact a Coldwell Banker agent to request more information.