This is a carousel with tiles that activate property listing cards. Use the previous and next buttons to navigate.
1/54
$768,000 Just Listed
This is a carousel with tiles that activate property listing cards. Use the previous and next buttons to navigate.
1/54
Property Description
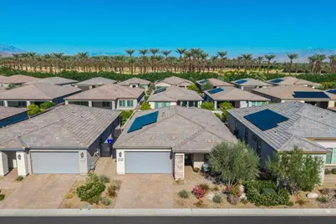
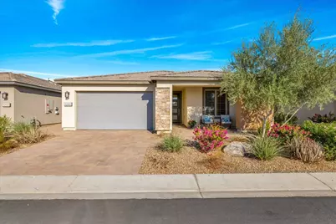
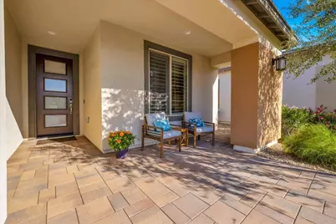
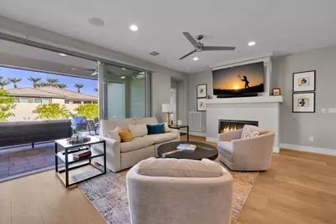
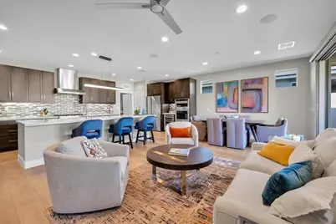
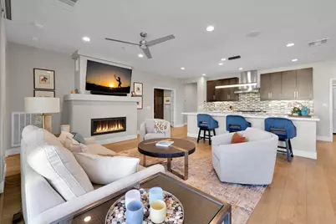
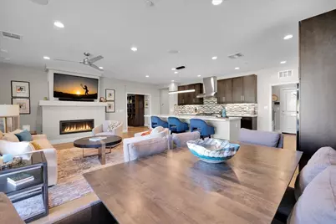
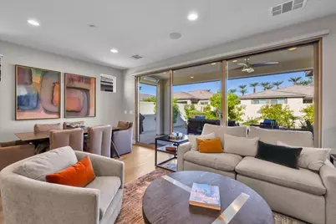
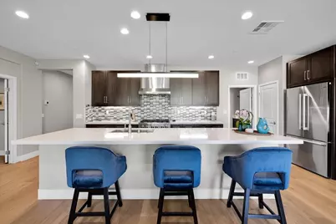
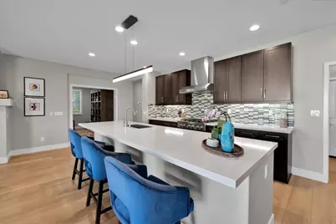
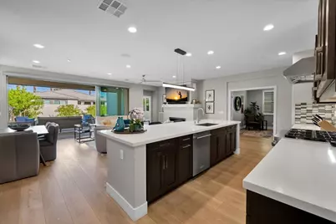
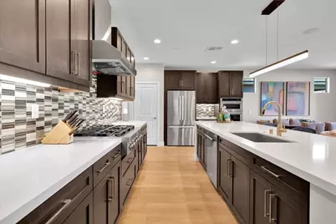
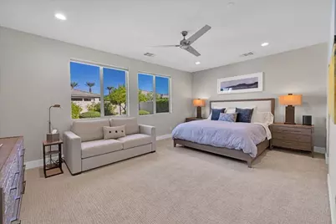
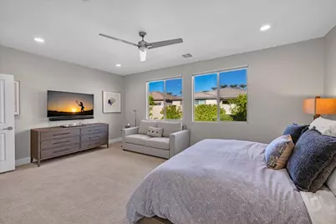
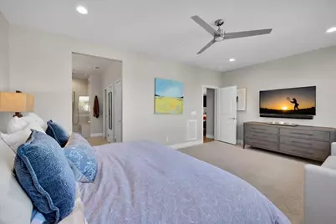
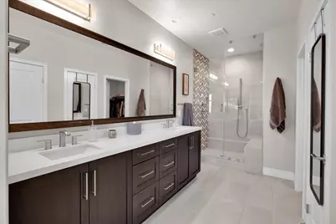
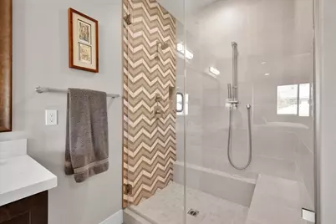
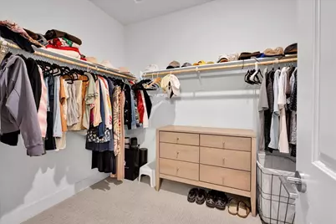
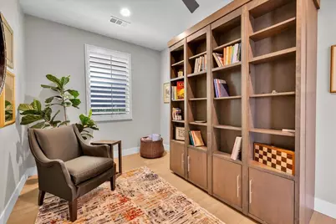
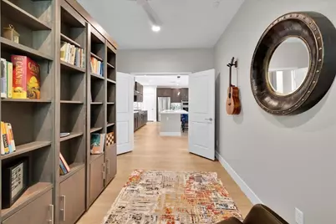
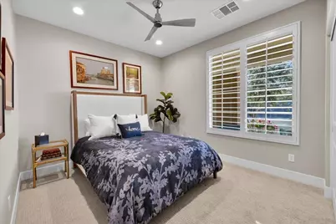
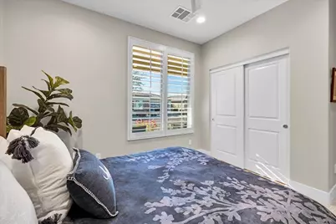
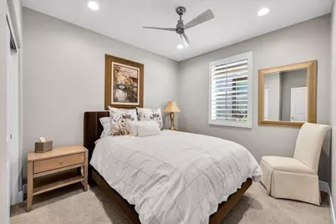
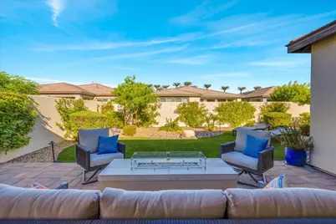
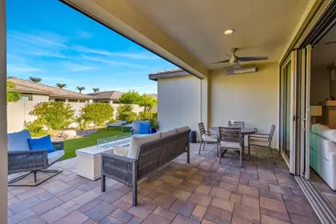
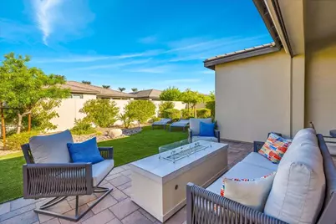
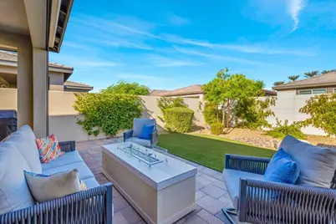
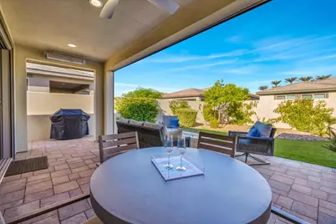
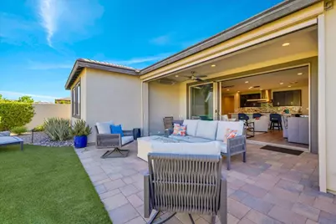
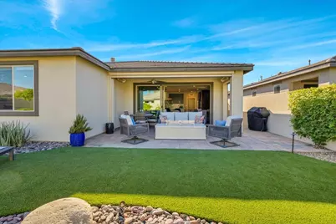
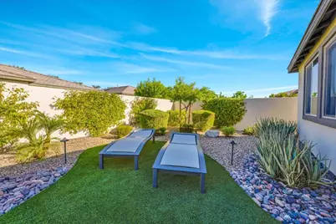
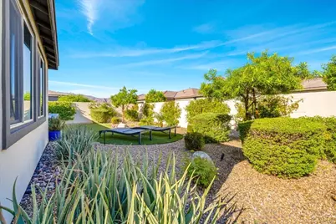
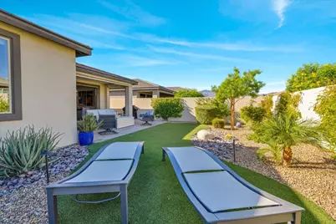
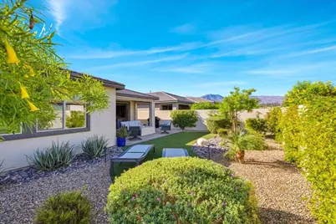
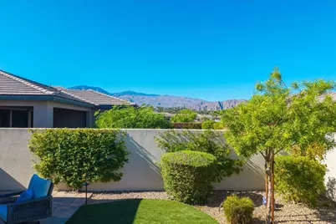
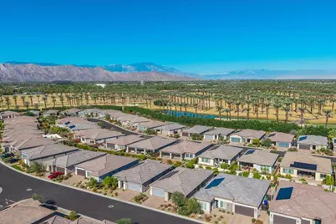
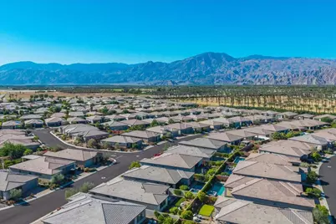
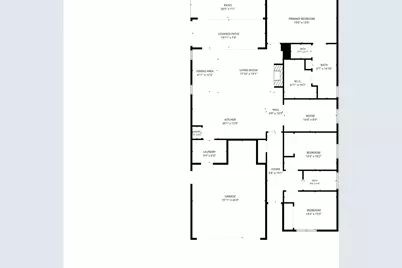
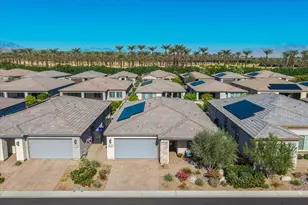
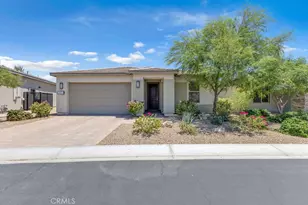
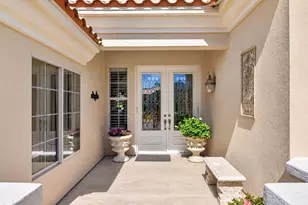
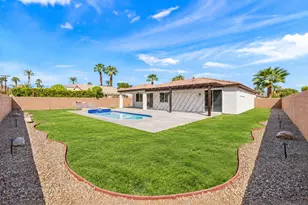
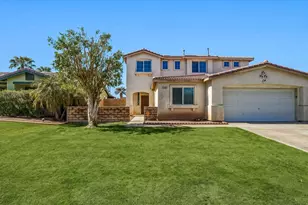
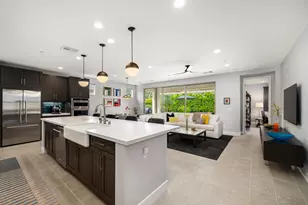
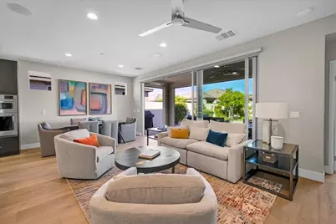
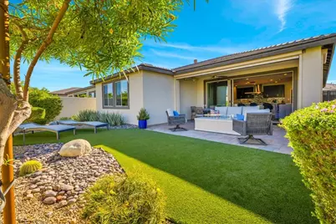
Highly desirable Connect model featuring 3 bedrooms, 2 baths plus an office. This floorplan lives large in a layout that perfectly fits your lifestyle. The open concept floorplan features an inviting kitchen with a spacious island, quartz countertops, custom design tiled backsplash, shake style cabinetry w/pull-out drawers, LED kitchen island pendant, chef kitchen with stainless steel top of the line Kitchen Aid appliances, gas range with hood, built-in microwave, large farm sink, wine refrigerator and don't forget a spacious pantry. The large family room and dining room boasts a wall of slider glass door windows, custom electric window covering and custom slider screen, enjoy watching TV above the designer-built gas fireplace with speakers in ceiling. The serene primary suite with custom electric window coverings, fan and tranquil lighting to set a nice mood plus an ensuite bathroom featuring a large upgraded tiled walk-in shower with bench, upgraded shower doors, double vanity with gorgeous lighting above the custom mirror and large walk-in closet. Retractable shade to cover the patio area creating an outside room. The serene backyard gets a lot of sun, landscaped designed beautifully and has a sitting area to watch the sunset every day. The owner spared no expense on upgrades, tankless water heater, water system, garage a/c, Solar and much more! Exceptional membership opportunity! Club membership transfer fee is just $3,000 compared to the $20,000 new membership fee. Buyer to verify membership terms and fees.Whether relaxing at home, entertaining friends, or enjoying the many amenities, this home offers the ultimate desert lifestyle. Come discover what makes Trilogy at the Polo Club so special!
Full Property Details
Full Property Details for 82460 Crane Dr
General
- Price: $768,000
- HOA FEE: $280/month
- Status: Active
- Type: Single Family
- Source: Desert_Area_Palm_Springs
- MLS ID: 219154527
- Updated: 10/17/2026
- Added to Site: 3 day(s) ago
Interior
- Rooms/Areas: Den - Study, Dining Area, Great Room, Entry
- Interior Features: High Ceilings (9 Ft+), Recessed Lighting, Open Floorplan
- Fireplace: Yes
- Number of Fireplaces: 1
- Fireplace(s): Living Room, Gas Starter
- Eating Areas: Kitchen Island, Living/Dining Combo
- Appliances: Dryer, Gas Cooktop, Microwave Oven, Convection Oven, Self Cleaning Oven, Exhaust Fan, Water Line to Refrigerator, Washer, Refrigerator, Ice Maker, Disposal, Dishwasher
- Furnishings: Unfurnished
- Flooring: Laminate
- Windows/Treatment: Custom Window Covering, Screens
Rooms
Bathrooms
- Total Bathrooms: 2
- Full Bathrooms: 2
- Bathroom Features: Double Vanity(s), Tile Shower, Shower Stall, Linen Closet
Bedrooms
- Total Bedrooms: 3
- Bedroom Features: All Bedrooms Down, Walk-In Closet, Primary Suite
Other Rooms
- Kitchen: Pantry, Quartz Counters
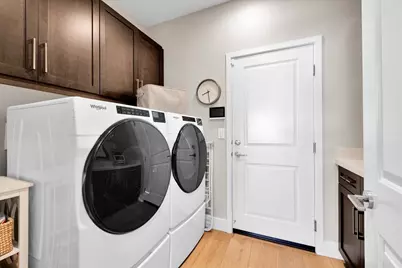
- Laundry: Individual Room
Additional Information
- Shared Amenities: Bocce Ball Court, Management, Maintenance Grounds
- Security/Safety: Fire Sprinkler System, Gated Community
Exterior
- Deck/Patio: Covered, Screened
Parking
- Garage: Yes
- Garage Spaces: 2
- Total Spaces: 2
- Parking: Garage Door Opener, Driveway
- Garage Description: Attached
Location
- Area: 314 - Indio South of Hwy 111
- County: Riverside
- Subdivision: Trilogy Polo Club
- Cross Streets: Pinnacle Vista
- Direction Faces: Front Door Faces South
Community
- Gated community: Yes
- Association: Yes
- Assoc. Fees Include: Security
- Pet Restrictions: Association Pet Rules
Heating & Cooling
- Cooling Type: Ceiling Fan(s), Central Air
- Heating Type: Central, Forced Air
- Heating Fuel: Natural Gas
- Water Heater: Tankless
Utilities
- Sewer: In, Connected and Paid
- Water District: Indio Water Authority
- Water: Water District
Structural Information
- Architectural Style: Contemporary
- Builder: Shea
- Model: Connect
- Exterior Const.: Stucco
- Foundation: Slab
- Roof: Concrete
- Doors: Sliding Doors
- Sprinklers: Yes
- Disability Access: No Interior Steps
- Entry Location: Main Level
- Stories/Levels: 1
- Square Feet: 1,847
- Sq. Ft. Source: Assessor
- Year Built: 2021
- Year Built Source: Assessor
- Property Condition: Updated/Remodeled
Lot Features
- Lot Size (Sq. Ft.): 5,502
- Lot Size Source: Assessor
- Irrigation System: Drip System, Sprinkler Timer
- Lot Description: Backyard, Level, Landscaped, Front Yard
- Fencing (Description): Block
Green Features
- Energy Efficient: Appliances, Windows
- Energy Generation: Solar
- Green Features: Yes
Financial Considerations
- Price Per Sq. Ft.: $415
- Association Fee: Yes
- Assoc Fee Freq.: Monthly
- Assoc Fee /Month: $280
- Terms: Conventional, Cash
Disclosures and Reports
- APN: 779600052
Listed by Compass, Suzanna K Ott
Get Pre-Approved Today
Schools
Schools serving 82460 Crane Dr
School District:Coachella Valley Unified School District
| Name | Grades | Distance |
|---|---|---|
Mountain Vista Elementary School 49-750 Hjorth St., Indio, CA 92201 | K-6 | 1.4 mi |
Cahuilla Desert Academy Junior High 82-489 Ave. 52, Coachella, CA 92236 | 7-8 | 0.5 mi |
Coachella Valley High School 83-800 Airport Blvd., Thermal, CA 92274 | 9-12 | 2.7 mi |
Disclaimer:
School attendance boundaries provided by ATTOM Data Solutions and are for reference only. Contact the school directly to verify enrollment eligibility.
Price & Sales History for 82460 Crane Dr
Date
Details
Price
Change
Source
10/17/2026
Listed
$768,000
5.21%
MLS
2/27/2024
Sold
$730,000
—
Public Record
Disclaimer: Historical sales information is derived from public records provided by the county offices. Information is not guaranteed and should be independently verified.
Tax History
Tax History for 82460 Crane Dr
Year
Property Taxes
Change
Tax Assessment
Change
2025
$10,869
—
$759,490
2%
2025
$10,869
7%
$744,599
7%
2024
$10,194
10%
$698,371
2%
2023
$9,276
2845%
$684,679
2708%
2022
$315
—
$24,386
—
Disclaimer: Historical tax information is derived from public records provided by the county offices. Information is not guaranteed and should be independently verified.
Estimate the Cost
Estimate the Cost for 82460 Crane Dr
82460 Crane Drive, Indio, CA 92201 (MLS# 219154527) is a Single Family property with 3 bedrooms and 2 full bathrooms. 82460 Crane Drive is currently listed for $768,000 and was received on October 17, 2026. Want to learn more about 82460 Crane Drive? Do you have questions about finding other Single Family real estate for sale in Indio? You can browse all Indio real estate or contact a Coldwell Banker agent to request more information.