This is a carousel with tiles that activate property listing cards. Use the previous and next buttons to navigate.
1/54
$750,000
This is a carousel with tiles that activate property listing cards. Use the previous and next buttons to navigate.
1/54
Property Description
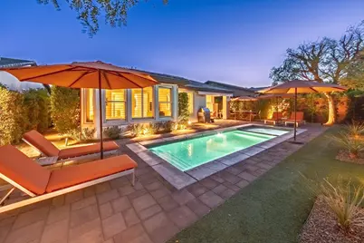
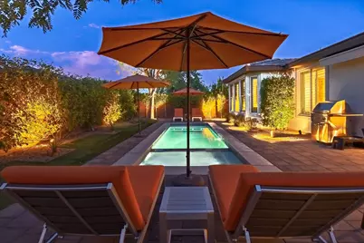
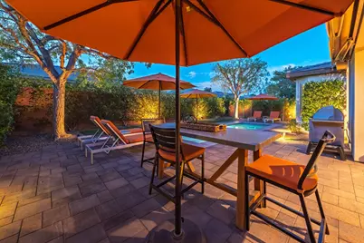
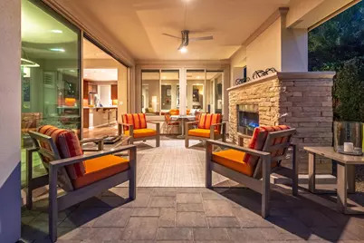
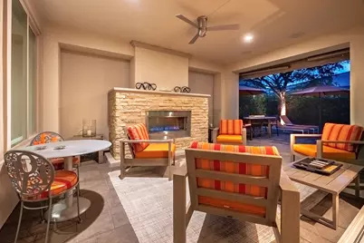
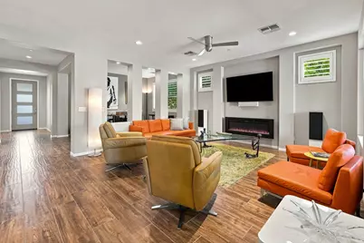
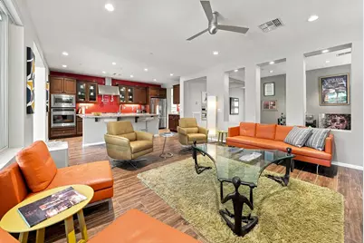
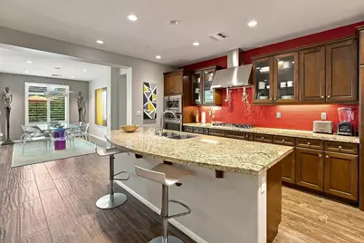
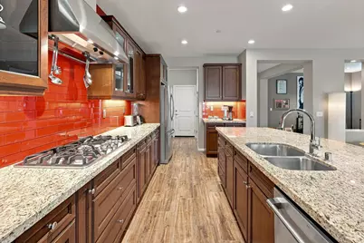
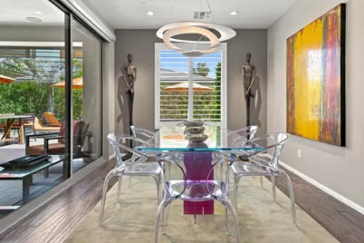
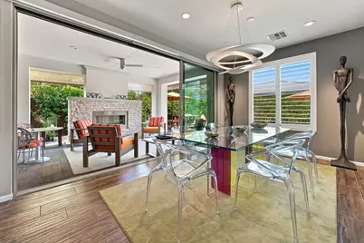
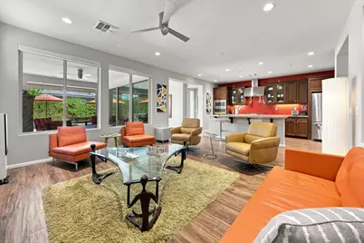
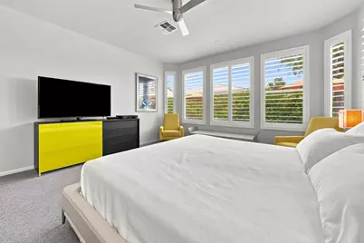
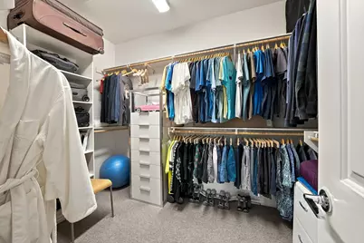
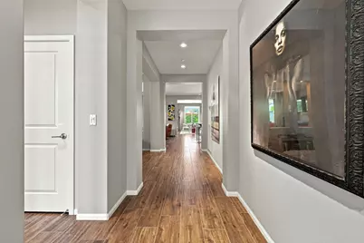
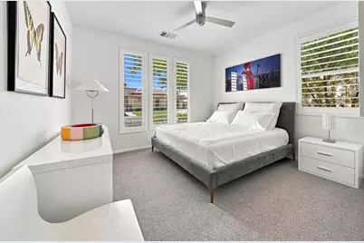
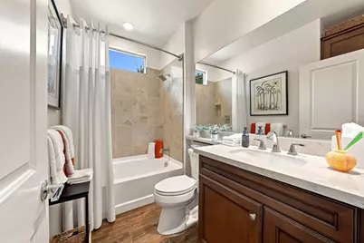
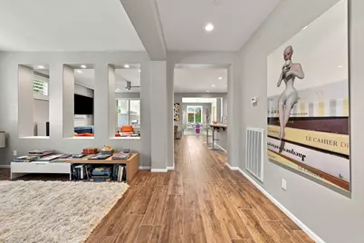
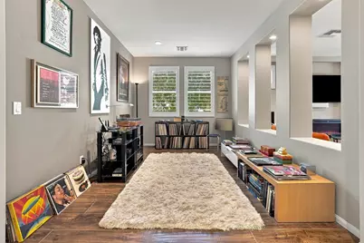
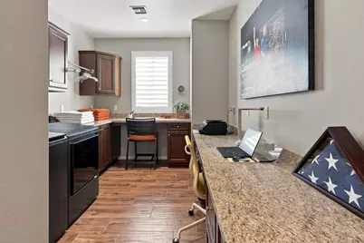
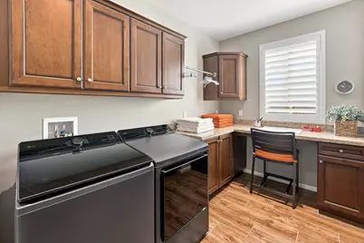
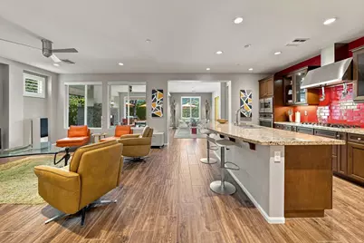
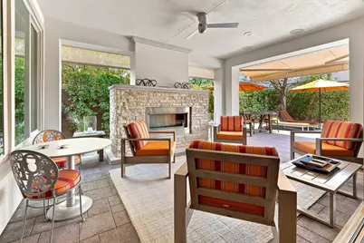
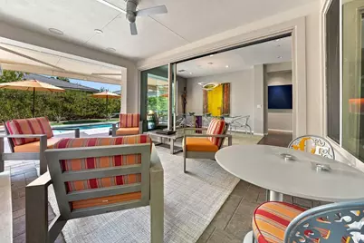
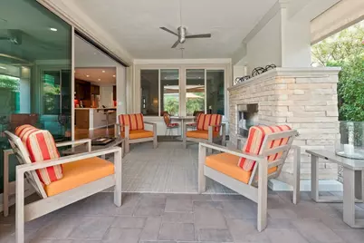
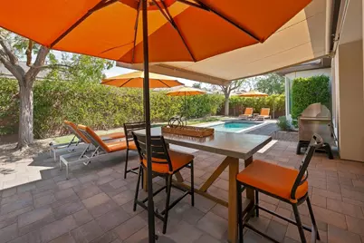
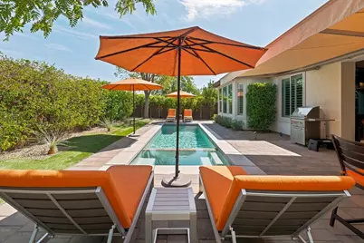
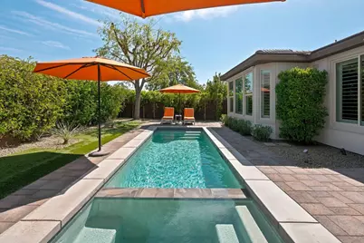
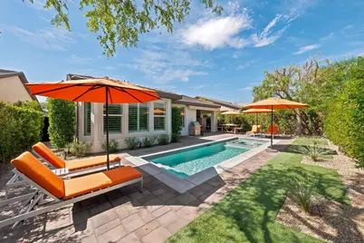
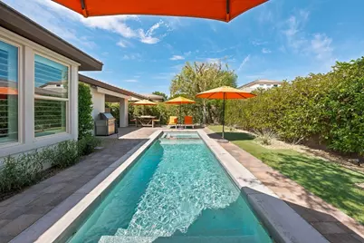
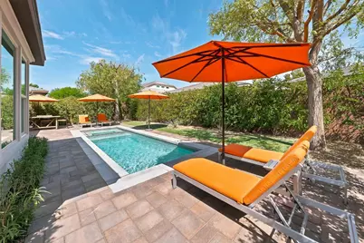
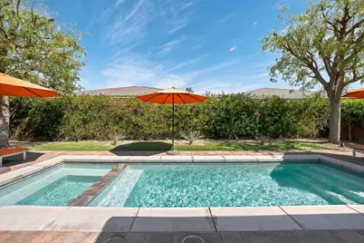
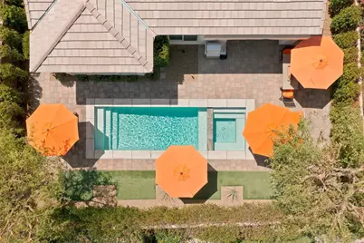
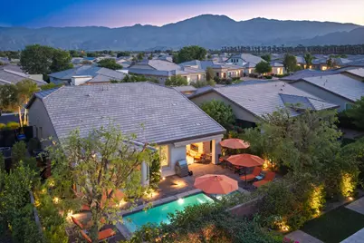
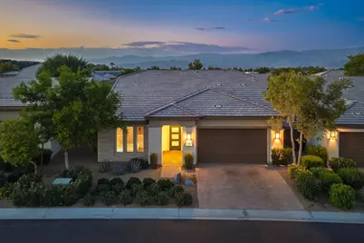
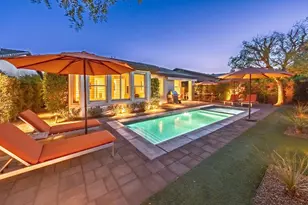
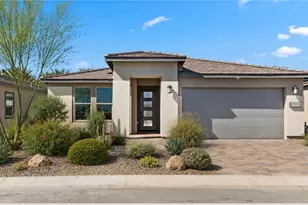
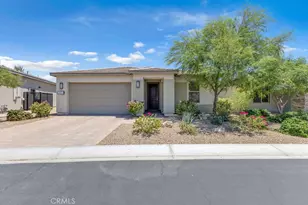
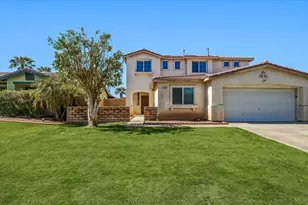
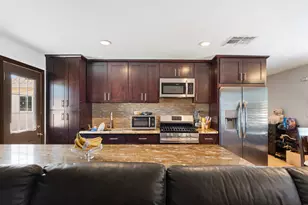
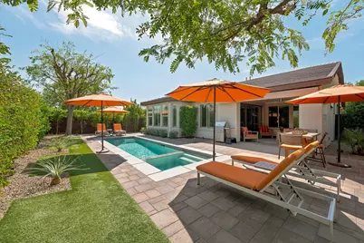
Sophisticated Showstopper in Trilogy at the Polo Club with Refreshing Pool & Spa! Quality Appointed 'Nice' Model Featuring nearly 2,000 Sq. Ft. with 2BR/2BA+Den & Built-In Office/Smart Space. Upgrades Galore, including granite slab counters and upgraded kitchen cabinets with loads of storage and soft close doors & drawers, warm natural wood-like tile floors and custom plantation shutters throughout. Generous formal dining room with wall of glass opening to outdoor living space. The popular 'Nice' Model lives large with no wasted space, open great room floor plan and nice bedroom separation between Primary Suite and Guest Bedroom with nearby Den. The Smart Space located off the kitchen features two work stations and abundant storage. The spacious outdoor living space features generous covered patio with fireplace, lush landscaping with mature trees and refreshing pool and spa. The automatic awning extends the shade, while the automatic drop shades provide a sense of seclusion and privacy. Make this house YOUR HOME & come experience The Trilogy Life Today! Furnishings Negotiable Outside of Escrow.
Full Property Details
Full Property Details for 82580 Chino Canyon Dr
General
- Price: $750,000
- HOA FEE: $280/month
- Status: Under Contract
- Type: Single Family
- Source: Desert_Area_Palm_Springs
- MLS ID: 219151997
- Updated: 9/27/2026
- Added to Site: 51 day(s) ago
Interior
- Rooms/Areas: Den - Study, Crafts, Dining Room
- Interior Features: High Ceilings (9 Ft+), Recessed Lighting, Open Floorplan
- Fireplace: Yes
- Number of Fireplaces: 1
- Fireplace(s): Patio, Gas Starter, Electric
- Eating Areas: Formal Dining Room, Kitchen Island
- Appliances: Dishwasher, Gas Cooktop, Refrigerator
- Furnishings: Unfurnished
- Flooring: Carpet, Ceramic Tile
- Windows/Treatment: Custom Window Covering, Shutters
Rooms
Bathrooms
- Total Bathrooms: 2
- Full Bathrooms: 2
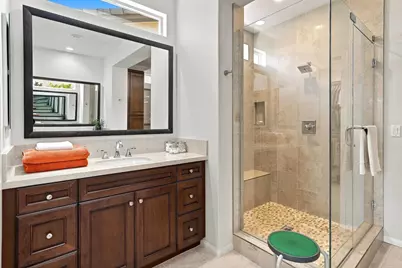
- Bathroom Features: Shower over Tub, Tile Shower
Bedrooms
- Total Bedrooms: 2
- Bedroom Features: Primary Suite
Other Rooms
- Kitchen: Island, Granite Slab Counters
- Laundry: Individual Room
Additional Information
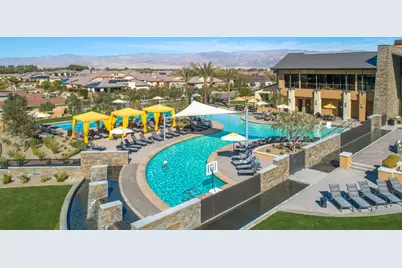
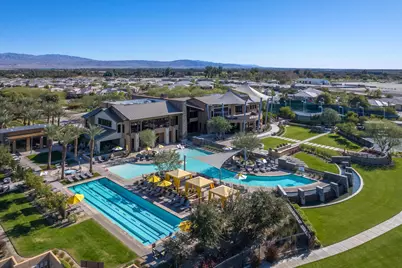
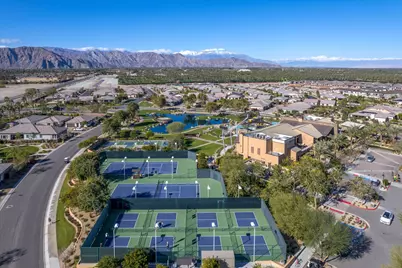
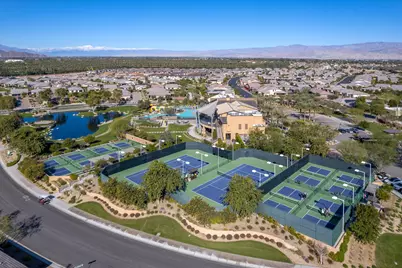
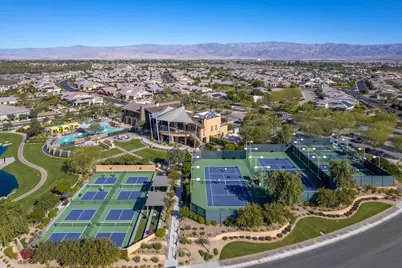
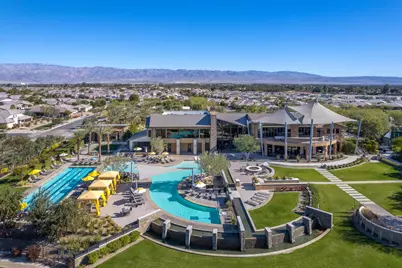
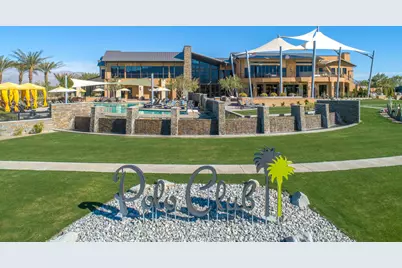
- Shared Amenities: Bocce Ball Court, Tennis Courts, Recreation Room, Paddle Tennis, Management, Maintenance Grounds, Lake or Pond, Greenbelt/Park, Card Room, Controlled Access
- Pool: Yes
- Pool Description: Heated, Community, Private, Lap, Heated, Community, Private, Lap, Private, Community
- Spa: Yes
- Spa Description: In Ground, Community, Private, Heated
- Security/Safety: Card/Code Access, Gated Community, Fire Sprinkler System
Exterior
- Deck/Patio: Awning(s), Screened, Covered
Parking
- Garage: Yes
- Garage Spaces: 2
- Total Spaces: 2
- Parking: Direct Entrance, Garage Door Opener
- Garage Description: Attached
Location
- Area: 314 - Indio South of Hwy 111
- County: Riverside
- Subdivision: Trilogy Polo Club
- Cross Streets: Clubhouse Drive
Community
- Gated community: Yes
- Association: Yes
- Assoc. Fees Include: Security
Heating & Cooling
- Cooling Type: Air Conditioning, Central Air
- Heating Type: Fireplace(s)
- Heating Fuel: Natural Gas
- Water Heater: Gas
Utilities
- Sewer: In Street on Bond
- Water District: Indio Water Authority
- Water: Water District
Structural Information
- Builder: Shea
- Model: ''Nice''
- Exterior Const.: Stucco
- Foundation: Slab
- Roof: Slate
- Doors: Sliding Doors
- Sprinklers: Yes
- Entry Location: Ground Level - No Steps
- Stories/Levels: 1
- Square Feet: 1,920
- Sq. Ft. Source: Assessor
- Year Built: 2017
- Year Built Source: Assessor
Lot Features
- Lot Size (Sq. Ft.): 6,098
- Lot Size Source: Assessor
- Irrigation System: Sprinkler System
- Lot Description: Landscaped
- Fencing (Description): Block
Financial Considerations
- Price Per Sq. Ft.: $390
- Association Fee: Yes
- Assoc Fee Freq.: Monthly
- Assoc Fee /Month: $280
- Terms: Conventional, FHA, Cash to New Loan, Cash
Disclosures and Reports
- APN: 779150028
Listed by Vine Property Group, Inc., Josh Essig
Get Pre-Approved Today
Schools
Schools serving 82580 Chino Canyon Dr
School District:Coachella Valley Unified School District
| Name | Grades | Distance |
|---|---|---|
Mountain Vista Elementary School 49-750 Hjorth St., Indio, CA 92201 | K-6 | 1.5 mi |
Cahuilla Desert Academy Junior High 82-489 Ave. 52, Coachella, CA 92236 | 7-8 | 0.5 mi |
Coachella Valley High School 83-800 Airport Blvd., Thermal, CA 92274 | 9-12 | 2.6 mi |
Disclaimer:
School attendance boundaries provided by ATTOM Data Solutions and are for reference only. Contact the school directly to verify enrollment eligibility.
Price & Sales History for 82580 Chino Canyon Dr
Date
Details
Price
Change
Source
8/30/2026
Listed
$750,000
70.45%
MLS
4/07/2020
Sold
$440,000
—
Public Record
Disclaimer: Historical sales information is derived from public records provided by the county offices. Information is not guaranteed and should be independently verified.
Tax History
Tax History for 82580 Chino Canyon Dr
Year
Property Taxes
Change
Tax Assessment
Change
2025
$7,742
—
$512,904
2%
2025
$7,742
2%
$502,848
2%
2024
$7,596
2%
$492,989
2%
2023
$7,471
11%
$483,324
7%
2022
$6,726
4%
$453,448
2%
2021
$6,493
184%
$444,558
288%
2020
$2,283
18%
$114,492
2%
2019
$1,933
2%
$112,248
2%
2018
$1,895
903%
$110,048
671%
2017
$189
4%
$14,265
2%
2016
$181
—
$13,986
—
Disclaimer: Historical tax information is derived from public records provided by the county offices. Information is not guaranteed and should be independently verified.
Estimate the Cost
Estimate the Cost for 82580 Chino Canyon Dr
82580 Chino Canyon Drive, Indio, CA 92201 (MLS# 219151997) is a Single Family property with 2 bedrooms and 2 full bathrooms. 82580 Chino Canyon Drive is currently listed for $750,000 and was received on August 30, 2026. Want to learn more about 82580 Chino Canyon Drive? Do you have questions about finding other Single Family real estate for sale in Indio? You can browse all Indio real estate or contact a Coldwell Banker agent to request more information.