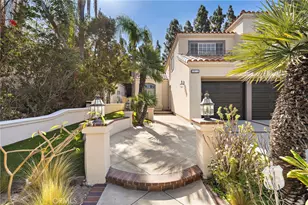
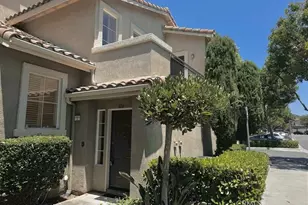
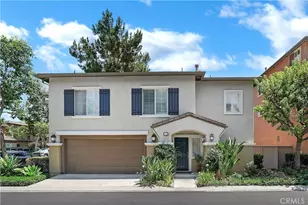
This is a carousel with tiles that activate property listing cards. Use the previous and next buttons to navigate.
1/1
$3,600
This is a carousel with tiles that activate property listing cards. Use the previous and next buttons to navigate.
1/1
Property Description
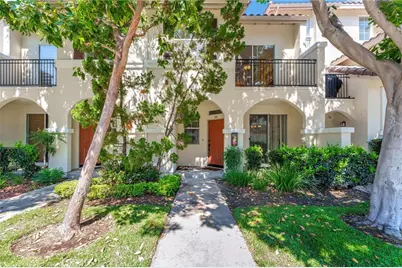
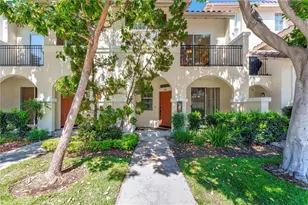
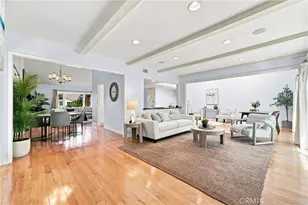
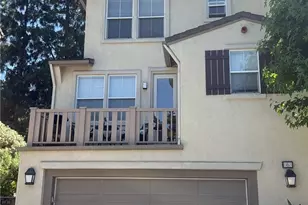
Located in the highly sought-after, gated Oak Creek community, this impeccably maintained two-bedroom, two-and-a-half-bath townhome-style residence is the perfect blend of elegance, comfort, and convenience. The inviting living area showcases an open-concept kitchen, a charming cozy fireplace, and a generous family room and dining area - an ideal setting for entertaining and everyday living alike.
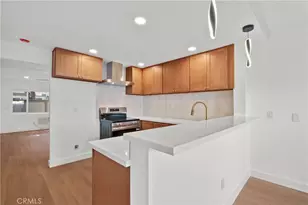
The beautifully remodeled kitchen is a true showstopper, featuring stunning white shaker cabinets, gleaming quartz countertops, a farmhouse-style stainless steel sink and faucet, along with a four-burner gas range and dishwasher. Also conveniently located on the main level are a dedicated laundry room and a stylish powder room. Rich luxury vinyl wood-style flooring flows seamlessly throughout the entire home, striking the perfect balance of sophistication and durability.
Upstairs, the expansive primary suite is a true retreat, complete with a ceiling fan, a spacious walk-in closet, and a private balcony perfect for morning coffee or evening relaxation. The spa-inspired en-suite bathroom boasts a dual vanity and an oversized walk-in shower. The well-appointed secondary bedroom features a mirrored wardrobe and its own full bathroom with a bathtub. Thoughtful finishing touches include a sun-drenched skylight at the top of the stairs, convenient linen cabinets in the hallway, and a two-car tandem garage with direct access.
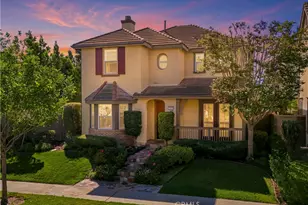
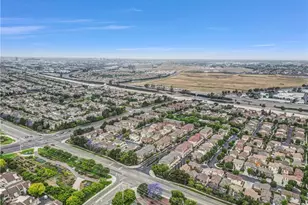
The Oak Creek community elevates everyday living with resort-style amenities, including three sparkling pools, rejuvenating spas, tennis and sports courts, playgrounds, and beautifully maintained parks. This exceptional home is just a short stroll from the award-winning Oak Creek Elementary School, Gelson's Market, and the Oak Creek Shopping Center. Experience all that Irvine has to offer - from its renowned reputation for safety and top-rated schools to effortless access to premier shopping, dining, freeways, beaches, and so much more!
Full Property Details
Full Property Details for 304 Birch Grove
General
- Rent: $3,600
- HOA FEE: $265/month
- Status: Closed
- Type: Condo
- Source: MRMLS
- MLS ID: OC26167720
- Added to Site: 24 day(s) ago
Rental Information
- Lease/Rent Term: 12 Months
Interior
- Rooms/Areas: Walk-In Closet, Primary Bedroom, Laundry, All Bedrooms Up, Kitchen, Living Room, Family Room, Primary Bathroom
- Fireplace: Yes
- Fireplace(s): Family Room
- Eating Areas: Breakfast Counter/Bar, Dining Room, Area
- Appliances: Disposal, Gas Range, Dishwasher
- Furnishings: Unfurnished
- Flooring: Vinyl
Rooms
Bathrooms
- Total Bathrooms: 3
- Full Bathrooms: 2
- Half Bathrooms: 1
Bedrooms
- Total Bedrooms: 2
Other Rooms
- Laundry: Inside, Gas Dryer Hookup, Individual Room, Washer Hookup
Additional Information
- Shared Amenities: Gym/Exercise Room, Maintenance Front Yard, Tennis Court(s), Pool, Clubhouse, Spa/Hot Tub
- Pool Description: Association, Community
- Spa Description: Association
Parking
- Garage: Yes
- Garage Spaces: 2
- Parking: Tandem Garage, Garage (Direct Access), Garage (Single Door)
Location
- County: Orange
- Subdivision: Oak Park (OAKP)
- Driving Directions: Cross Streets - Alton and Jeffery
School Information
- School District: Irvine Unified
Heating & Cooling
- Cooling Type: Central Air
- Heating Type: Central
Utilities
- Sewer: Public Sewer
- Water: Public
Structural Information
- Construction: Stucco, Drywall Walls
- Roof: Tile
- Common Walls: 2 Common Walls (or More)
- Doors: Sliding Doors, Mirror Closet Door(s)
- Entry Floor Number: 1
- Entry Location: 1
- Stories/Levels: Two
- Stories Description: Two
- Square Feet: 1,183
- Sq. Ft. Source: Public Records
- Year Built: 1998
Lot Features
- Property View: Trees/Woods
- Lot Size Source: Assessor
- Fencing (Description): None
Financial Considerations
- Price Per Sq. Ft.: $3.04
- Association Fee: $265
- Assoc Fee Freq.: Monthly
- Other Fee: $92
- Other Fee Type: Association Fee 2
- Other Fee Freq.: Monthly
- Security Deposit: $4,000
- Terms: 12 Months
Listed and Sold by RE/MAX Connections, Senka Plese and RE/MAX Connections, Hannah Song

Schools
Schools serving 304 Birch Grove
School District:Irvine Unified School District
| Name | Grades | Distance |
|---|---|---|
Oak Creek Elementary School 1 Dovecreek, Irvine, CA 92618 | K-6 | 0.2 mi |
Lakeside Middle School, Irvine, CA 3 Lemongrass, Irvine, CA 92604 | 7-8 | 1.3 mi |
Woodbridge High School 2 Meadowbrook, Irvine, CA 92604 | 9-12 | 1.5 mi |
Disclaimer:
School attendance boundaries provided by ATTOM Data Solutions and are for reference only. Contact the school directly to verify enrollment eligibility.
Price History for 304 Birch Grove
Date
Details
Price
Change
Source
8/10/2026
Sold
$3,600
—
MLS
7/31/2026
Listed
$3,600
—
MLS
Disclaimer: Historical sales information is derived from public records provided by the county offices. Information is not guaranteed and should be independently verified.
304 Birch Grove, Irvine, CA 92618 (MLS# OC26167720) is a Condo property that was sold at $3,600 on August 10, 2026. Want to learn more about 304 Birch Grove? Do you have questions about finding other real estate for sale or rent in Oak Creek? You can browse all Oak Creek rentals or contact a Coldwell Banker agent to request more information.