This is a carousel with tiles that activate property listing cards. Use the previous and next buttons to navigate.
1/1
$1,815,000
This is a carousel with tiles that activate property listing cards. Use the previous and next buttons to navigate.
1/1
Property Description
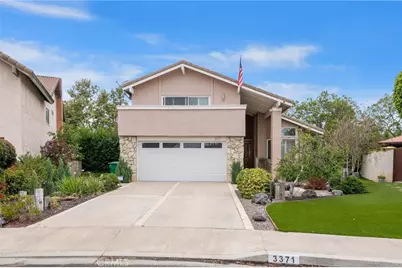
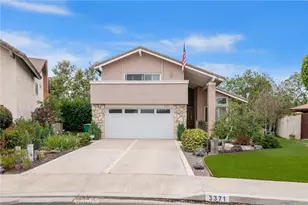
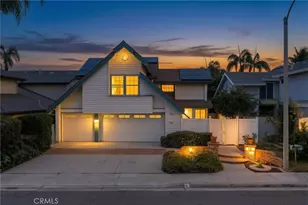
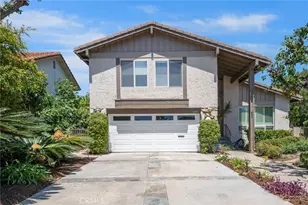
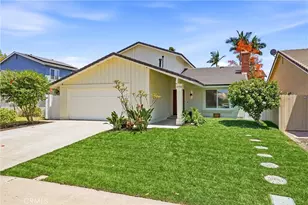
Rare opportunity to own this highly sought-after Berkeley Model. This Home offers one of the largest interior square footages in the community, situated on the largest lot in the neighborhood! This completely updated and upgraded home offers an exceptional blend of space, comfort, and modern design. A highly desirable full bedroom and bathroom on the first floor provides flexibility for guests, multi-generational living, or a home office. The remodeled kitchen features an expanded dining area, brand-new KitchenAid 5-burner gas cooktop, KitchenAid gas oven, and brand-new KitchenAid microwave, creating the perfect space for everyday living and entertaining. Throughout the home, you'll find dual-pane windows, scraped ceilings, brand-new Opulux Grandeur Laminate flooring, recessed lighting, ceiling fans, and central air conditioning. The spacious, expanded living room is highlighted by a charming bay window that fills the home with natural light. Upstairs, the luxurious primary suite features a completely remodeled spa-inspired bathroom with dual sinks, a large walk-in shower, and an adjacent soaking bathtub. Combining the community's largest home and largest lot with extensive upgrades throughout, this exceptional residence is truly move-in ready. There is much more to experience and see in this phenomenal home!
Full Property Details
Full Property Details for 3371 Pecan St
General
- Sold For: $1,815,000
- HOA FEE: $60/month
- Status: Closed
- Type: Single Family
- Source: MRMLS
- MLS ID: OC26129291
- Added to Site: 68 day(s) ago
Interior
- Rooms/Areas: Primary Bedroom, Entry, Living Room, Main Floor Bedroom, Family Room, Primary Bathroom
- Interior Features: Balcony, Ceiling Fan(s), Recessed Lighting, Cathedral Ceiling(s)
- Fireplace: Yes
- Fireplace(s): Gas, Family Room
- Eating Areas: Dining Room, In Kitchen
- Appliances: Gas Cooktop, Disposal, Microwave, Gas Oven, Dishwasher
- Flooring: Carpet, Laminate
Rooms
Bathrooms
- Total Bathrooms: 3
- Full Bathrooms: 3
Bedrooms
- Total Bedrooms: 4
Other Rooms
- Laundry: In Garage
Additional Information
- Shared Amenities: Playground, Pool, Clubhouse, Picnic Area
- Pool Description: Association, Fenced, Community, Heated
- Spa Description: None
Parking
- Garage: Yes
- Garage Spaces: 2
- Parking: Garage, Garage (Direct Access), Garage Faces Front, Driveway
Location
- County: Orange
- Subdivision: College Park (CP)
- Driving Directions: From the 5 Freeway- head South on Culver- Right on Walnut- Left on Lime- Right on Chaparral- Right on Linden- Left on Pecan to 3371 on Right.
- Direction Faces: East
School Information
- School District: Irvine Unified
- Elementary School: COLPAR
- Middle School: VENADO
- High School: IRVINE
Community
- Community Features: Curbs, Street Lights, Sidewalks
- Assoc. Name: Keystone Pacific
Heating & Cooling
- Cooling Type: Central Air
- Heating Type: Forced Air
Utilities
- Sewer: Sewer Paid
- Water: Public
Structural Information
- Structure Type: Single Family Residence
- Builder: S & S Homes
- Construction: Wood Siding, Stucco
- Roof: Concrete, Tile
- Common Walls: No Common Walls
- Windows: Shutters, Double-Pane Windows, Bay Window(s), Blinds, Screens
- Doors: Sliding Doors, Double-Door Entry, Mirror Closet Door(s)
- Entry Location: 1
- Stories/Levels: Two
- Stories Description: Two
- Square Feet: 3,002
- Sq. Ft. Source: Assessor
- Year Built: 1979
- Year Built Source: Assessor
- Property Condition: Updated/Remodeled
Lot Features
- Property View: Neighborhood
- Lot Size (Acres): 0.2421
- Lot Size Source: Assessor
- Irrigation System: Sprinkler System
- Lot Description: Sprinklers in Front, Sprinklers on the Side, Sprinklers Timer, Front Yard, Sprinkler System, Back Yard, Sprinklers in Rear, Yard
Financial Considerations
- Price Per Sq. Ft.: $604.6
- Association Fee: $60
- Assoc Fee Freq.: Monthly
Disclosures and Reports
- Special Conditions: Standard
Listed and Sold by Coldwell Banker Platinum Prop, Holden Bowersock

Get Pre-Approved Today
Schools
Schools serving 3371 Pecan St
School District:Irvine Unified School District
| Name | Grades | Distance |
|---|---|---|
College Park Elementary School, Irvine, CA 3700 Chaparral Avenue, Irvine, CA 92606 | K-6 | 0.4 mi |
Venado Middle School 4 Deerfield Avenue, Irvine, CA 92604 | 7-8 | 1.3 mi |
Irvine High School 4321 Walnut Avenue, Irvine, CA 92604 | 9-12 | 0.9 mi |
Disclaimer:
School attendance boundaries provided by ATTOM Data Solutions and are for reference only. Contact the school directly to verify enrollment eligibility.
Price & Sales History for 3371 Pecan St
Date
Details
Price
Change
Source
8/20/2026
Sold
$1,815,000
14.22%
MLS
6/28/2026
Listed
$1,589,000
—
MLS
Disclaimer: Historical sales information is derived from public records provided by the county offices. Information is not guaranteed and should be independently verified.
3371 Pecan Street, Irvine, CA 92606 (MLS# OC26129291) is a Single Family property that was sold at $1,815,000 on August 20, 2026. Want to learn more about 3371 Pecan Street? Do you have questions about finding other Single Family real estate for sale in West Irvine? You can browse all West Irvine real estate or contact a Coldwell Banker agent to request more information.