This is a carousel with tiles that activate property listing cards. Use the previous and next buttons to navigate.
1/1
$2,700,000
This is a carousel with tiles that activate property listing cards. Use the previous and next buttons to navigate.
1/1
Property Description
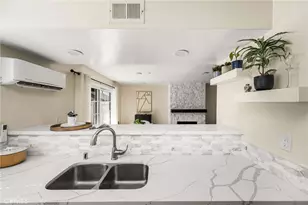
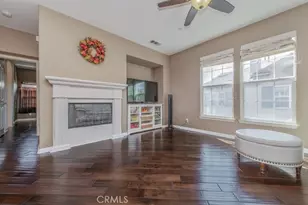
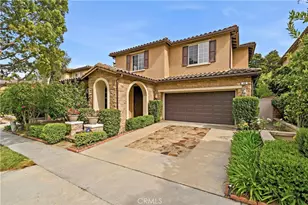
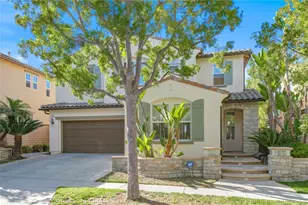
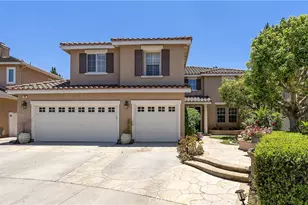
VIEW! VIEW! VIEW! Located in one of the most desired areas of Irvine, this Quail Hill Vicara plan 4 offers breathtaking panoramic canyon and city views. This professionally designed estate offers amazing unparalleled craftsmanship and exquisite finishes. Over $500K in custom upgrades. 20+ designer light fixtures, 11 custom built-ins, hand-scraped walnut floors, designer tile/stone work in every bathroom, wood paneling, whole-house speakers, and every closet has been custom designed. Main level features spacious En-Suite, HD Movie Theater with 110" screen. Chef's Dream Kitchen featuring Wolf and Sub-Zero appliances. Large Family Room, Dining Nook, and Cocktail Parlor/Living Room. Outdoor casita with fireplace, TV and heaters overlooking amazing city-light and mountain views, perfect for entertaining. Landscape designed by Daniel Stewart, built-in BBQ, fire-pit, tranquil fountain and artificial turf. Two staircases lead to the expansive top floor featuring 4 additional bedrooms, huge bonus room and upstairs laundry. Oversized master suite with separate office area and spa-like marble bathroom. 3-car garage features epoxy coated floors, built-ins, overhead storage racks, and 220V electric for EV charging. Quail Hill community offers 3 Olympic swimming pools, hiking/biking trails, gym room, sport courts, and near Irvine Spectrum & Laguna Beach! Home located in Award-Winning Irvine Unified and University High School District!
Full Property Details
Full Property Details for 43 Balcony
General
- Sold For: $2,700,000
- HOA FEE: $219/month
- Status: Closed
- Type: Single Family
- Source: MRMLS
- MLS ID: OC19239857
- Added to Site: 2, 559 day(s) ago
Interior
- Rooms/Areas: Bonus Room, Family Room, Home Theater, Jack & Jill, Kitchen, Laundry, Living Room, Main Floor Bedroom, Master Bathroom, Master Bedroom, Master Suite, Separate Family Room, Walk-In Closet
- Interior Features: 2 Staircases, Balcony, Built-in Features, Ceiling Fan(s), Crown Molding, Granite Counters, Recessed Lighting
- Fireplace: Yes
- Fireplace(s): Family Room
- Eating Areas: Dining Room, Separated
- Appliances: 6 Burner Stove, Barbecue, Built-In Range, Dishwasher, Double Oven, Electric Oven, Electric Water Heater, Disposal, Gas Cooktop, Water Heater
- Flooring: Carpet, Wood
Rooms
Bathrooms
- Total Bathrooms: 5
- Full Bathrooms: 4
- Half Bathrooms: 1
Bedrooms
- Total Bedrooms: 5
Other Rooms
- Laundry: Individual Room, Upper Level
Additional Information
- Shared Amenities: Pool, Spa/Hot Tub, Barbecue, Picnic Area, Playground, Tennis Court(s), Sport Court, Hiking Trails, Gym/Exercise Room, Clubhouse
- Pool Description: Association, Community
- Spa Description: Association, Community
Parking
- Garage: Yes
- Garage Spaces: 3
- Parking: Garage, Garage Faces Front, Garage Faces Side, Garage (Three Doors)
Location
- County: Orange
- Subdivision: Vicara (VICA)
- Driving Directions: Cross Streets: PINE NEEDLES & KNOLLCREST
School Information
- School District: Irvine Unified
- Elementary School: ALDERW
- Middle School: RASAJO
- High School: UNIVER
Community
- Community Features: Curbs, Park, Sidewalks, Street Lights
- Assoc. Name: First Service Residential
Heating & Cooling
- Cooling Type: Central Air
- Heating Type: Forced Air
Utilities
- Sewer: Public Sewer
- Water: Public
Structural Information
- Structure Type: Single Family Residence
- Common Walls: No Common Walls
- Doors: French Doors
- Stories/Levels: Two
- Stories Description: Two
- Square Feet: 4,761
- Year Built: 2005
- Year Built Source: Assessor
- Property Condition: Turnkey
Lot Features
- Property View: Canyon, City Lights, Mountain(s), Panoramic
- Lot Size (Acres): 0.166
- Lot Size Source: Assessor
- Lot Description: Back Yard, Cul-de-Sac, Front Yard, Landscaped, Lot 6500-9999, Paved
Financial Considerations
- Price Per Sq. Ft.: $567.11
- Association Fee: $219
- Assoc Fee Freq.: Monthly
Disclosures and Reports
- Special Conditions: Standard
Get Pre-Approved Today
Schools
Schools serving 43 Balcony
School District:Irvine Unified School District
| Name | Grades | Distance |
|---|---|---|
Alderwood Elementary School 2005 Knollcrest, Irvine, CA 92603 | K-6 | 0.5 mi |
Rancho San Joaquin Middle School 4861 Michelson Drive, Irvine, CA 92612 | 7-8 | 2.5 mi |
University High School 4771 Campus Drive, Irvine, CA 92612 | 9-12 | 3 mi |
Disclaimer:
School attendance boundaries provided by ATTOM Data Solutions and are for reference only. Contact the school directly to verify enrollment eligibility.
Price & Sales History for 43 Balcony
Date
Details
Price
Change
Source
12/05/2019
Sold
$2,700,000
-0.74%
MLS
10/10/2019
Listed
$2,720,000
—
MLS
Disclaimer: Historical sales information is derived from public records provided by the county offices. Information is not guaranteed and should be independently verified.
43 Balcony, Irvine, CA 92603 (MLS# OC19239857) is a Single Family property that was sold at $2,700,000 on December 05, 2019. Want to learn more about 43 Balcony? Do you have questions about finding other Single Family real estate for sale in Quail Hill? You can browse all Quail Hill real estate or contact a Coldwell Banker agent to request more information.