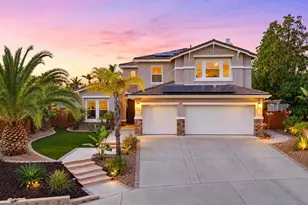
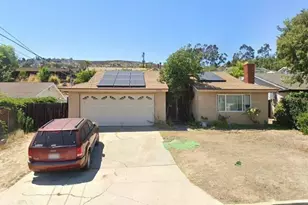
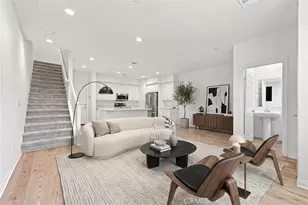
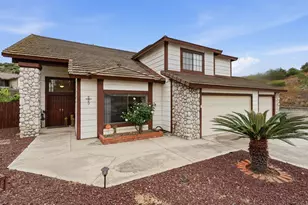
This is a carousel with tiles that activate property listing cards. Use the previous and next buttons to navigate.
1/22
$2,400,000 Sale Pending
This is a carousel with tiles that activate property listing cards. Use the previous and next buttons to navigate.
1/22
Property Description
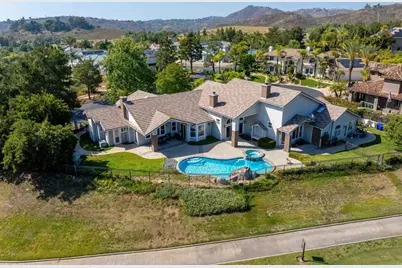
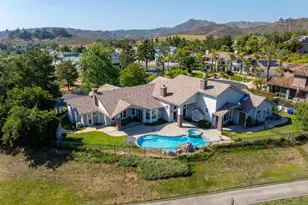
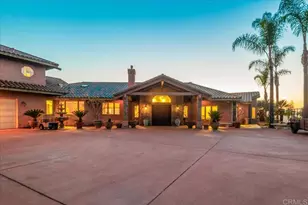
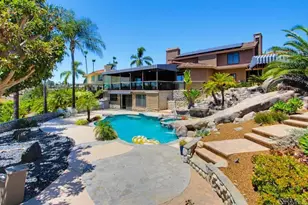
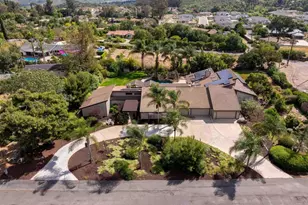
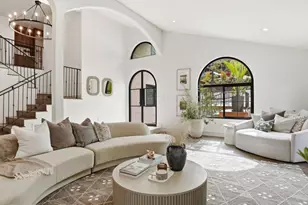
Located within the prestigious gated community of Steele Canyon Estates, this exceptional single-level home offers stunning golf course views overlooking Vineyard 6 Par 5 and Vineyard 9 Par 4. Designed with an open and airy floorplan, the home welcomes you with soaring high ceilings, abundant natural light, and a cozy fireplace in the living room. Just off the living room, a dedicated office space provides the perfect setting for working from home or a quiet retreat. The spacious kitchen features granite countertops, a center island, and seamless flow into the family room with vaulted ceilings and a second fireplace-ideal for both everyday living and entertaining. Generously sized bedrooms offer comfort and flexibility, while the luxurious primary suite is a true retreat complete with its own fireplace, spa-like ensuite bath, and an additional bonus room perfect for a private sitting area, gym, or nursery. Step outside to your private backyard oasis featuring a sparkling pool and spa, shaded seating area, and breathtaking panoramic golf course views. The oversized 3+ car garage includes a dedicated golf cart garage, adding both convenience and functionality. Don't miss this rare opportunity to own a remarkable home in one of Steele Canyon's most sought-after communities!
Full Property Details
Full Property Details for 3516 Tamra Ct
General
- Price: $2,400,000
- HOA FEE: $488/month
- Status: Pending
- Type: Single Family
- Source: MRMLS
- MLS ID: PTP2603391
- Updated: 5/14/2026
- Added to Site: 23 day(s) ago
Interior
- Rooms/Areas: Walk-In Closet, Primary Bedroom, Entry, Laundry, Bonus Room, Office, Kitchen, Living Room, Family Room, Primary Suite, Primary Bathroom, Game Room
- Fireplace: Yes
- Fireplace(s): Primary Bedroom, Living Room, Family Room
- Eating Areas: Dining Room
- Appliances: Gas Cooking, Refrigerator, Dishwasher
Rooms
Bathrooms
- Total Bathrooms: 3
- Full Bathrooms: 3
Bedrooms
- Total Bedrooms: 4
Other Rooms
- Laundry: Individual Room
Additional Information
- Shared Amenities: Trash, Maintenance Grounds, Security
- Pool: Yes
- Pool Description: In-Ground
Parking
- Garage: Yes
- Garage Spaces: 4
Location
- County: San Diego
- Driving Directions: Cross Street: Stonefield Dr.
School Information
- School District: Grossmont Union
Community
- Community Features: Curbs, Street Lights
Heating & Cooling
- Cooling Type: Central Air
Utilities
- Sewer: Public Sewer
Structural Information
- Structure Type: Single Family Residence
- Common Walls: No Common Walls
- Entry Location: Front Door
- Stories/Levels: One
- Stories Description: One
- Square Feet: 3,971
- Sq. Ft. Source: Assessor
- Year Built: 2000
- Year Built Source: Assessor
Lot Features
- Property View: Neighborhood, Golf Course
- Lot Size (Acres): 0.43
- Lot Size (Sq. Ft.): 18,730.8
- Lot Size Source: Assessor
- Zoning: R-1:SINGLE FAM-RES
- Lot Description: Front Yard, Back Yard, Lawn
Financial Considerations
- Price Per Sq. Ft.: $604.38
- Association Fee: $488
- Assoc Fee Freq.: Monthly
Disclosures and Reports
- Special Conditions: Standard
Listed by Compass, Lyle Caddell
Get Pre-Approved Today
Schools
Schools serving 3516 Tamra Ct
School Districts:Cajon Valley Union Elementary School District, Grossmont Union High School District
| Name | Grades | Distance |
|---|---|---|
Jamacha Elementary School 2962 Jamul Drive, El Cajon, CA 92019 | PK-5 | 0.9 mi |
Hillsdale Middle School 1301 Brabham Street, El Cajon, CA 92019 | 6-8 | 2.1 mi |
Valhalla High School 1725 Hillsdale Road, El Cajon, CA 92019 | 9-12 | 2 mi |
Disclaimer:
School attendance boundaries provided by ATTOM Data Solutions and are for reference only. Contact the school directly to verify enrollment eligibility.
Price & Sales History for 3516 Tamra Ct
Date
Details
Price
Change
Source
5/07/2026
Listed
$2,400,000
—
MLS
Disclaimer: Historical sales information is derived from public records provided by the county offices. Information is not guaranteed and should be independently verified.
Tax History
Tax History for 3516 Tamra Ct
Year
Property Taxes
Change
Tax Assessment
Change
2025
$10,014
2%
$850,104
4%
2023
$9,817
2%
$817,095
2%
2022
$9,665
1%
$801,074
2%
2021
$9,537
1%
$785,368
1%
2020
$9,437
1%
$777,316
2%
2019
$9,322
2%
$762,075
2%
2018
$9,172
1%
$747,133
2%
2017
$9,055
4%
$732,485
2%
2016
$8,696
1%
$718,124
2%
2015
$8,645
2%
$707,338
2%
2014
$8,476
—
$693,484
—
2013
$8,472
—
$690,351
—
Disclaimer: Historical tax information is derived from public records provided by the county offices. Information is not guaranteed and should be independently verified.
Estimate the Cost
Estimate the Cost for 3516 Tamra Ct
3516 Tamra Court, Jamul, CA 91935 (MLS# PTP2603391) is a Single Family property with 4 bedrooms and 3 full bathrooms. 3516 Tamra Court is currently listed for $2,400,000 and was received on May 07, 2026. Want to learn more about 3516 Tamra Court? Do you have questions about finding other Single Family real estate for sale in Jamul? You can browse all Jamul real estate or contact a Coldwell Banker agent to request more information.