This is a carousel with tiles that activate property listing cards. Use the previous and next buttons to navigate.
1/1
$4,350,000
This is a carousel with tiles that activate property listing cards. Use the previous and next buttons to navigate.
1/1
Property Description
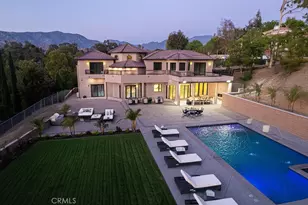
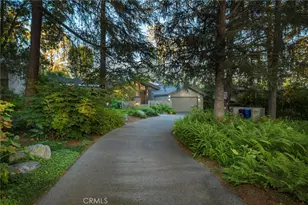
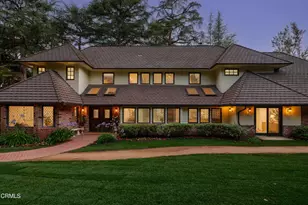
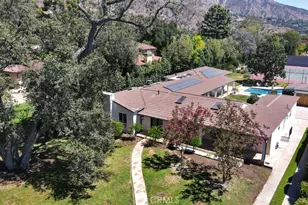
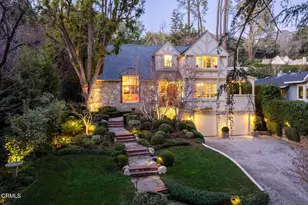
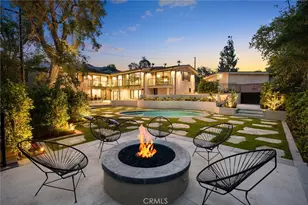
A masterful reinterpretation of Mid-Century Modern architecture, this exceptional La Cañada residence honors its architectural heritage while embracing contemporary luxury. The main residence features 4 bedrooms and 4 bathrooms and was transformed through a down-to-the-studs renovation in 2017, then thoughtfully enhanced over nearly a decade. The result offers the quality of modern construction with the warmth and character of an established home. A standing-seam metal roof, fire-rated wood cladding, expansive Fleetwood steel-framed doors and windows, and clean architectural lines create a striking yet timeless exterior while reflecting the quality and intention found throughout. Inside, abundant natural light and walls of glass create a seamless connection to the surrounding landscape. Designed for both grand-scale entertaining and comfortable everyday living, the open-concept floor plan flows effortlessly between sophisticated indoor and outdoor gathering spaces. At the heart of the home, the chef's kitchen features a professional-grade Viking range and double Sub-Zero refrigeration. Three fireplaces throughout add warmth and architectural character while creating inviting spaces for gathering. Outside, the property unfolds as a series of beautifully designed entertaining environments. The main terrace features a custom cast-in-place concrete outdoor kitchen with built-in BBQ, island, and generous al fresco dining area. A sculptural stairway leads to the elevated pool terrace, where a saltwater pool and spa are framed by sweeping Verdugo Mountain views. A second outdoor dining area, built-in gas fireplace, separate fire pit lounge, and mature layered landscaping create a private, resort-inspired setting. Adding exceptional versatility is a fully permitted and beautifully remodeled detached studio guest residence, complete with a full kitchen, full bathroom, and in-unit laundry. Completely self-contained, it offers an ideal setting for multigenerational living, extended-stay guests, a private office or entertainment retreat, or potential supplemental income. Located within the highly regarded La Cañada Unified School District, this distinctive property presents a rare combination of iconic Mid-Century architecture, exceptional craftsmanship, flexible living, celebrated schools, and effortless indoor-outdoor living in one of La Cañada's most sought-after communities.
Full Property Details
Full Property Details for 2119 Lyans
General
- Sold For: $4,350,000
- Status: Closed
- Type: Single Family
- Source: MRMLS
- MLS ID: BB26172606
- Added to Site: 51 day(s) ago
Interior
- Rooms/Areas: All Bedrooms Down
- Fireplace: Yes
- Fireplace(s): Dining Room, Gas, Wood Burning, Living Room, Outside, Family Room
Rooms
Bathrooms
- Total Bathrooms: 5
- Full Bathrooms: 3
- 3/4 Bathrooms: 2
Bedrooms
- Total Bedrooms: 5
Other Rooms
- Laundry: Washer Included, Dryer Included
Additional Information
- Pool: Yes
- Pool Description: In-Ground, Private, Heated, Salt Water
Parking
- Garage: Yes
- Garage Spaces: 2
Location
- County: Los Angeles
- Driving Directions: North on Palm Drive, Left on Lyans Drive
School Information
- School District: La Canada Unified
Community
- Community Features: Foothills
Heating & Cooling
- Cooling Type: Central Air
Utilities
- Sewer: Public Sewer
- Water: Public
Structural Information
- Structure Type: Single Family Residence
- Common Walls: No Common Walls
- Entry Location: Main
- Stories/Levels: One
- Stories Description: One
- Square Feet: 3,480
- Sq. Ft. Source: Taped
- Year Built: 1953
- Year Built Source: Public Records
Lot Features
- Property View: Mountain(s)
- Lot Size (Acres): 0.3531
- Lot Size Source: Assessor
- Lot Description: 0-1 Unit/Acre
Financial Considerations
- Price Per Sq. Ft.: $1,250
Disclosures and Reports
- Special Conditions: Standard
- Inclusions: Main House: Washer, Dryer, Refrigerator Columns, Dishwasher, Range, Built in Microwave, Guest House: Washer/Dryer, Dishwasher
Listed and Sold by Compass, Jaime Lee-Palladino and Compass, Nancy Lee-Wintering

Get Pre-Approved Today
Schools
Schools serving 2119 Lyans
School District:Glendale Unified School District
| Name | Grades | Distance |
|---|---|---|
Mountain Avenue Elementary School 2307 Mountain Ave., La Crescenta-Montrose, CA 91214 | K-6 | 0.5 mi |
Rosemont Middle School 4725 Rosemont Ave., La Crescenta-Montrose, CA 91214 | 7-8 | 0.9 mi |
Crescenta Valley High School 2900 Comm Ave., La Crescenta-Montrose, CA 91214 | 9-12 | 1.2 mi |
Disclaimer:
School attendance boundaries provided by ATTOM Data Solutions and are for reference only. Contact the school directly to verify enrollment eligibility.
Price & Sales History for 2119 Lyans
Date
Details
Price
Change
Source
8/26/2026
Sold
$4,350,000
3.6%
MLS
8/07/2026
Listed
$4,199,000
—
MLS
Disclaimer: Historical sales information is derived from public records provided by the county offices. Information is not guaranteed and should be independently verified.
2119 Lyans, La Canada Flintridge, CA 91011 (MLS# BB26172606) is a Single Family property that was sold at $4,350,000 on August 26, 2026. Want to learn more about 2119 Lyans? Do you have questions about finding other Single Family real estate for sale in La Canada Flintridge? You can browse all La Canada Flintridge real estate or contact a Coldwell Banker agent to request more information.