
This is a carousel with tiles that activate property listing cards. Use the previous and next buttons to navigate.
1/1
$4,242,500
This is a carousel with tiles that activate property listing cards. Use the previous and next buttons to navigate.
1/1
Property Description
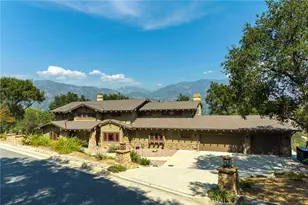
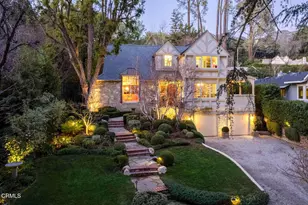
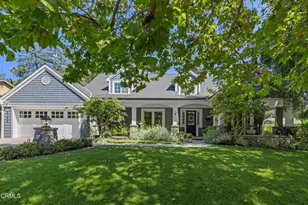
Situated on a peaceful cul-de-sac in La Canada Flintridge, this stately Cape Cod residence pairs exceptional architectural presence with a function-first design. Gleaming hardwood floors flow throughout the common areas, complemented by intricate wood millwork framing the main livable spaces.The main level offers flexible entertaining zones, including a formal dining room, an expansive great room anchored by a fireplace, and a formal living room with a fireplace and currently styled as a built-in bar. The adjacent butler's pantry leads into a dedicated, temperature-controlled wine room. At the center of the home, the chef's kitchen features top-of-the-line appliances and generous counter space. Three additional bedrooms and two and one-half bathrooms ensure ample accommodation.Upstairs, the primary suite offers a private retreat complete with built-in bookshelves, a dressing room with custom closet storage, and an en-suite bath featuring a jet tub. The primary suite also offers a dedicated office space.The grounds feature a fully enclosed backyard bordered by mature landscaping and vibrant flora. Outdoor amenities include a custom pool and spa with a cascading waterfall, a dedicated dog run, and an exterior dining and living pavilion complete with an outdoor fireplace and overhead heaters for year-round comfort. Parking is provided via a two-car garage with extra storage and an expansive drive for off-street parking. The listing agent is related to the seller.
Full Property Details
Full Property Details for 5130 Solliden Ln
General
- Sold For: $4,242,500
- Status: Closed
- Type: Single Family
- Source: MRMLS
- MLS ID: P1-28558
- Added to Site: 47 day(s) ago
Interior
- Rooms/Areas: Primary Bedroom, Primary Bathroom, Center Hall, Primary Suite, Laundry, Office, Dressing Area, Living Room, Walk-In Pantry, Family Room, Formal Entry, Entry, Multi-Level Bedroom, Kitchen, Utility Room, Wine Cellar, Walk-In Closet
- Interior Features: Beamed Ceilings, Crown Molding, Wet Bar, Bar, Built-in Features, Ceiling Fan(s), Pantry, Storage, Copper Plumbing (Full), Tile Counters, Stone Counters
- Fireplace: Yes
- Fireplace(s): Primary Retreat, Masonry, Patio, Living Room, Outside, Family Room
- Eating Areas: Dining Room, Separated, In Family Room
- Appliances: Gas Water Heater, Electric Oven, Double Oven, Convection Oven, Water Line to Refrigerator, Icemaker, ENERGY STAR Qualified Appliances, Range Hood, Built-In Range, Self Cleaning Oven, Refrigerator, Gas Range, 6 Burner Stove, Dishwasher, Microwave, ENERGY STAR Qualified Water Heater, Water Heater
- Flooring: Carpet, Wood
Rooms
Bathrooms
- Total Bathrooms: 4
- Full Bathrooms: 3
- Half Bathrooms: 1
Bedrooms
- Total Bedrooms: 4
Other Rooms
- Laundry: Inside, Gas Dryer Hookup, Washer Hookup, Washer Included, Dryer Included
Additional Information
- Pool: Yes
- Pool Description: In-Ground, Waterfall, Heated, Gas Heat
Exterior
- Deck/Patio: Front Porch, Concrete, Open Patio
Parking
- Garage: Yes
- Garage Spaces: 2
- Parking: Covered, Driveway
Location
- County: Los Angeles
- Driving Directions: Hillard to Fairmount to Solliden
School Information
- Elementary School: PALCRE
- High School: LACAN
Community
- Community Features: Foothills
Heating & Cooling
- Cooling Type: Dual, Central Air
- Heating Type: Fireplace(s), Central
Utilities
- Sewer: Sewer Paid, Public Sewer
- Water: Public
Structural Information
- Architectural Style: Cape Cod
- Structure Type: Single Family Residence
- Construction: Wood Siding, Stucco
- Roof: Composition
- Common Walls: No Common Walls
- Windows: Plantation Shutters
- Disability Access: 2 or More Accessible Exits
- Stories/Levels: Two
- Stories Description: Two
- Square Feet: 4,302
- Sq. Ft. Source: Assessor
- Year Built: 2003
- Year Built Source: Assessor
Lot Features
- Property View: None
- Lot Size (Acres): 0.3451
- Lot Size Source: Assessor
- Irrigation System: Sprinkler System
- Lot Description: Front Yard, Back Yard
Financial Considerations
- Price Per Sq. Ft.: $986.17
Disclosures and Reports
- Special Conditions: Standard
Get Pre-Approved Today
Schools
Schools serving 5130 Solliden Ln
School District:La Caã?±Ada Unified School District
| Name | Grades | Distance |
|---|---|---|
Palm Crest Elementary School 5025 Palm Dr., La Cañada Flintridge, CA 91011 | K-6 | 0.2 mi |
La Canada High School 4463 Oak Grove Dr., La Cañada Flintridge, CA 91011 | 7-12 | 3.1 mi |
Disclaimer:
School attendance boundaries provided by ATTOM Data Solutions and are for reference only. Contact the school directly to verify enrollment eligibility.
Price & Sales History for 5130 Solliden Ln
Date
Details
Price
Change
Source
9/21/2026
Sold
$4,242,500
1.13%
MLS
8/21/2026
Listed
$4,195,000
—
MLS
Disclaimer: Historical sales information is derived from public records provided by the county offices. Information is not guaranteed and should be independently verified.
5130 Solliden Lane, La Canada Flintridge, CA 91011 (MLS# P1-28558) is a Single Family property that was sold at $4,242,500 on September 21, 2026. This property was listed by Lori Ramirez from our Pasadena Office.Want to learn more about 5130 Solliden Lane? Do you have questions about finding other Single Family real estate for sale in La Canada Flintridge? You can browse all La Canada Flintridge real estate or contact a Coldwell Banker agent to request more information.