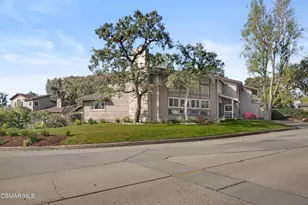
Full Property Details for 444 Meadowview Dr
General
- Price: $2,895,000
- Status: Active
- Type: Single Family
- Source: MRMLS
- MLS ID: GD26205733
- Updated: 9/26/2026
- Days on Market: 7 days
- Added to Site: 7 day(s) ago
Interior
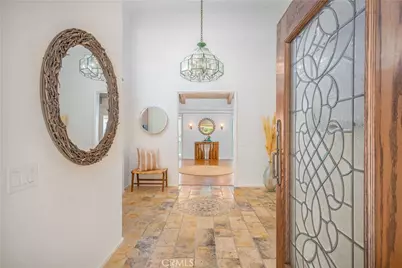
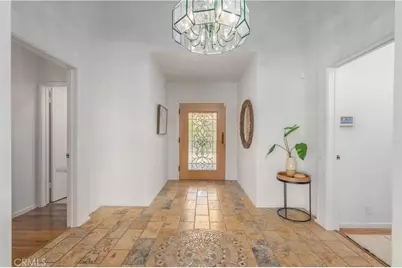
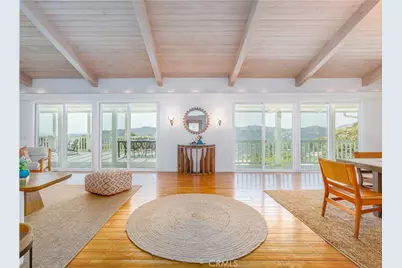
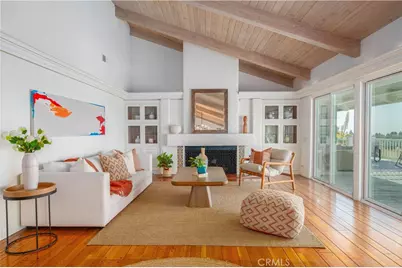
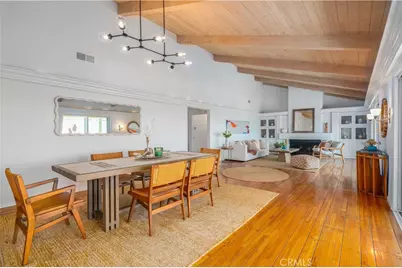
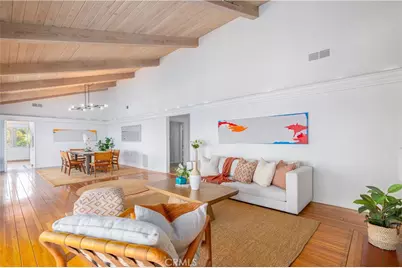
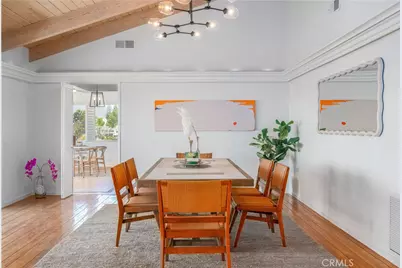
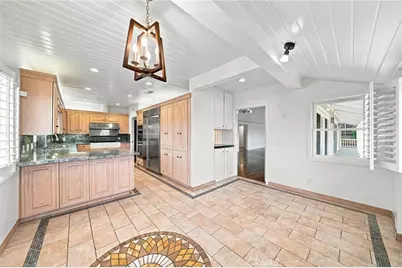
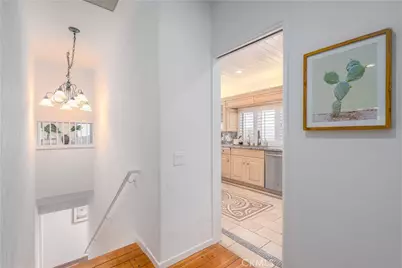
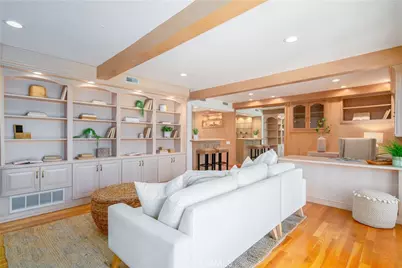
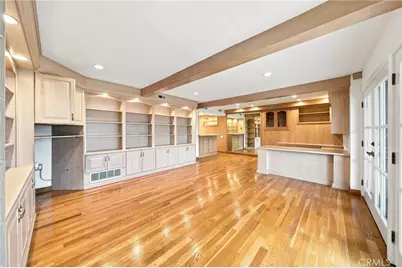
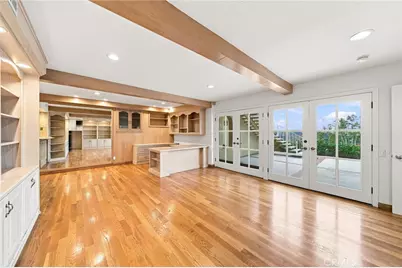
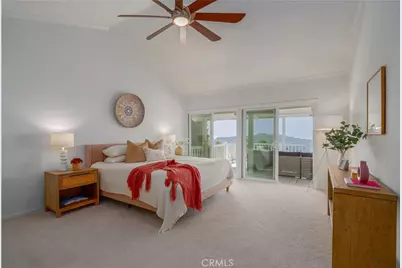
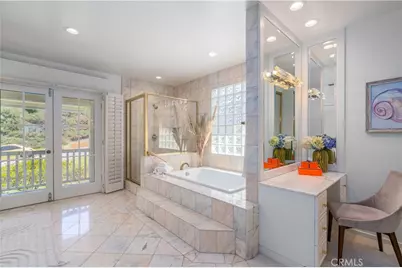
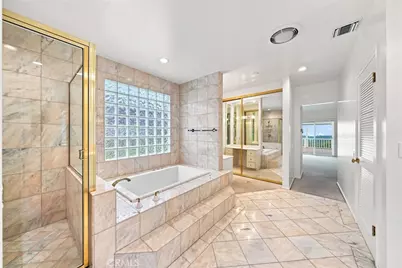
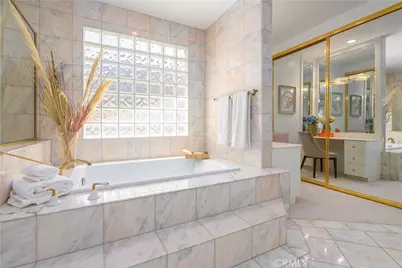
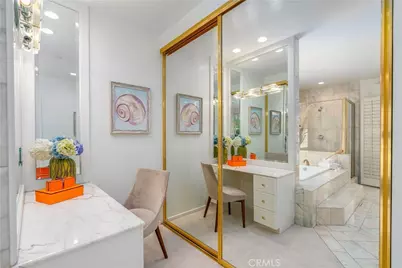
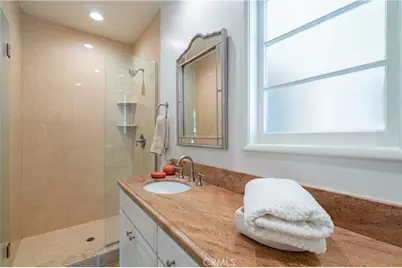
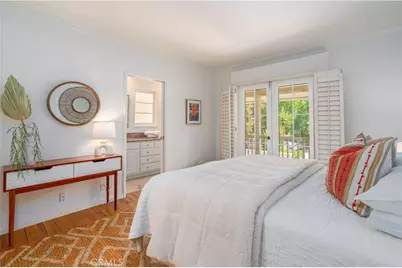
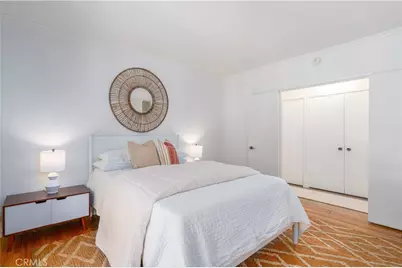
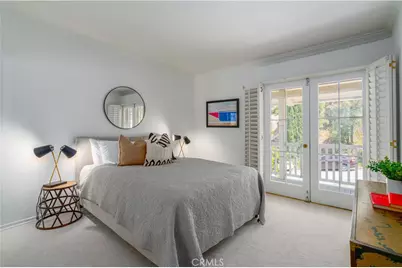
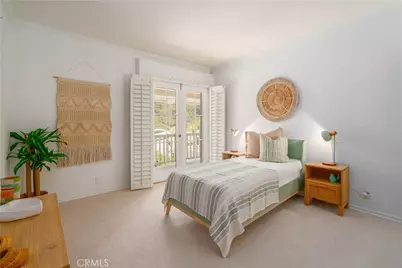
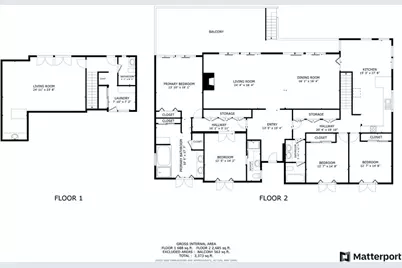
- Rooms/Areas: Primary Bedroom, Entry, Laundry, Bonus Room, Office, Main Floor Primary Bedroom, Kitchen, Great Room, Living Room, Main Floor Bedroom, Primary Suite, Den, Primary Bathroom
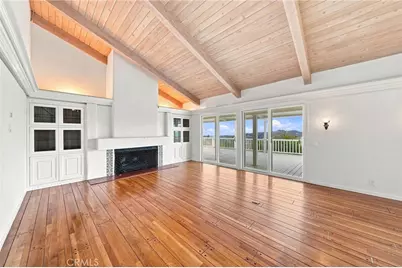
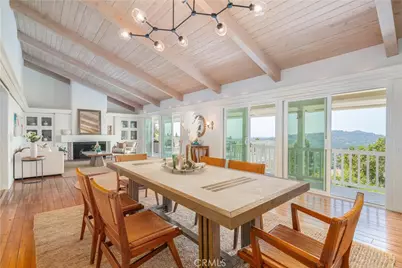
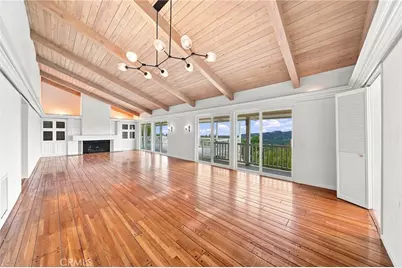
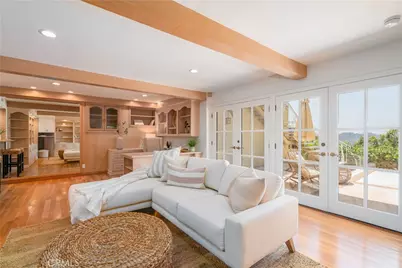
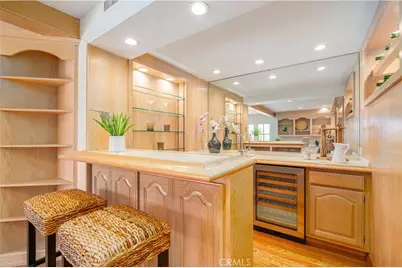
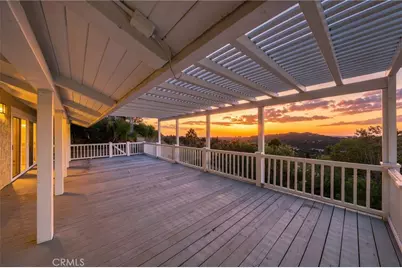
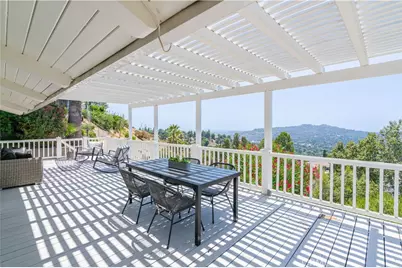
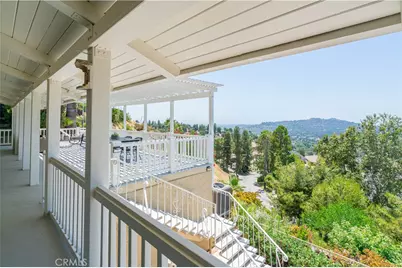
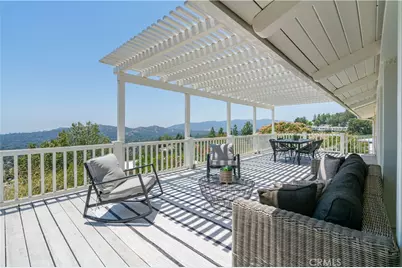
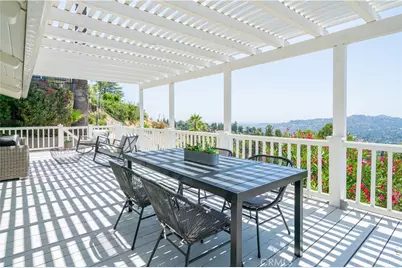
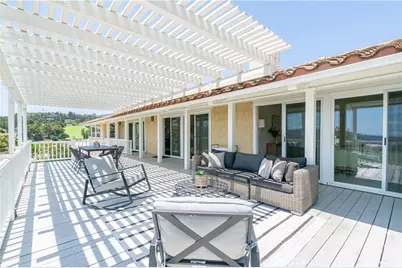
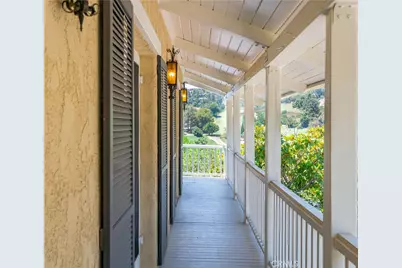
- Interior Features: Beamed Ceilings, Wet Bar, Bar, Balcony, Living Room Balcony, Living Room Deck Attached, Open Floorplan
- Fireplace: Yes
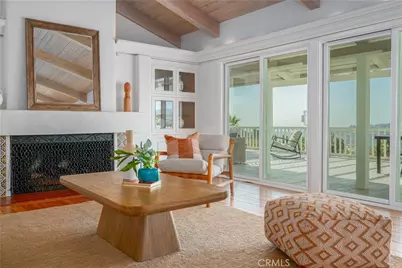
- Fireplace(s): Living Room
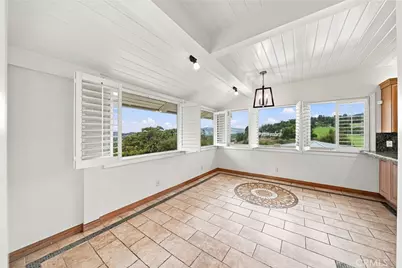
- Eating Areas: Breakfast Counter/Bar, In Living Room, L-Shaped Dining Area, Dining Room, Breakfast Nook
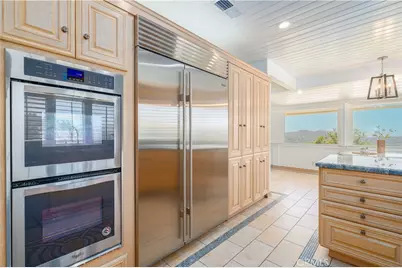
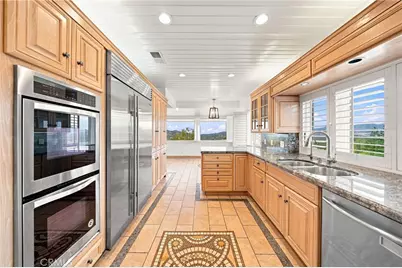
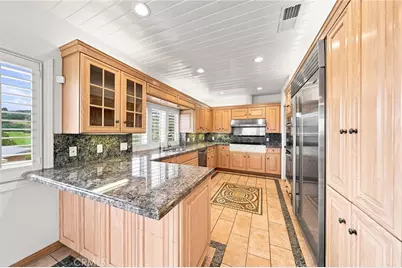
- Appliances: Refrigerator, Free-Standing Range, Gas Range, Electric Oven, Dishwasher
- Flooring: Carpet, Wood
Rooms
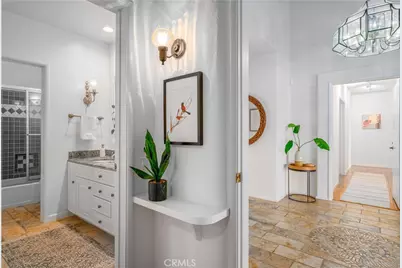
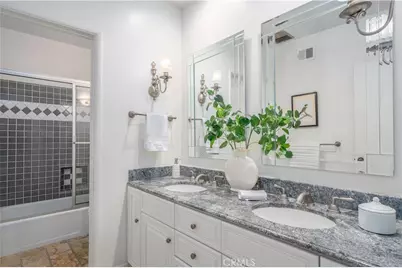
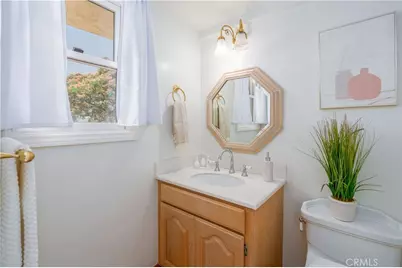
- Total Bathrooms: 4
- Full Bathrooms: 2
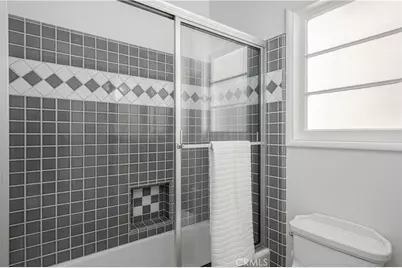
- 3/4 Bathrooms: 2
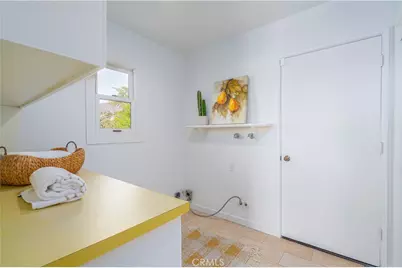
- Laundry: Gas Dryer Hookup, Individual Room
Additional Information
- Pool Description: None
- Spa Description: None
Exterior
Parking
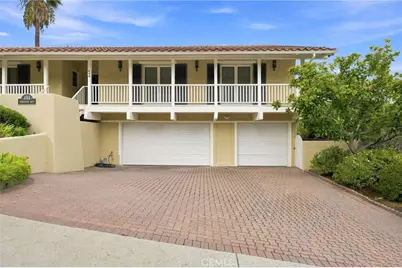
- Garage: Yes
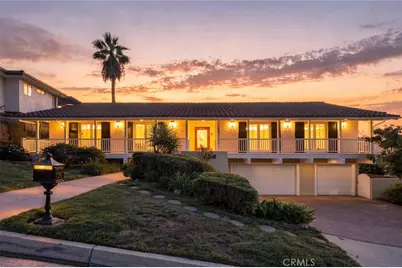
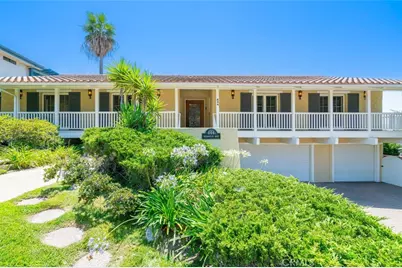
- Garage Spaces: 3
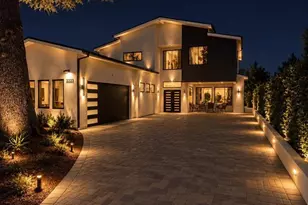
- Parking: Garage, Combination Driveway, Paved, Driveway - Brick, Garage (Direct Access), Driveway, Garage Door Opener, Garage (Two Doors)
Location
- County: Los Angeles
- Driving Directions: Go North of Angeles Crest Hwy; RT on Starlight Crest; RT on Meadowview Dr
School Information
- School District: La Canada Unified
Community
- Community Features: Gutters, Sidewalks
Heating & Cooling
- Cooling Type: Central Air
- Heating Type: Forced Air, Central
Utilities
- Sewer: Public Sewer
- Water: Public
Structural Information
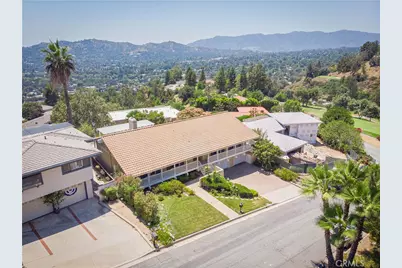
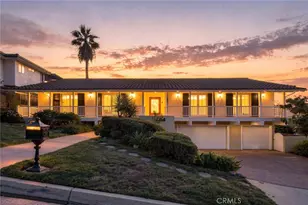
- Structure Type: Single Family Residence
- Common Walls: No Common Walls
- Disability Access: Parking
- Entry Location: Stairs
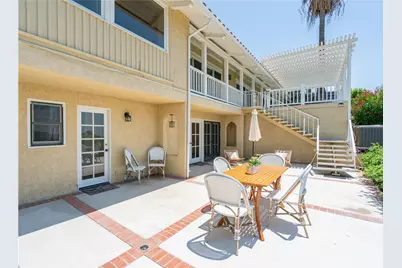
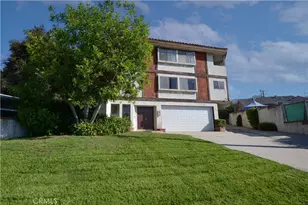
- Stories/Levels: Two
- Stories Description: Two
- Square Feet: 3,373
- Sq. Ft. Source: Taped
- Year Built: 1969
- Year Built Source: Assessor
Lot Features
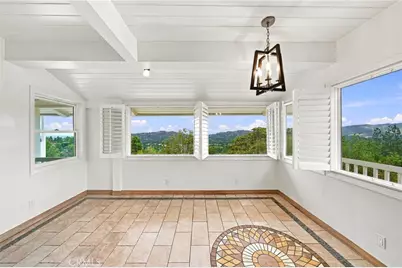
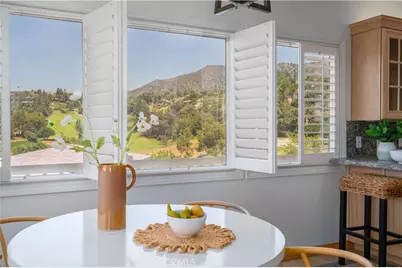
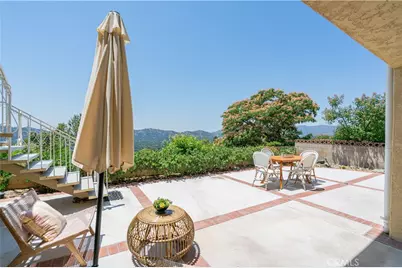
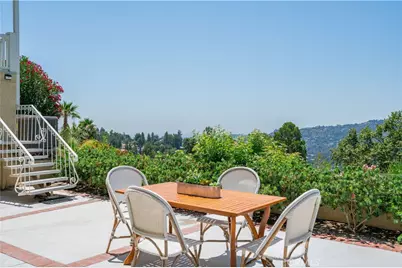
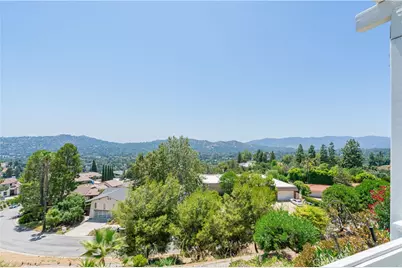
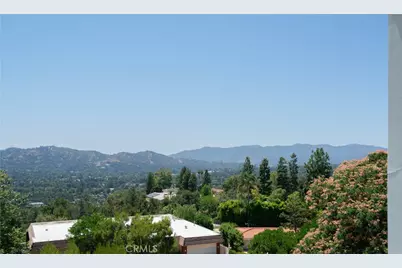
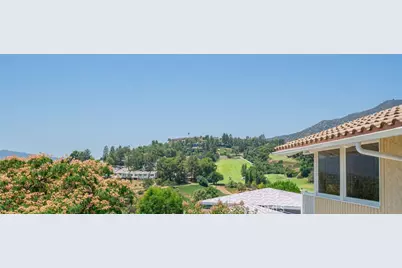
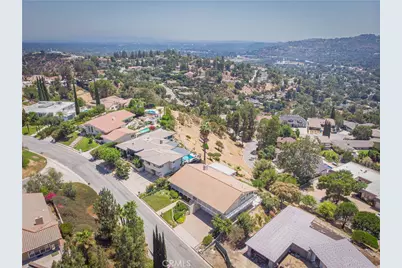
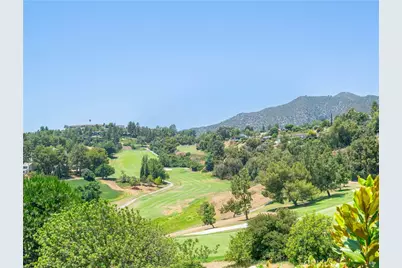
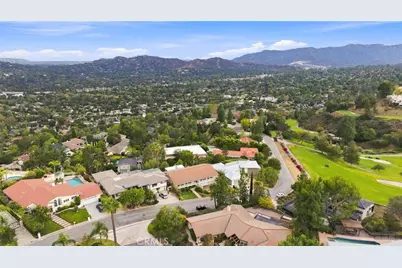
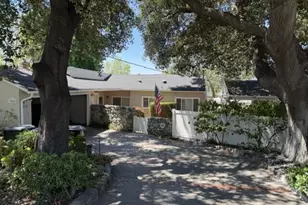
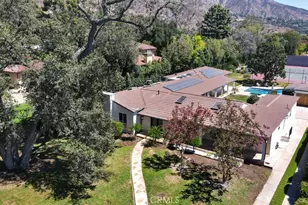
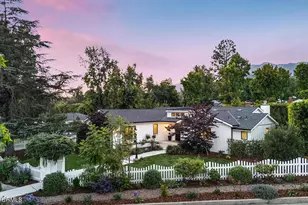
- Property View: Mountain(s), City Lights, Golf Course
- Lot Size (Acres): 0.354
- Lot Size (Sq. Ft.): 15,421
- Lot Size Source: Assessor
- Zoning: LFR225000*
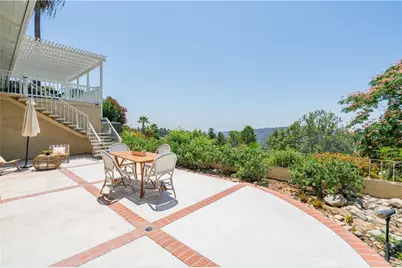
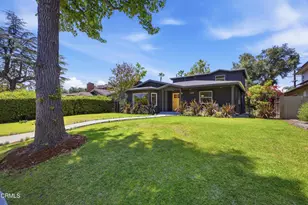
- Lot Description: 0-1 Unit/Acre, Front Yard
Financial Considerations
- Price Per Sq. Ft.: $858.29
Disclosures and Reports
- Special Conditions: Standard
Listed by Keller Williams Realty La Cana, Michelle Ko and Keller Williams Realty La Cana, Christiana Kim