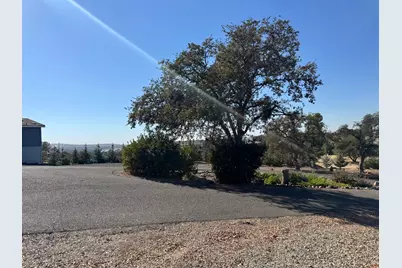
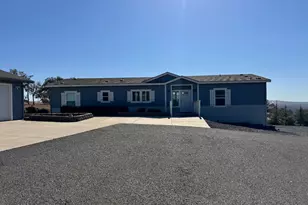
This is a carousel with tiles that activate property listing cards. Use the previous and next buttons to navigate.
1/45
$539,000 Just Listed
This is a carousel with tiles that activate property listing cards. Use the previous and next buttons to navigate.
1/45
Property Description
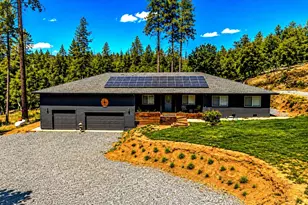
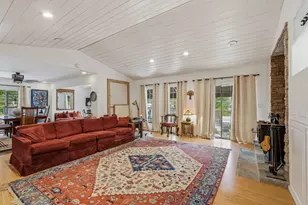
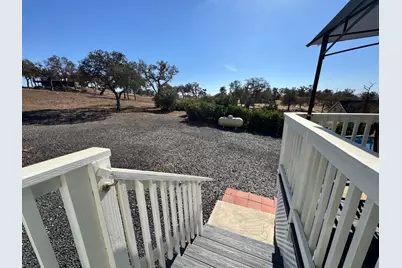
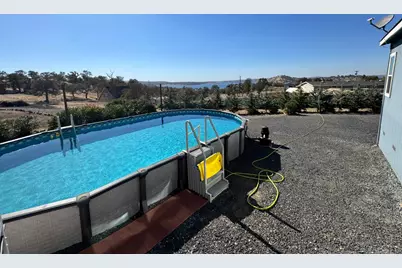
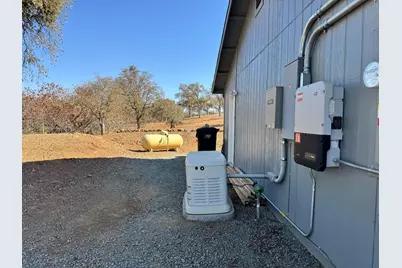
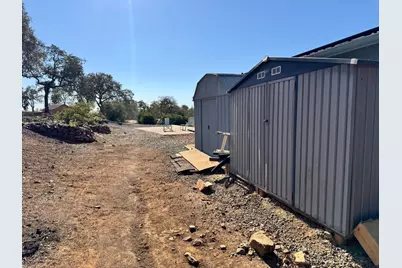
Imagine enjoying spectacular views of Lake Don Pedro right from your living room, or while swimming in your own professionally installed, above ground lap pool! This beautiful, one owner 2019 Karsten Elite Clayton home, offers 1,782 sq. ft. of comfortable living, numerous upgrades and 1.5 usable acres in a stunning lake view setting. Step inside to discover recessed ceilings and a thoughtfully designed floor plan featuring a spacious kitchen with quartz countertops, a large center island, farmhouse sink, stainless appliances, pantry, and soft close cabinetry. The dining areas open through a slider to the newer Trex deck, creating the perfect setting for entertaining, outdoor dining, or simply relaxing while enjoying the incredible views of the Lake. Split bedroom layout offers privacy, with guest bedrooms separately situated from the primary suite. Versatile den provides the possibility of a fourth bedroom, office, or hobby room. Expansive primary suite has a walk in closet, private bath with dual sinks, soaking tub, and a walk in shower, and vinyl flooring. AC replaced in 2025, generator included, large 3 car garage, sheds, and room in back for a shop. Community pool, gym, BBQ, and club house included. Come and make the most of the Lake View lifestyle!
Full Property Details
Full Property Details for 13581 Hoyito Cir
General
- Price: $539,000
- HOA FEE: $13/month
- HOA FEE FREQ.: Annually
- Status: Active
- Type: Single Family
- Source: METROLIST_Cali
- MLS ID: 226126512
- Updated: Today (10/11/2026)
- Added to Site: Today
Interior
- Appliances: Built-In Electric Oven, Gas Cook Top, Hood Over Range, Ice Maker, Disposal, Microwave
- Flooring: Carpet, Laminate, Vinyl, See Remarks
Rooms
Bathrooms
- Total Bathrooms: 2
- Full Bathrooms: 2
- Bathroom Features: Shower Stall(s), Double Sinks, Sunken Tub, Quartz, Window
- Primary Bathroom: Shower Stall(s), Double Sinks, Sunken Tub, Quartz, Window
Bedrooms
- Total Bedrooms: 3
- Primary Bedroom: Closet
- Optional Bedroom: 4
Other Rooms
- Kitchen: Pantry Closet, Quartz Counter, Island
- Dining Room: Dining/Living Combo
- Laundry: Cabinets, Dryer Included, Washer Included, Inside Room
Additional Information
- Shared Amenities: Barbeque, Playground, Pool, Clubhouse, Rec Room w/Fireplace, Exercise Room
- Pool: Yes
- Pool Description: Above-Ground, On Lot, Pool Sweep, Vinyl Liner, Lap
- Equipment: Networked
Parking
- Garage: Yes
- Garage Spaces: 3
- Parking: 24'+ Deep Garage, RV Possible, Garage Door Opener, Uncovered Parking Spaces 2+, Guest Parking Available
Location
- County: Tuolumne
- Cross Streets: Canada
- Driving Directions: From PMZ take highway 132 to Arbolada turn left, follow to Canada turn left, to Hoyito circle turn right, home around on left side, look for sign.
School Information
- School District: Tuolumne
- Elem School District: Big Oak Flat
- Midd School District: Big Oak Flat
- High School District: Big Oak Flat
Community
- Association: Yes
- Home Owners Assn.: 1
- Assoc. Fees Include: Pool
Heating & Cooling
- Cooling Type: Ceiling Fan(s), Central
- Heating Type: Central
- Heating Fuel: Central
Utilities
- Sewer: Septic System
- Water: Public, Meter on Site, Water District
- Utility Description: Internet Available, Propane Tank Leased
Structural Information
- Architectural Style: Ranch
- Construction: Cement Siding, Frame, Wood
- Basement: Yes
- Foundation: Raised
- Roof: Composition
- Stories/Levels: 1
- Square Feet: 1,782
- Sq. Ft. Source: Assessor Agent-Fill
- Year Built: 2019
Additional Structures
- Other Structures: Shed(s)
Lot Features
- Property View: Lake
- Lot Size (Acres): 1.5
- Lot Size (Sq. Ft.): 65,340
- Irrigation System: None
- Topography: Snow Line Below, Level, Lot Grade Varies, Trees Many
- Zoning: RE-2MX
- Lot Description: Auto Sprinkler Front, Auto Sprinkler Rear, Low Maintenance
Horse Property
- Horse Property: Yes
- Horse Facility Desc.: Riding Trail
Financial Considerations
- Association Fee: $154
- Assoc Fee Freq.: Annually
Disclosures and Reports
- Special Conditions: Offer As Is
- APN: 076-150-027
Listed by PMZ Real Estate
Get Pre-Approved Today
Schools
Schools serving 13581 Hoyito Cir
School District:Big Oak Flat-Groveland Unified School District
| Name | Grades | Distance |
|---|---|---|
Tenaya Elementary School 19177 California 120, Groveland, CA 95321 | K-8 | 11.1 mi |
Don Pedro High School 3090 Merced Falls Road, La Grange, CA 95329 | 9-12 | 2.4 mi |
Tioga High School 19304 Ferretti Road, Groveland, CA 95321 | 9-12 | 12.5 mi |
Disclaimer:
School attendance boundaries provided by ATTOM Data Solutions and are for reference only. Contact the school directly to verify enrollment eligibility.
Price & Sales History for 13581 Hoyito Cir
Date
Details
Price
Change
Source
10/11/2026
Listed
$539,000
259.33%
MLS
1/11/2019
Sold
$150,000
—
Public Record
Disclaimer: Historical sales information is derived from public records provided by the county offices. Information is not guaranteed and should be independently verified.
Tax History
Tax History for 13581 Hoyito Cir
Year
Property Taxes
Change
Tax Assessment
Change
2025
$1,822
—
$287,324
72%
2025
$1,822
4%
$167,324
4%
2023
$1,759
2%
$160,829
2%
2022
$1,725
6%
$157,676
2%
2021
$1,623
2%
$154,585
1%
2020
$1,595
—
$153,000
—
Disclaimer: Historical tax information is derived from public records provided by the county offices. Information is not guaranteed and should be independently verified.
Estimate the Cost
Estimate the Cost for 13581 Hoyito Cir
13581 Hoyito Circle, La Grange, CA 95329 (MLS# 226126512) is a Single Family property with 3 bedrooms and 2 full bathrooms. 13581 Hoyito Circle is currently listed for $539,000 and was received on October 11, 2026. Want to learn more about 13581 Hoyito Circle? Do you have questions about finding other Single Family real estate for sale in La Grange? You can browse all La Grange real estate or contact a Coldwell Banker agent to request more information.