This is a carousel with tiles that activate property listing cards. Use the previous and next buttons to navigate.
1/1
$1,290,000
This is a carousel with tiles that activate property listing cards. Use the previous and next buttons to navigate.
1/1
Property Description
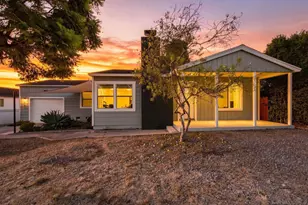
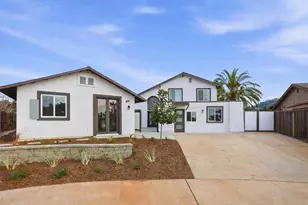
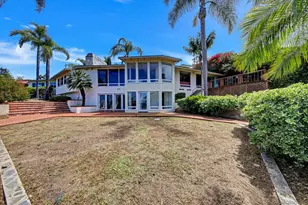
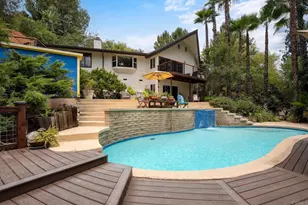
Embrace the feel of a Laguna Beach-inspired treehouse retreat in this exceptional Mount Helix hillside home, where breathtaking views, terraced grounds, and seamless indoor-outdoor living create a truly special setting. Includes pool, solar and studio residence for extended family or rental income with private entrance.
Beautifully designed multi-tiered landscaping with winding pathways and built-in seating welcomes you, while multiple patios-each with views-offer the perfect spaces to relax or entertain. Enjoy sweeping 180-degree panoramic southern views with both sunrises and sunsets gracing the horizon.
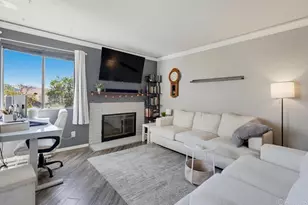
Flooded with natural light, the 2,100 sq ft main residence features an open-concept layout with the kitchen and living areas flowing effortlessly to a wrap-around deck, creating ideal indoor/outdoor living. Nearly every room captures stunning views and offers direct outdoor access. The main level showcases a mid-century modern feel with clean lines, quality wood flooring, an upgraded kitchen, primary bedroom and a remodeled primary bath. The lower level includes two bedrooms and a spacious secondary living area, all opening to patio spaces and serene views. There is also a finished artists retreat/bedroom with separate entrance that has easy access to plumbing and sewer for the potential to create another rentable area.
The backyard is an entertainer's dream with steps down to an oversized solar-heated pool (25' x 45'), lounging deck, and outdoor kitchen complete with sink, BBQ, and refrigerator. The terraced 1/3-acre lot provides space to garden, unwind, or simply take in the scenery. A haven for nature lovers, the property attracts hummingbirds, blue jays, and seasonal orioles.
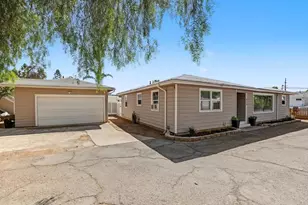
Additional features include an income-producing studio with kitchen, bath, and 1-car garage, plus an artist's space or optional bedroom. Owned solar, newer roof (2022), dual-pane windows, plantation shutters, water filtration system, and a unique subterranean space ideal for a wine cellar complete the home.
Ideally located on the foothills of Mount Helix with convenient access to shopping, this property offers privacy, versatility, and a truly resort-like lifestyle.
Full Property Details
Full Property Details for 10635 Queen
General
- Sold For: $1,290,000
- Status: Closed
- Type: Single Family
- Source: MRMLS
- MLS ID: ND26076816
- Added to Site: 49 day(s) ago
Interior
- Rooms/Areas: Walk-In Closet, Main Floor Primary Bedroom
- Interior Features: Balcony, Living Room Deck Attached, Granite Counters
- Fireplace: Yes
- Fireplace(s): Family Room
- Eating Areas: Breakfast Counter/Bar, Area
- Appliances: Water Heater, Microwave, Refrigerator, Gas Range, Dishwasher
- Flooring: Carpet, Wood
Rooms
Bathrooms
- Total Bathrooms: 2
- Full Bathrooms: 2
Bedrooms
- Total Bedrooms: 3
Other Rooms
- Laundry: Inside, Gas Dryer Hookup
Additional Information
- Pool: Yes
- Pool Description: In-Ground, Private, Heated, Solar Heat
- Spa Description: In-Ground, Private, Heated, Solar Heated
Exterior
- Deck/Patio: Covered, Wood, Deck
Parking
- Garage: Yes
- Garage Spaces: 1
- Parking: Driveway Down Slope From Street, Garage (Single Door)
Location
- County: San Diego
- Subdivision: Mount Helix
- Driving Directions: From the 94 and Avocado; or the 8 and Fuerte - cross street is Nabal.
School Information
- School District: Grossmont Union
- High School: MONVIS2
Community
- Community Features: Foothills
Heating & Cooling
- Cooling Type: Central Air
- Heating Type: Fireplace(s), Forced Air, Central
Utilities
- Sewer: Public Sewer
- Water: Public
Structural Information
- Architectural Style: Bungalow
- Structure Type: Single Family Residence
- Roof: Composition
- Common Walls: No Common Walls
- Windows: Double-Pane Windows
- Entry Location: 1
- Stories/Levels: Two
- Stories Description: Two
- Square Feet: 2,100
- Sq. Ft. Source: Assessor
- Year Built: 1972
- Year Built Source: Appraiser
- Property Condition: Turnkey
Additional Structures
- Other Structures: Guesthouse, Guest House Detached
Lot Features
- Property View: Hills, Panoramic
- Lot Size (Acres): 0.3512
- Lot Size Source: Assessor
- Lot Description: Sloped Down, Lot 10000-19999 Sqft
- Fencing (Description): Average Condition
Financial Considerations
- Price Per Sq. Ft.: $614.29
Disclosures and Reports
- Special Conditions: Trust, Standard
- Inclusions: Refrigerator, exterior furniture & bbq by pool, exterior fire pit table & chairs on main deck
Listed by Premiere Real Estate, Denise McFarland
Sold by Bradford Management, Beau Bradford

Get Pre-Approved Today
Price & Sales History for 10635 Queen
Date
Details
Price
Change
Source
5/26/2026
Sold
$1,290,000
1.18%
MLS
4/09/2026
Listed
$1,275,000
—
MLS
Disclaimer: Historical sales information is derived from public records provided by the county offices. Information is not guaranteed and should be independently verified.
10635 Queen, La Mesa, CA 91941 (MLS# ND26076816) is a Single Family property that was sold at $1,290,000 on May 26, 2026. Want to learn more about 10635 Queen? Do you have questions about finding other Single Family real estate for sale in La Mesa? You can browse all La Mesa real estate or contact a Coldwell Banker agent to request more information.