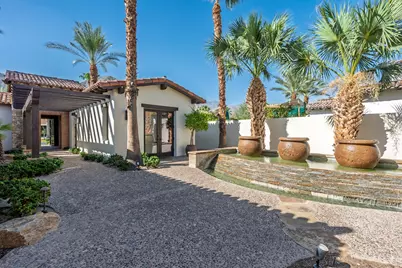
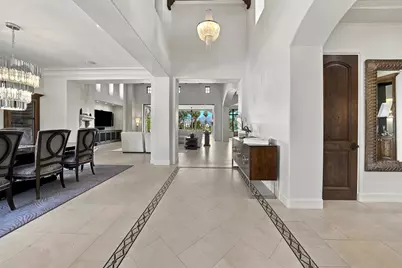
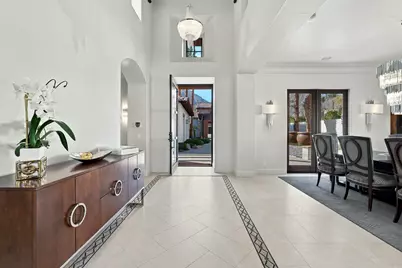
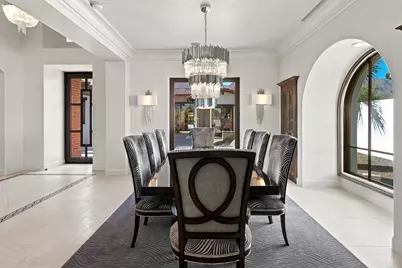
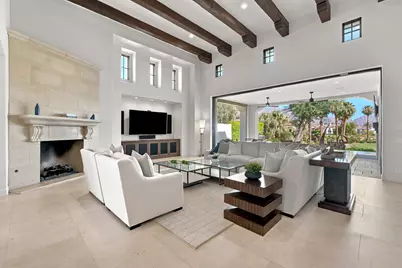
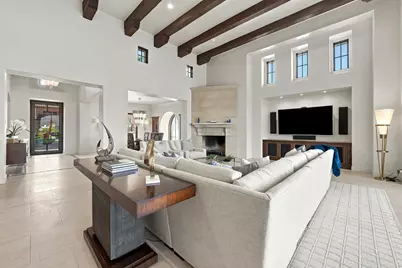
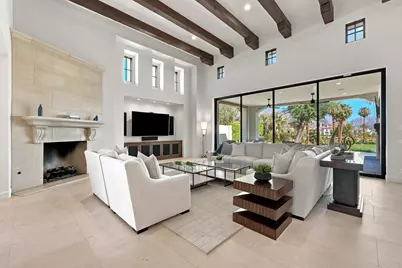
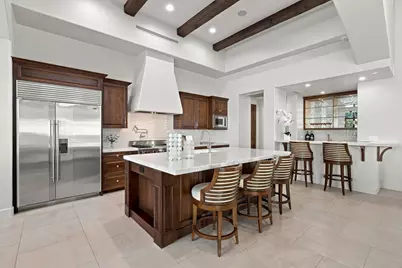
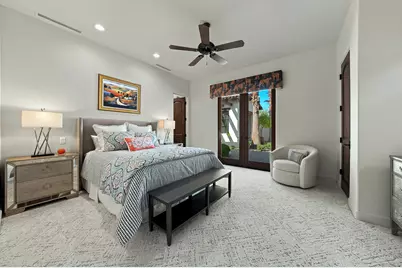
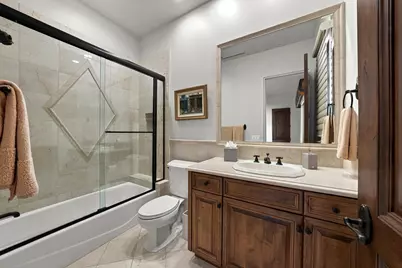
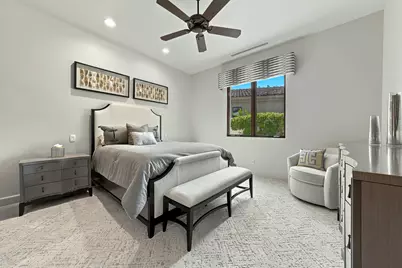
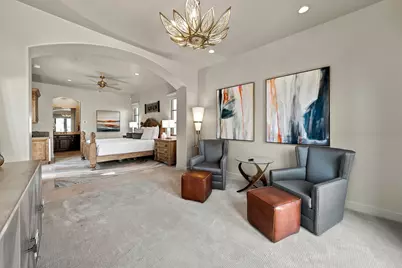
Full Property Details for 53000 Latrobe Ln
General
- Price: $4,395,000
- HOA FEE: $825/month
- Status: Pending
- Type: Single Family
- Source: Desert_Area_Palm_Springs
- MLS ID: 219150329
- Updated: 10/15/2026
- Added to Site: 94 day(s) ago
Interior
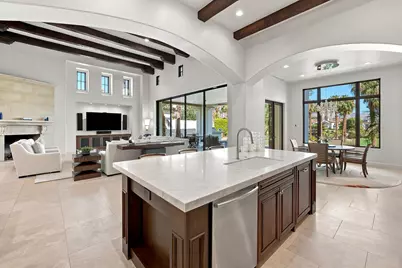
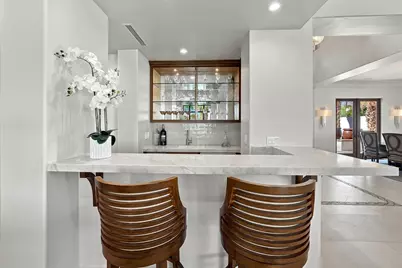
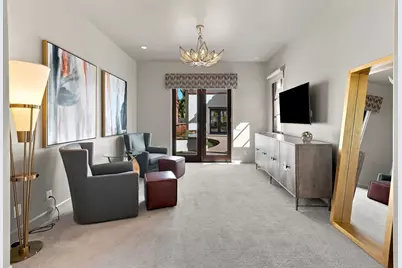
- Rooms/Areas: Entry, Dining Area, Bar, Walk-In Pantry, Casita - Guest House, Great Room
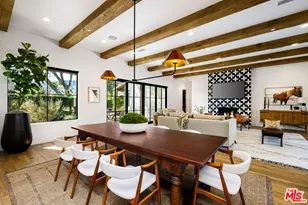
- Interior Features: Beamed Ceilings, Open Floorplan, Bar
- Fireplace: Yes
- Number of Fireplaces: 1
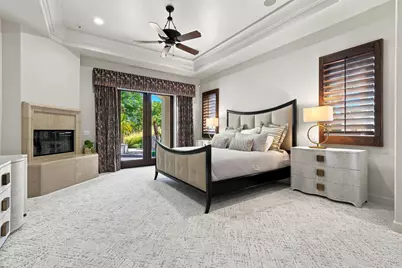
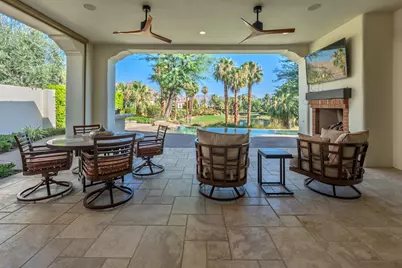
- Fireplace(s): Living Room, Patio, Primary Bedroom, Gas & Wood, Gas Log, Gas
- Eating Areas: Breakfast Counter/Bar, Formal Dining Room, Breakfast Nook
- Furnished: Yes
- Furnishings: Furnished
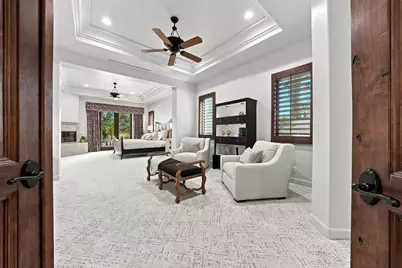
- Flooring: Carpet, Stone Tile
- Windows/Treatment: Custom Window Covering
Rooms
- Total Bathrooms: 5
- Full Bathrooms: 4
- Half Bathrooms: 1
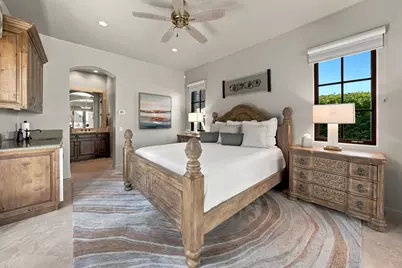
- Total Bedrooms: 4
- Main Level Bedroom: Yes
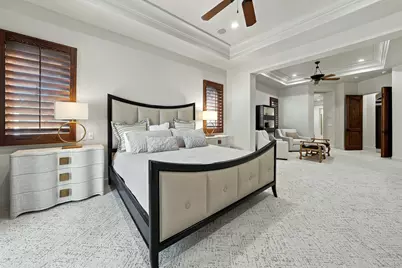
- Bedroom Features: All Bedrooms Down, Primary Suite, Primary Retreat, Main Floor Primary Bedroom
Additional Information
- Shared Amenities: Controlled Access, Management
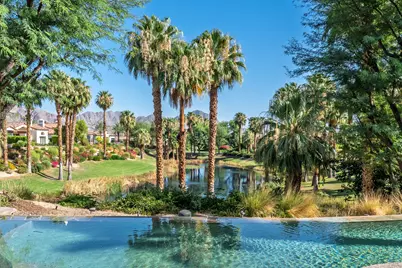
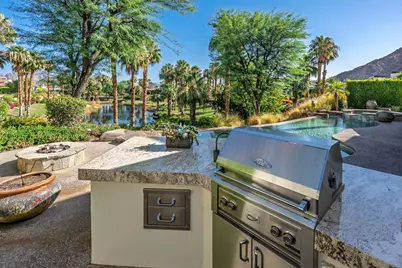
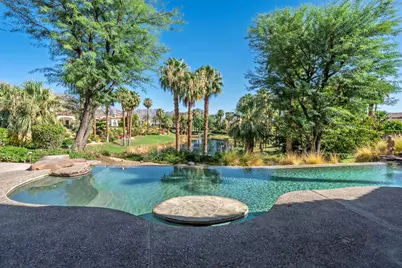
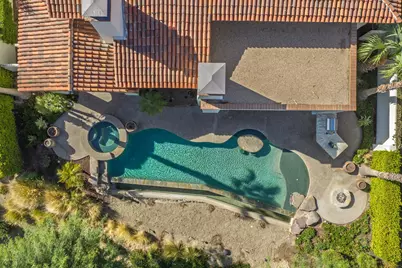
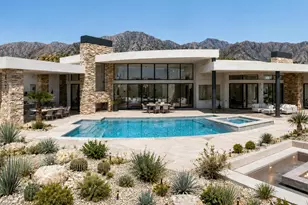
- Pool: Yes
- Pool Description: In Ground, Private, Infinity, In Ground, Private, Infinity, Private
- Spa: Yes
- Spa Description: In Ground, Private
- Security/Safety: 24 Hour Security, Gated Community, Community
Exterior
Parking
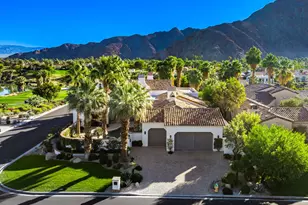
- Garage: Yes
- Garage Spaces: 3
- Total Spaces: 3
- Parking: Oversized, Garage Door Opener
- Garage Description: Attached
Location
- Area: 313 -La Quinta South of HWY 111
- County: Riverside
- Subdivision: Tradition Golf Club
- Cross Streets: Talking Rock Turn
Community
- Gated community: Yes
- Golf course: Yes
- Association: Yes
- Assoc. Fees Include: Security
- Pet Restrictions: Association Pet Rules
Heating & Cooling
- Cooling Type: Air Conditioning, Central Air
- Heating Type: Central
Utilities
- Sewer: In, Connected and Paid
Structural Information
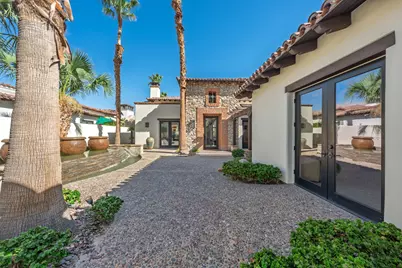
- Exterior Const.: Stucco
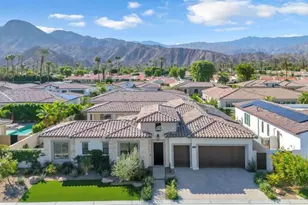
- Roof: Clay Tile
- Doors: Sliding Doors
- Sprinklers: Yes
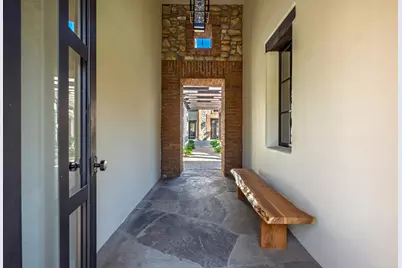
- Entry Location: Foyer
- Stories/Levels: 4
- Square Feet: 4,837
- Sq. Ft. Source: Assessor
- Year Built: 2003
- Year Built Source: Assessor
Lot Features
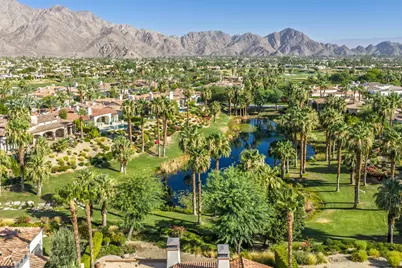
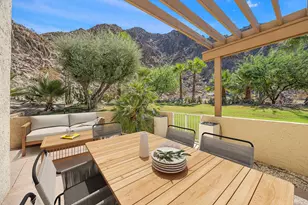
- Mountain views: Yes
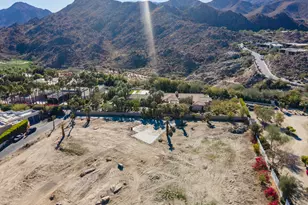
- Lot Size (Sq. Ft.): 16,988
- Lot Size Source: Assessor
- Irrigation System: Sprinkler System, Sprinkler Timer
Water Features
Financial Considerations
- Price Per Sq. Ft.: $908
- Association Fee: Yes
- Assoc Fee Freq.: Monthly
- Assoc Fee /Month: $825
- Terms: Cash, Cash to New Loan
Disclosures and Reports
Listed by Compass, Erinn Frisbie and Compass, Michael Horne