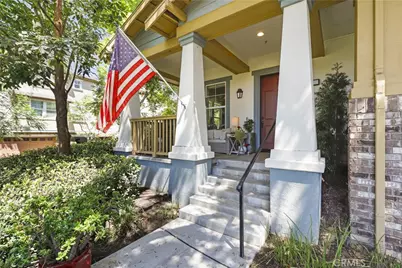
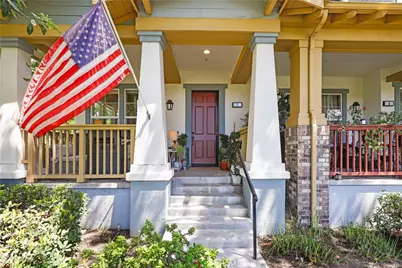
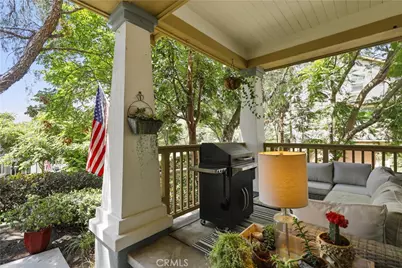
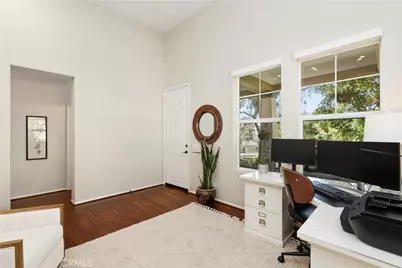
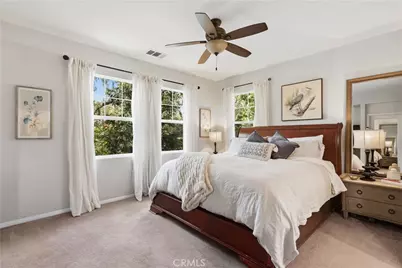
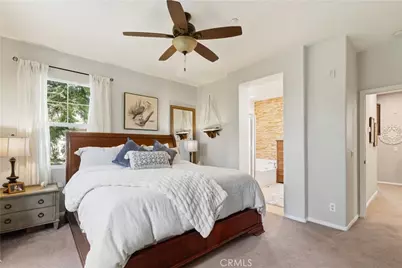
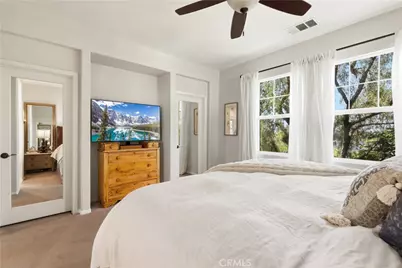
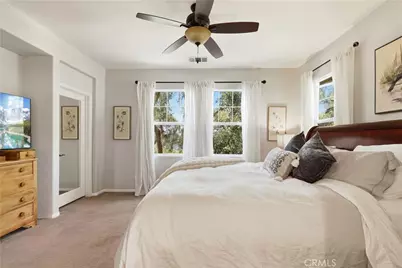
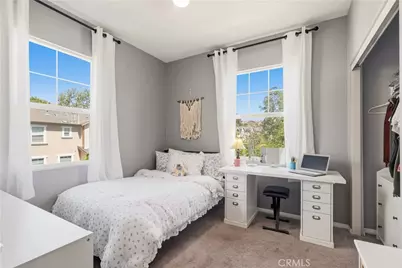
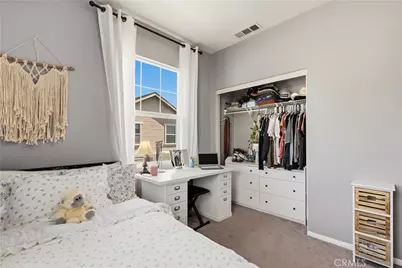
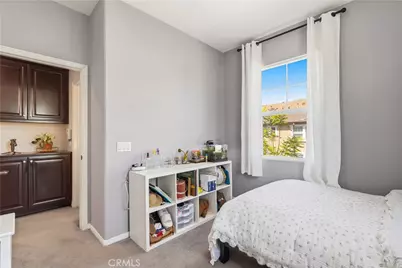
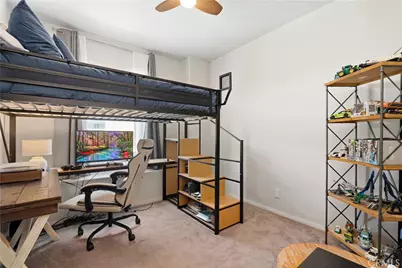
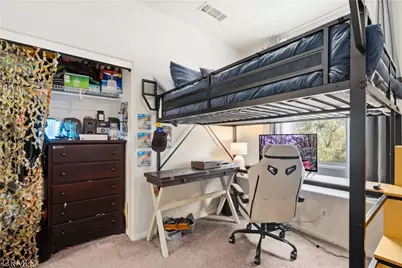
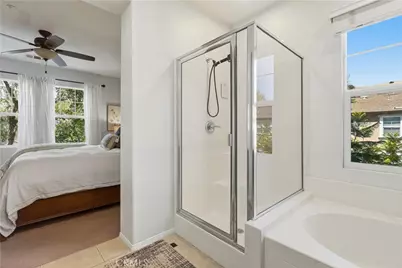
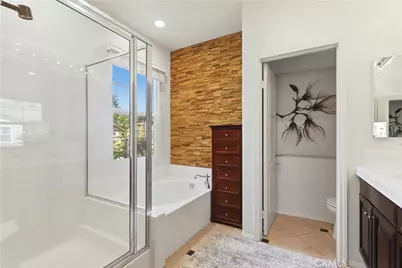
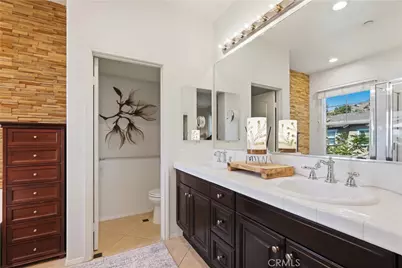
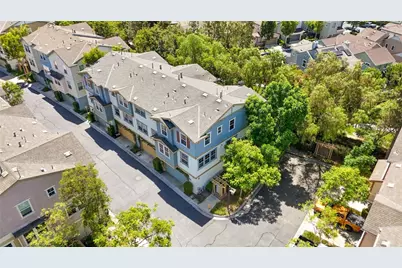
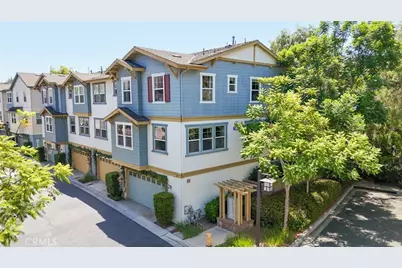
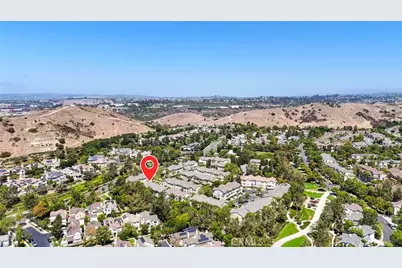
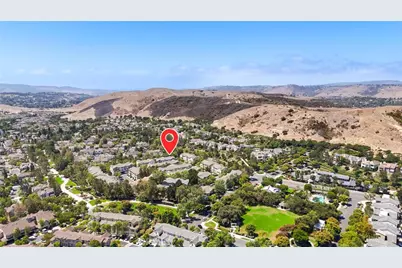
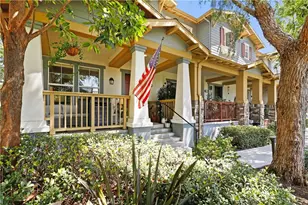
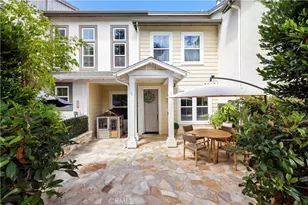
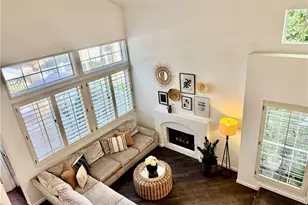
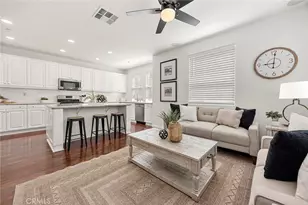
Full Property Details for 2 Sheridan
General
- Price: $985,000
- HOA FEE: $450/month
- Status: Active
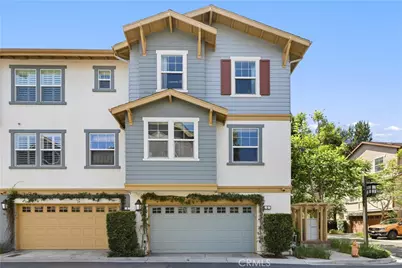
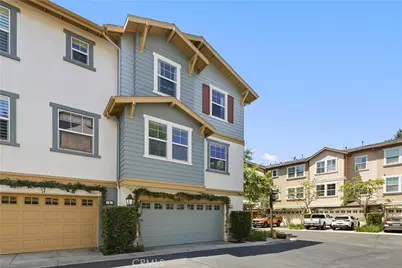
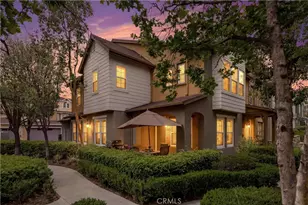
- Type: Townhouse
- Source: MRMLS
- MLS ID: OC26170695
- Updated: 8/12/2026
- Days on Market: 53 days
- Added to Site: 53 day(s) ago
Interior
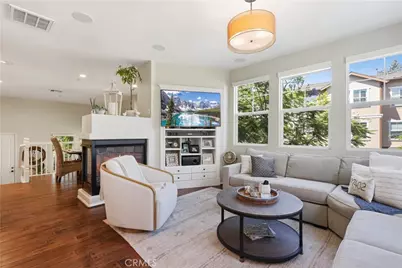
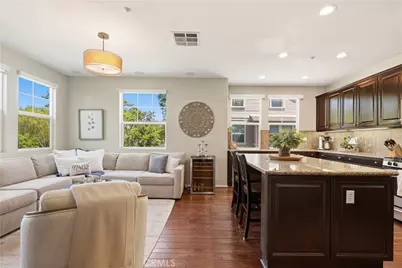
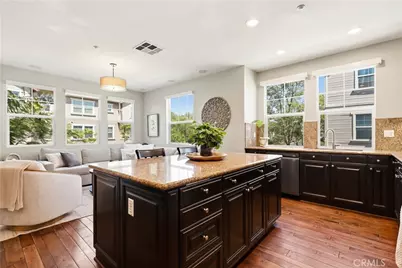
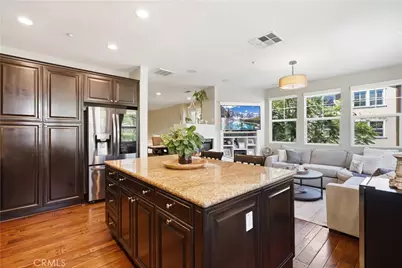
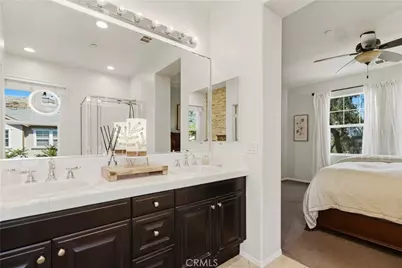
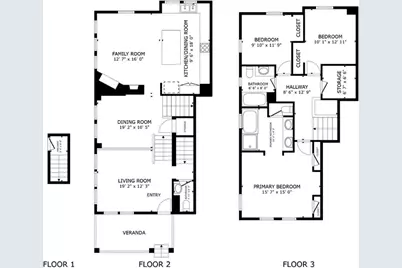
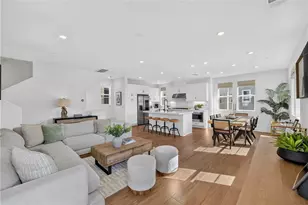
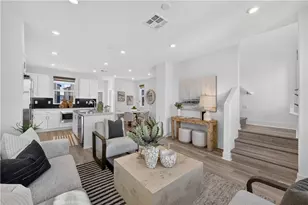
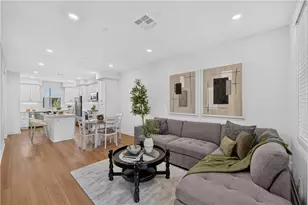
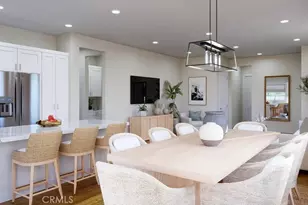
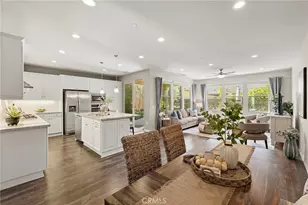
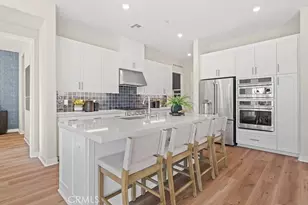
- Rooms/Areas: Walk-In Closet, Primary Bedroom, Separate Family Room, Attic, Laundry, All Bedrooms Up, Kitchen, Living Room, Family Room, Primary Bathroom
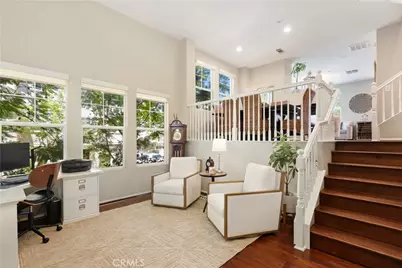
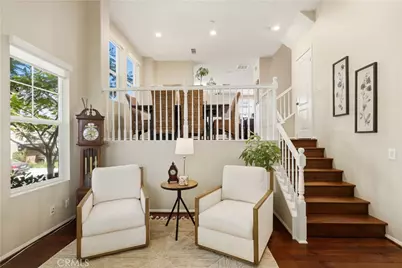
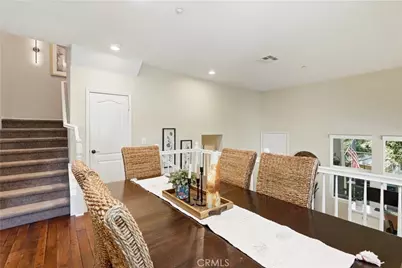
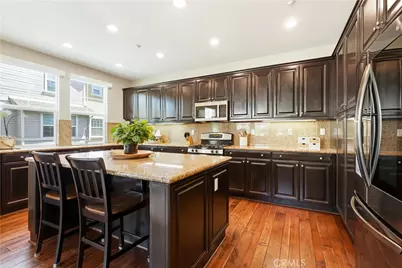
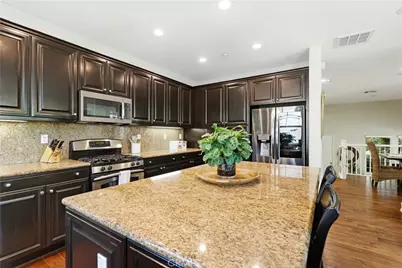
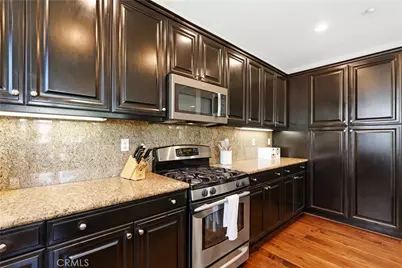
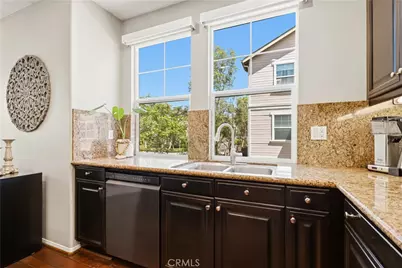
- Interior Features: Wired for Data, Built-in Features, Attic Fan, High Ceilings, Ceiling Fan(s), Pantry, Recessed Lighting, Open Floorplan, Storage, Wired for Sound, Granite Counters
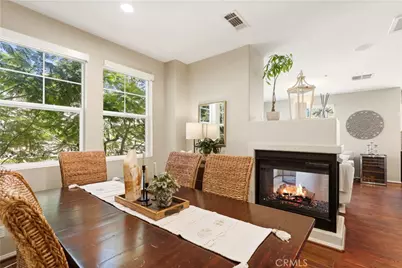
- Fireplace: Yes
- Fireplace(s): Dining Room, Gas, Two-Way, Family Room
- Appliances: Gas Cooktop, Water Heater, Disposal, Microwave, Gas Water Heater, Free-Standing Range, Gas Range, Gas Oven, Dishwasher
- Flooring: Wood
Rooms
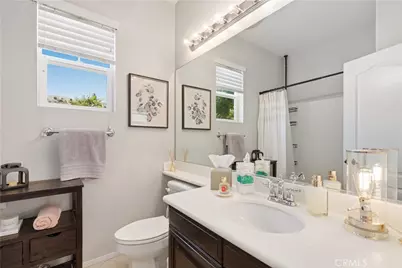
- Total Bathrooms: 3
- Full Bathrooms: 2
- Half Bathrooms: 1
- Laundry: Inside, Gas Dryer Hookup, Individual Room, Propane Dryer Hookup, Upper Level, Washer Hookup
Additional Information
- Shared Amenities: Spa/Hot Tub, Hiking Trails, Picnic Area, Security, Management, Biking Trails, Tennis Court(s), Pickleball, Pool, Firepit, Outdoor Cooking Area, Barbecue, Clubhouse, Pest Control, Pets Permitted, Recreation Room, Maintenance Front Yard, Playground, Dog Park
- Pool Description: Association, Community
- Spa Description: Association, Community
Parking
- Garage: Yes
- Garage Spaces: 2
Location
- County: Orange
- Subdivision: Briar Rose (BROS)
- Driving Directions: From I-5: Exit at Crown Valley Parkway and head east. Turn right onto O'Neill Drive, then continue into Ladera Ranch. Turn onto Crown Valley Parkway/nearby local streets toward the Briar Rose community, then follow local streets to Sheridan Ln
School Information
- School District: Capistrano Unified
- High School: SAJUHI
Community
- Community Features: Biking, Dog Park, Hiking, Foothills, Street Lights, Storm Drains, Preserve/Public Land, Sidewalks, Suburban, Park
- Assoc. Name: Total Property Managment
Heating & Cooling
- Cooling Type: Gas, Whole House Fan, High Efficiency, ENERGY STAR Qualified Equipment
- Heating Type: Natural Gas, Central
Utilities
- Sewer: Public Sewer
- Water: Public
Structural Information
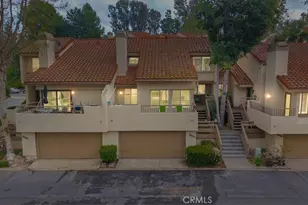
- Structure Type: Townhouse
- Roof: Shingle
- Common Walls: End Unit, 1 Common Wall
- Entry Location: 1
- Stories/Levels: Two
- Stories Description: Two
- Square Feet: 1,771
- Sq. Ft. Source: Assessor
- Year Built: 2004
- Year Built Source: Assessor
Unit Information
Lot Features
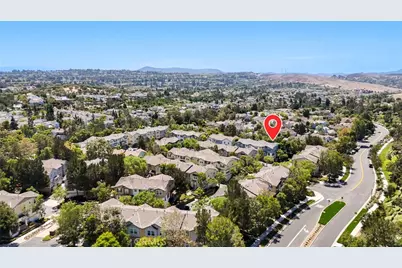
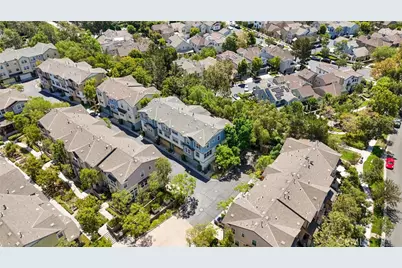
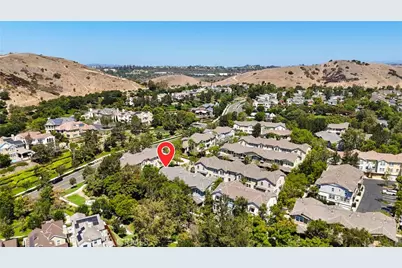
- Property View: Trees/Woods, Park/Greenbelt
- Lot Size (Acres): 5.3538
- Lot Size (Sq. Ft.): 233,212
- Lot Size Source: Assessor
- Lot Description: Level
- Fencing (Description): None
Financial Considerations
- Price Per Sq. Ft.: $556.18
- Association Fee: $450
- Assoc Fee Freq.: Monthly
- Other Fee: $260
- Other Fee Type: Association Fee 2
- Other Fee Freq.: Monthly
Disclosures and Reports
- Special Conditions: Standard
- Inclusions: Stove, Cabinets, Storage Shelves, Lighting Fixtures, Ceiling Fans, Built In Appliances, Window & Door Screens, Window Coverings, Attached Floor Coverings. AC, Garage Door Opener & Remote
Listed by Redfin, Gabriel Eric Schmidt