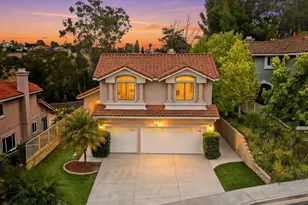
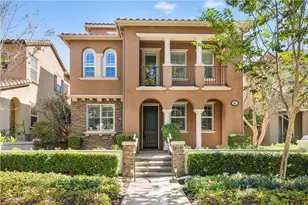
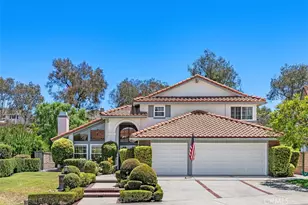
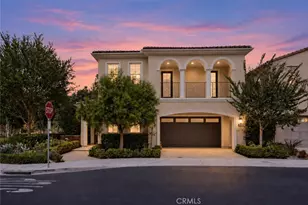
This is a carousel with tiles that activate property listing cards. Use the previous and next buttons to navigate.
1/1
$1,850,000
This is a carousel with tiles that activate property listing cards. Use the previous and next buttons to navigate.
1/1
Property Description
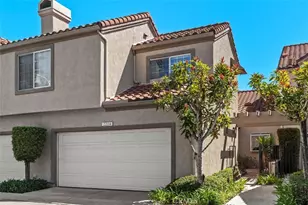
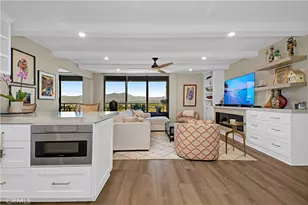
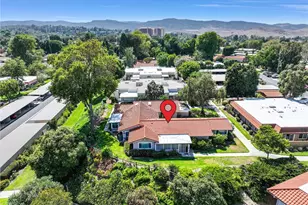
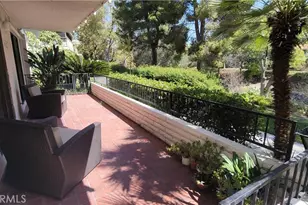
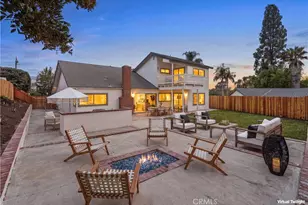
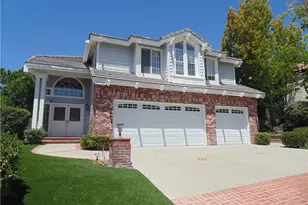
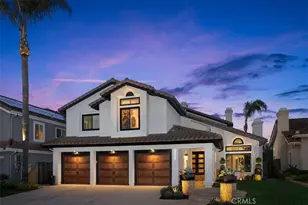
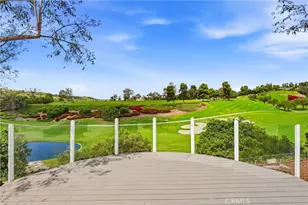
This 4-bedroom home has been re-listed. Great location on the end of a cul-de-sac, huge rear yard with view and privacy, 3 full baths, and a large bonus/loft upstairs. The beautiful iron front doors with ventilation system enters you into a floor plan with one bedroom and bath downstairs, inside laundry room with cabinets, huge closet downstairs for coats and storage, and upgraded vinyl flooring and baseboards throughout. This home was re-piped with pex in 2018. The large family room has direct access to the open kitchen and crown molding with a fireplace. The kitchen has been newly remodeled, granite counters & huge waterfall island with pendant lighting, granite backsplash, pot filler & range hood, new cabinets and sink relocated to the view side with water purifier, plus upgraded appliances and refrigerator. Plantation shutters throughout the house, newer chandeliers, recessed lighting throughout, newer light switches with dimmers and outlets, newer HVAC and vents, new door handles, and smart doorbell & camera. The large master suite has been redone with marble throughout, new vanity, sinks, faucets, shower, lighting and custom lit mirrors plus a toilet/bidet combo with remote control and walk-in closet. The downstairs bathroom has new vanity, sink, faucet, lighting, lit mirror, and redone shower. The three-car garage has storage cabinets, EV charger, and direct access to inside. The huge CDS yard has view, patio cover, planting areas, and fruit trees galore including Logan, Apple-Pear, Guava, Persimmons, Keifer Limes, Apricots, the rare Lychee and more. No Mello-Roos and easy to show.
Full Property Details
Full Property Details for 26742 Barkstone Ln
General
- Sold For: $1,850,000
- HOA FEE: $148/month
- Status: Closed
- Type: Single Family
- Source: MRMLS
- MLS ID: OC26186329
- Added to Site: 51 day(s) ago
Interior
- Rooms/Areas: Walk-In Closet, Entry, Dressing Area, Laundry, Bonus Room, Kitchen, Living Room, Main Floor Bedroom, Family Room, Loft, Primary Suite, Primary Bathroom
- Interior Features: Crown Molding, Quartz Counters, High Ceilings, Ceiling Fan(s), Recessed Lighting, Two-Story Ceilings, Open Floorplan, Granite Counters
- Fireplace: Yes
- Fireplace(s): Gas, Gas Starter, Family Room
- Eating Areas: Breakfast Counter/Bar, Dining Room
- Appliances: Convection Oven, Disposal, Microwave, Refrigerator, Range Hood, Icemaker, Water Purifier, Gas Range, Electric Oven, Double Oven, Dishwasher
- Flooring: Vinyl
Rooms
Bathrooms
- Total Bathrooms: 3
- Full Bathrooms: 2
- 3/4 Bathrooms: 1
Bedrooms
- Total Bedrooms: 4
Other Rooms
- Laundry: Inside, Gas Dryer Hookup, Individual Room, Washer Hookup
Additional Information
- Shared Amenities: Playground, Picnic Area
- Pool Description: None
- Spa Description: None
Exterior
- Deck/Patio: Covered, Concrete, Patio
Parking
- Garage: Yes
- Garage Spaces: 3
- Parking: Garage, Concrete, Garage (Direct Access), Garage Faces Front, Driveway, Garage Door Opener, Garage (Two Doors)
Location
- County: Orange
- Subdivision: Heritage (HMR)
- Driving Directions: Oso to Cabot, right on Vista Viejo, right on Barkstone to end of cul-de-sac.
- Direction Faces: West
School Information
- School District: Saddleback Valley Unified
Community
- Community Features: Gutters, Curbs, Street Lights, Sidewalks
- Assoc. Name: Action Property Mgt.
Heating & Cooling
- Cooling Type: Central Air
- Heating Type: Forced Air, Central
Utilities
- Sewer: Public Sewer
- Water: Public
Structural Information
- Architectural Style: Mediterranean
- Structure Type: Single Family Residence
- Builder: Woodcrest
- Construction: Stucco
- Foundation: Slab
- Roof: Spanish Tile
- Common Walls: No Common Walls
- Windows: Double-Pane Windows, Plantation Shutters, Stained Glass, Blinds, Screens
- Doors: Sliding Doors, Mirror Closet Door(s)
- Entry Location: Ground Floor
- Stories/Levels: Two
- Stories Description: Two
- Square Feet: 2,606
- Sq. Ft. Source: Assessor
- Year Built: 1992
- Year Built Source: Assessor
- Property Condition: Updated/Remodeled
Lot Features
- Property View: Mountain(s), Neighborhood, Hills
- Lot Size (Acres): 0.1567
- Lot Size Source: Assessor
- Irrigation System: Sprinkler System
- Lot Description: Sprinklers in Front, Cul-de-Sac, Landscaped, Sprinklers Timer, Front Yard, Sprinkler System, Lawn, Sprinklers in Rear
- Fencing (Description): Stone, Wrought Iron
Financial Considerations
- Price Per Sq. Ft.: $709.9
- Association Fee: $148
- Assoc Fee Freq.: Monthly
Disclosures and Reports
- Special Conditions: Standard
Listed by Regency Real Estate Brokers, Jack Anderson
Sold by Finch Realty, Olga Finch

Get Pre-Approved Today
Schools
Schools serving 26742 Barkstone Ln
School District:Saddleback Valley Unified School District
| Name | Grades | Distance |
|---|---|---|
Valencia Elementary School, Laguna Hills, CA 25661 Paseo De Valencia, Laguna Hills, CA 92653 | K-6 | 1.3 mi |
La Paz Intermediate School 25151 Pradera Drive, Mission Viejo, CA 92691 | 7-8 | 1.7 mi |
Laguna Hills High School 25401 Paseo De Valencia, Laguna Hills, CA 92653 | 9-12 | 1.8 mi |
Disclaimer:
School attendance boundaries provided by ATTOM Data Solutions and are for reference only. Contact the school directly to verify enrollment eligibility.
Price & Sales History for 26742 Barkstone Ln
Date
Details
Price
Change
Source
9/01/2026
Sold
$1,850,000
-1.33%
MLS
8/26/2026
Listed
$1,875,000
—
MLS
Disclaimer: Historical sales information is derived from public records provided by the county offices. Information is not guaranteed and should be independently verified.
26742 Barkstone Lane, Laguna Hills, CA 92653 (MLS# OC26186329) is a Single Family property that was sold at $1,850,000 on September 01, 2026. Want to learn more about 26742 Barkstone Lane? Do you have questions about finding other Single Family real estate for sale in Laguna Hills? You can browse all Laguna Hills real estate or contact a Coldwell Banker agent to request more information.