This is a carousel with tiles that activate property listing cards. Use the previous and next buttons to navigate.
1/1
$7,850
This is a carousel with tiles that activate property listing cards. Use the previous and next buttons to navigate.
1/1
Property Description
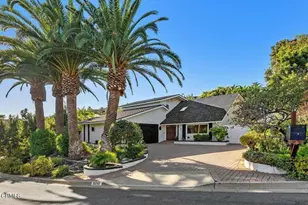
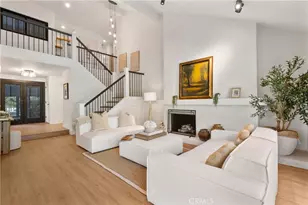
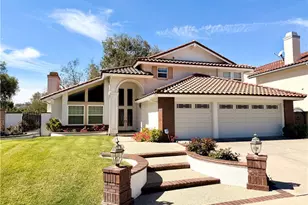
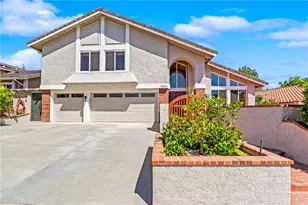
MOVE IN TO BE MID JULY Gorgeous home in the Prestigious Guard Gated Community of Hillcrest Estates! This beautifully upgraded 4-bedroom, 5-bath, 3-car attached garage home offers an elegant blend of comfort, style, and functionality throughout. This lovely home features a formal living room with high ceilings and dining room, separate family room, powder room, and a convenient downstairs bedroom and bath which makes it ideal for guests. In addition to the four bedrooms, the home also includes a versatile office currently being used as a 5th bedroom and would also make a perfect nursery, office, playroom, or flex space to fit your needs.. Interior features include wood and tile flooring, plantation shutters and custom curtains and crown molding. The gourmet kitchen is equipped with granite countertops, a built-in refrigerator, double oven and stove, and a spacious walk-in pantry, all opening seamlessly to the inviting family room with a cozy fireplace and views of the private backyard. This home is equipped with a mounted smart TV in the family room and primary bedroom allowing the residents to enjoy watching their favorite programs. The spacious primary suite features a cozy fireplace and a private balcony overlooking the serene backyard along with a luxurious spa inspired bathroom finished in elegant travertine stone and a spacious walk-in closet. Designed for entertainment, the backyard offers a built-in BBQ, and a grassy area perfect for relaxing or gathering with guests. This exceptional home offers both privacy and an outstanding location close to the beautiful Ritz Carlton, prestigious Waldorf Astoria Monarch Beach Resort & Club, Salt Creek, and Strands Beach communities.
Full Property Details
Full Property Details for 23611 Marin Way
General
- Rent: $7,850
- Status: Closed
- Type: Single Family
- Source: MRMLS
- MLS ID: OC26101438
- Added to Site: 118 day(s) ago
Rental Information
- Lease/Rent Term: 12 Months
Interior
- Rooms/Areas: Primary Bedroom, Primary Bathroom, Primary Suite, Laundry, Main Floor Bedroom, Office, Dressing Area, Living Room, Walk-In Pantry, Family Room, Entry, Kitchen, Walk-In Closet, Separate Family Room
- Fireplace: Yes
- Fireplace(s): Gas, Primary Bedroom, Family Room
- Eating Areas: Family Kitchen, Dining Room
- Appliances: 6 Burner Stove, Gas Cooktop, Disposal, Microwave, Refrigerator, Barbecue, Dishwasher
- Furnishings: Unfurnished
- Flooring: Tile, Wood
Rooms
Bathrooms
- Total Bathrooms: 5
- Full Bathrooms: 4
- Half Bathrooms: 1
Bedrooms
- Total Bedrooms: 4
Other Rooms
- Laundry: Individual Room, Gas & Electric Dryer Hookup
Additional Information
- Pool Description: None
- Spa Description: None
Exterior
- Deck/Patio: Concrete, Patio
Parking
- Garage: Yes
- Garage Spaces: 3
- Parking: Garage (Single Door), Garage Faces Front, Garage Faces Side, Garage (Two Doors)
Location
- County: Orange
- Subdivision: Hillcrest Estates (HILE)
- Driving Directions: Cross Streets: Alicia/Highlands
School Information
- School District: Capistrano Unified
- Elementary School: ALISO
- Middle School: ALIVIE
- High School: ALINIG
Community
- Pets Allowed: Yes
Heating & Cooling
- Cooling Type: Central Air
- Heating Type: Central
Utilities
- Sewer: Public Sewer
- Water: Public
Structural Information
- Construction: Stucco
- Foundation: Slab
- Roof: Tile
- Common Walls: No Common Walls
- Windows: Plantation Shutters, Custom Covering, Screens
- Doors: Double-Door Entry
- Entry Floor Number: 1
- Entry Location: 1
- Stories/Levels: Two
- Stories Description: Two
- Square Feet: 3,635
- Sq. Ft. Source: Assessor
- Year Built: 2004
- Property Condition: Turnkey
Lot Features
- Property View: Trees/Woods, Neighborhood
- Lot Size (Acres): 0.1941
- Lot Size (Sq. Ft.): 8,455
- Lot Size Source: Assessor
- Lot Dimensions: 8455
- Irrigation System: Sprinkler System
- Lot Description: Cul-de-Sac, Sprinkler System
- Fencing (Description): Wrought Iron
Financial Considerations
- Price Per Sq. Ft.: $2.16
- Security Deposit: $11,925
- Key Deposit: $600
- Pet Deposit: $1,000
- Terms: 12 Months
Listed and Sold by Compass, Helena Noonan

Schools
Schools serving 23611 Marin Way
School District:Capistrano Unified School District
| Name | Grades | Distance |
|---|---|---|
Moulton Elementary School 29851 Highlands Ave., Laguna Niguel, CA 92677 | K-5 | 1 mi |
Aliso Viejo Middle School 111 Park Avenue, Aliso Viejo, CA 92656 | 6-8 | 2.6 mi |
Aliso Niguel High School 28000 Wolverine Way, Aliso Viejo, CA 92656 | 9-12 | 1.5 mi |
Disclaimer:
School attendance boundaries provided by ATTOM Data Solutions and are for reference only. Contact the school directly to verify enrollment eligibility.
Price History for 23611 Marin Way
Date
Details
Price
Change
Source
7/25/2026
Sold
$7,850
-1.26%
MLS
5/11/2026
Listed
$7,950
—
MLS
Disclaimer: Historical sales information is derived from public records provided by the county offices. Information is not guaranteed and should be independently verified.
23611 Marin Way, Laguna Niguel, CA 92677 (MLS# OC26101438) is a Single Family property that was sold at $7,850 on July 25, 2026. Want to learn more about 23611 Marin Way? Do you have questions about finding other real estate for sale or rent in Laguna Niguel? You can browse all Laguna Niguel rentals or contact a Coldwell Banker agent to request more information.