This is a carousel with tiles that activate property listing cards. Use the previous and next buttons to navigate.
1/1
$4,300
This is a carousel with tiles that activate property listing cards. Use the previous and next buttons to navigate.
1/1
Property Description
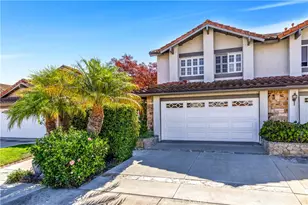
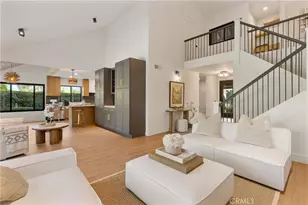
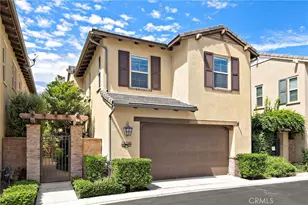
Experience the height of modern comfort at 24242 Juanita, nestled in the sought-after Village Niguel Heights community of Laguna Niguel. This beautifully designed home offers an open floorplan, complemented by stylish marble flooring both downstairs/upstairs and coordinating wood flooring, illuminated by recessed lighting throughout. The upgraded kitchen, equipped with granite countertops and stainless-steel appliances, flows effortlessly into both the living room and formal dining area, ideal for hosting gatherings. A set of double doors opens to a cozy den/office with a fireplace, providing a peaceful retreat, and convenient access to the attached two-car garage. Upstairs, the primary suite features an ensuite bathroom with dual vanities, while two additional bedrooms share a full hallway bathroom. Freshly painted interiors provide a clean, move-in-ready feel. The private, spacious backyard is perfect for relaxation, with the serene sound of the Koi Fishpond. Enjoy community perks like a sparkling pool and close proximity to Laguna Niguel Regional Park, all within the boundaries of top-rated schools. Discover the best of Southern California living in this stunning home!
Full Property Details
Full Property Details for 24242 Juanita Dr
General
- Rent: $4,300
- Status: Closed
- Type: Townhouse
- Source: MRMLS
- MLS ID: OC26178506
- Added to Site: 68 day(s) ago
Rental Information
- Lease/Rent Term: 12 Months
Interior
- Rooms/Areas: Formal Entry, Walk-In Closet, Primary Bedroom, Entry, Dressing Area, Laundry, All Bedrooms Up, Office, Living Room, Family Room, Primary Suite, Primary Bathroom
- Fireplace: Yes
- Fireplace(s): Gas, Family Room
- Eating Areas: Family Kitchen, L-Shaped Dining Area, Dining Room, Separated, Area
- Appliances: Gas Cooktop, Water Heater, Disposal, Microwave, Refrigerator, Gas Water Heater, Gas Range, Gas Oven, Dishwasher
- Furnishings: Negotiable
- Flooring: Tile, Vinyl, Stone, Wood
Rooms
Bathrooms
- Total Bathrooms: 3
- Full Bathrooms: 2
- Half Bathrooms: 1
Bedrooms
- Total Bedrooms: 3
Other Rooms
- Laundry: Inside, Gas Dryer Hookup, Individual Room, Washer Hookup, Washer Included, Dryer Included
Additional Information
- Shared Amenities: Pool, Spa/Hot Tub
- Pool Description: Association
- Spa Description: Association
Exterior
- Deck/Patio: Covered, Patio
Parking
- Garage: Yes
- Garage Spaces: 2
- Parking: Garage, Garage (Direct Access), Garage (Single Door), Garage Faces Front, Driveway
Location
- County: Orange
- Subdivision: Village Niguel Gardens I (VNG)
- Driving Directions: Cross Streets: La Paz & Aliso Creek
School Information
- School District: Capistrano Unified
- Elementary School: LAGNIG
- Middle School: ALIVIE
- High School: ALINIG
Community
- Pets Allowed: Yes
Heating & Cooling
- Cooling Type: Central Air
- Heating Type: Forced Air, Central
Utilities
- Sewer: Sewer on Bond
- Water: Public
Structural Information
- Architectural Style: Mediterranean
- Construction: Stucco, Glass, Drywall Walls
- Foundation: Slab
- Roof: Spanish Tile
- Common Walls: 1 Common Wall
- Doors: Sliding Doors, Panel Doors
- Entry Floor Number: 1
- Entry Location: 1
- Stories/Levels: Two
- Stories Description: Two
- Square Feet: 1,908
- Sq. Ft. Source: Assessor
- Year Built: 1989
Lot Features
- Property View: Mountain(s), Neighborhood, Hills
- Lot Size (Acres): 0.0803
- Lot Size (Sq. Ft.): 3,500
- Lot Size Source: Assessor
- Irrigation System: Sprinkler System
- Lot Description: Sprinklers in Front, Park Nearby, Front Yard, Garden, Back Yard, Lawn, Sprinklers in Rear, Yard
- Fencing (Description): Block, Stucco Wall
Financial Considerations
- Price Per Sq. Ft.: $2.25
- Security Deposit: $4,300
- Key Deposit: $150
- Pet Deposit: $500
- Terms: 12 Months
Listed and Sold by First Team Real Estate, Tommy Lowery and First Team Real Estate, Lisa Lowery
Schools
Schools serving 24242 Juanita Dr
School District:Capistrano Unified School District
| Name | Grades | Distance |
|---|---|---|
Laguna Niguel Elementary School 27922 Niguel Heights Boulevard, Laguna Niguel, CA 92677 | K-5 | 0.2 mi |
Aliso Viejo Middle School 111 Park Avenue, Aliso Viejo, CA 92656 | 6-8 | 1.7 mi |
Aliso Niguel High School 28000 Wolverine Way, Aliso Viejo, CA 92656 | 9-12 | 0.9 mi |
Disclaimer:
School attendance boundaries provided by ATTOM Data Solutions and are for reference only. Contact the school directly to verify enrollment eligibility.
Price History for 24242 Juanita Dr
Date
Details
Price
Change
Source
8/28/2026
Sold
$4,300
—
MLS
8/14/2026
Listed
$4,300
—
MLS
Disclaimer: Historical sales information is derived from public records provided by the county offices. Information is not guaranteed and should be independently verified.
24242 Juanita Drive, Laguna Niguel, CA 92677 (MLS# OC26178506) is a Townhouse property that was sold at $4,300 on August 28, 2026. Want to learn more about 24242 Juanita Drive? Do you have questions about finding other real estate for sale or rent in Laguna Niguel? You can browse all Laguna Niguel rentals or contact a Coldwell Banker agent to request more information.