This is a carousel with tiles that activate property listing cards. Use the previous and next buttons to navigate.
1/1
$7,300
This is a carousel with tiles that activate property listing cards. Use the previous and next buttons to navigate.
1/1
Property Description
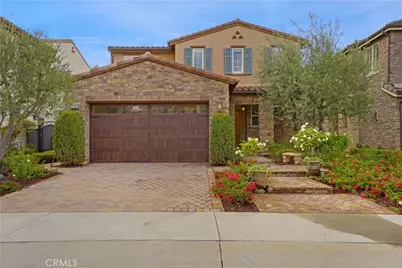
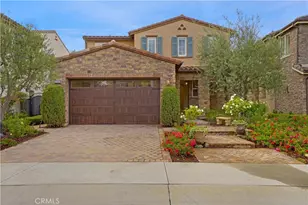
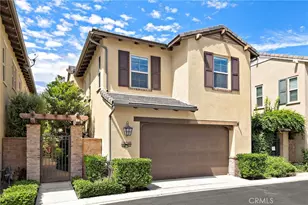
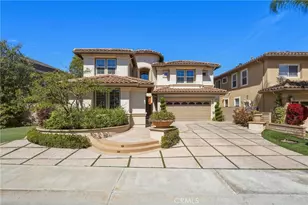
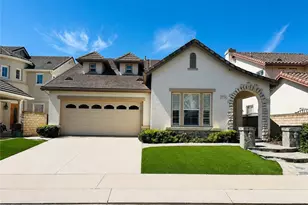
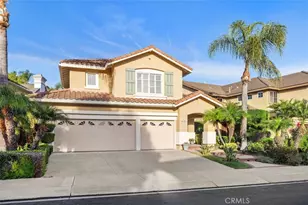
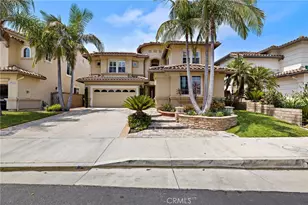
Welcome to this beautifully upgraded Tuscan-inspired home, located within the desirable guard-gated community of San Joaquin Hills. Offering 4 bedrooms and 3 bathrooms, this residence blends timeless style with a warm, functional layout designed for everyday living and effortless entertaining.
The kitchen serves as the heart of the home, featuring granite countertops, a spacious island, premium stainless steel appliances, a built-in refrigerator, and double ovens. It flows seamlessly into the family room, with both spaces overlooking the stunning backyard-bringing in natural light and creating an ideal indoor-outdoor connection. Additional living spaces include an impressive living room with soaring ceilings, an elegant chandelier, and a designated library area.
Upstairs, three generously sized bedrooms offer comfort and privacy, complemented by newly installed wood flooring throughout the second level for a fresh, cohesive feel. The bathrooms have been tastefully updated with high-quality finishes. A spacious laundry room is conveniently located nearby. The primary suite features a luxurious bathroom with a soaking tub, walk-in shower, oversized walk in closet, and a incredible balcony overlooking the garden.
Step outside to a truly special outdoor setting. The backyard is designed as a private retreat, complete with a striking fireplace under a covered patio, elegant outdoor chandeliers, and a unique fountain that adds charm and character. Tall, mature trees surround the space, creating a peaceful and secluded atmosphere.
Additional features include a generously sized 2-car garage with extensive built-in cabinetry, providing ample storage and functionality. The San Joaquin Hills community offers two pools with spas, a park, playground, and basketball court. Ideally located near shopping and dining, including Whole Foods, Target, Costco, and Walmart.
12-month lease required. No smoking. Pet restrictions apply.
Full Property Details
Full Property Details for 27482 Homestead Rd
General
- Rent: $7,300
- Status: Closed
- Type: Single Family
- Source: MRMLS
- MLS ID: OC26095659
- Added to Site: 78 day(s) ago
Rental Information
- Lease/Rent Term: 12 Months
Interior
- Rooms/Areas: Formal Entry, Walk-In Closet, Primary Bedroom, Library, Foyer, Main Floor Bedroom, Family Room, Primary Suite, Primary Bathroom
- Fireplace: Yes
- Fireplace(s): Outside, Family Room
- Eating Areas: Dining Room, Breakfast Nook
- Appliances: Double Oven, Water Heater Central, Electric Water Heater, Icemaker, Refrigerator, Freezer, Dishwasher, Microwave
- Furnishings: Unfurnished
- Flooring: Wood
Rooms
Bathrooms
- Total Bathrooms: 3
- Full Bathrooms: 3
Bedrooms
- Total Bedrooms: 4
Other Rooms
- Laundry: Gas Dryer Hookup, Individual Room, Washer Hookup
Additional Information
- Shared Amenities: Guard, Pool, Clubhouse, Spa/Hot Tub
- Pool Description: Community
- Spa Description: Community
Exterior
- Deck/Patio: Front Porch, Open Patio, Wraparound
Parking
- Garage: Yes
- Garage Spaces: 2
- Parking: Garage (Direct Access), Driveway Level
Location
- County: Orange
- Driving Directions: Past guard gate, turn right onto Homestead Drive, 2 down on the left hand side.
School Information
- School District: Saddleback Valley Unified
- Elementary School: LAGNIG
- Middle School: ALIVIE
- High School: ALINIG
Community
- Pets Allowed: Yes
Heating & Cooling
- Cooling Type: Central Air
- Heating Type: Fireplace(s), Electric
Utilities
- Sewer: Public Sewer
Structural Information
- Architectural Style: Mediterranean
- Construction: Stone
- Foundation: Stone
- Roof: Mixed
- Common Walls: No Common Walls
- Windows: Plantation Shutters
- Doors: Insulated Doors
- Entry Floor Number: 1
- Entry Location: 1
- Stories/Levels: Two
- Stories Description: Two
- Square Feet: 2,730
- Sq. Ft. Source: Public Records
- Year Built: 2013
- Property Condition: Turnkey
Additional Structures
- Other Structures: Gazebo
Lot Features
- Property View: Trees/Woods
- Lot Size (Acres): 0.1145
- Lot Size (Sq. Ft.): 4,988
- Lot Size Source: Public Records
- Lot Dimensions: 4.988
- Zoning: residential
- Lot Description: Back Yard
Financial Considerations
- Price Per Sq. Ft.: $2.67
- Security Deposit: $7,300
- Pet Deposit: $100
- Terms: 12 Months
Listed by First Team Estates, Rose Waters
Sold by Bobohomes Realty, Grace Hsiung

Schools
Schools serving 27482 Homestead Rd
School District:Capistrano Unified School District
| Name | Grades | Distance |
|---|---|---|
Laguna Niguel Elementary School 27922 Niguel Heights Boulevard, Laguna Niguel, CA 92677 | K-5 | 0.6 mi |
Aliso Viejo Middle School 111 Park Avenue, Aliso Viejo, CA 92656 | 6-8 | 1.4 mi |
Aliso Niguel High School 28000 Wolverine Way, Aliso Viejo, CA 92656 | 9-12 | 1.2 mi |
Disclaimer:
School attendance boundaries provided by ATTOM Data Solutions and are for reference only. Contact the school directly to verify enrollment eligibility.
Price History for 27482 Homestead Rd
Date
Details
Price
Change
Source
5/20/2026
Sold
$7,300
—
MLS
5/05/2026
Listed
$7,300
—
MLS
Disclaimer: Historical sales information is derived from public records provided by the county offices. Information is not guaranteed and should be independently verified.
27482 Homestead Road, Laguna Niguel, CA 92677 (MLS# OC26095659) is a Single Family property that was sold at $7,300 on May 20, 2026. Want to learn more about 27482 Homestead Road? Do you have questions about finding other real estate for sale or rent in Laguna Niguel? You can browse all Laguna Niguel rentals or contact a Coldwell Banker agent to request more information.