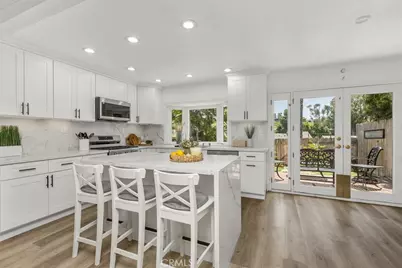
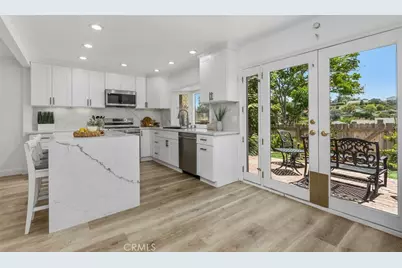
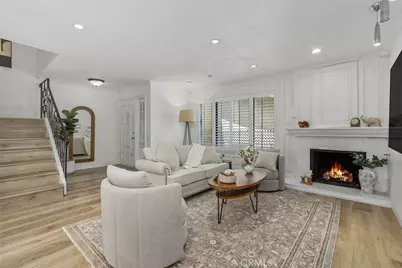
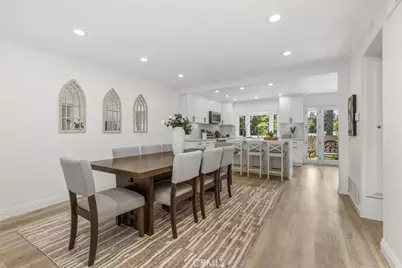
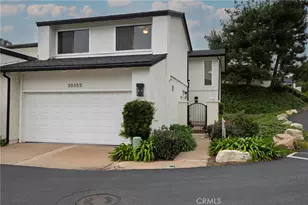
Full Property Details for 29642 Pelican Way
General
- Price: $1,099,000
- HOA FEE: $590/month
- Status: Active
- Type: Condo
- Source: MRMLS
- MLS ID: OC26111067
- Updated: 7/6/2026
- Days on Market: 48 days
- Added to Site: 48 day(s) ago
Interior
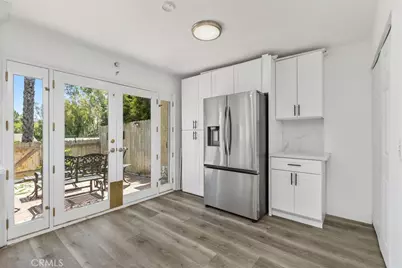
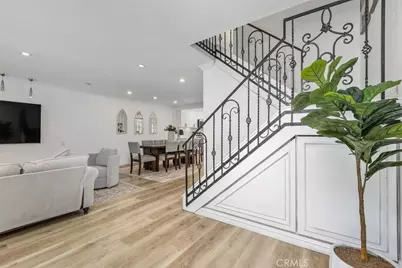
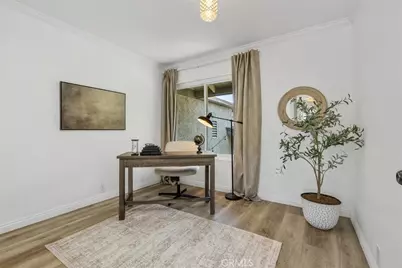
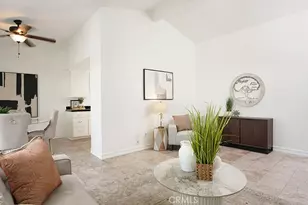
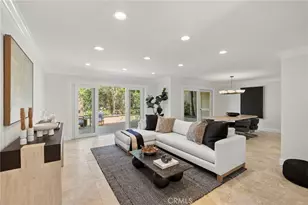
- Rooms/Areas: Walk-In Closet, All Bedrooms Up, Office, Kitchen, Great Room, Living Room
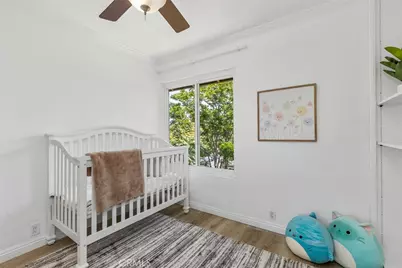
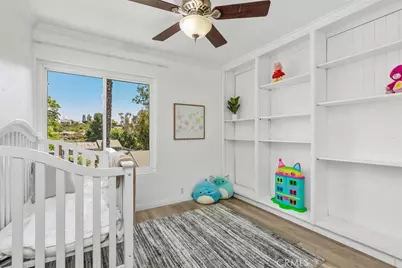
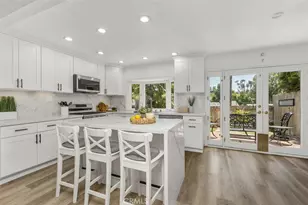
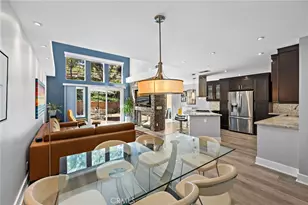
- Interior Features: Crown Molding, Quartz Counters, Built-in Features, High Ceilings, Ceiling Fan(s), Pantry, Recessed Lighting, Open Floorplan, Storage, Cathedral Ceiling(s)
- Fireplace: Yes
- Fireplace(s): Gas, Masonry, Living Room
- Eating Areas: Breakfast Counter/Bar, Dining Room, Area
- Appliances: Gas Cooktop, Water Heater, Disposal, Microwave, Built-In Range, Self Cleaning Oven, Gas Water Heater, Electric Oven, Dishwasher
- Flooring: Laminate
Rooms

- Total Bathrooms: 3
- Full Bathrooms: 2
- Half Bathrooms: 1
- Laundry: Inside, In Closet, In Kitchen, Gas & Electric Dryer Hookup
Additional Information
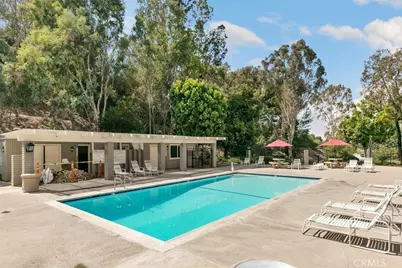
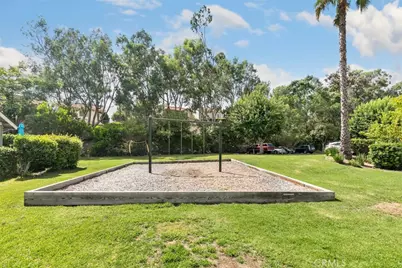
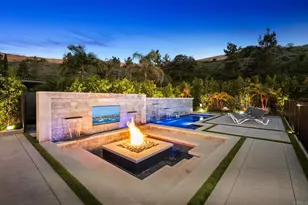
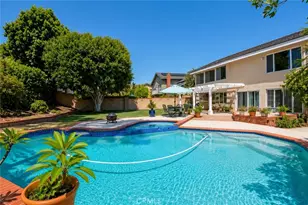
- Shared Amenities: Playground, Pool, Spa/Hot Tub, Picnic Area
- Pool Description: Association, In-Ground, Heated
- Spa Description: Association, In-Ground, Heated
Exterior
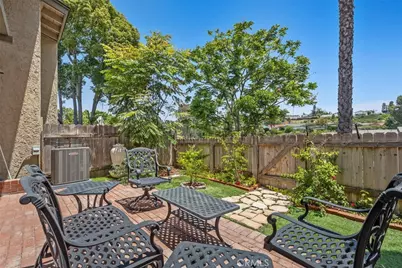
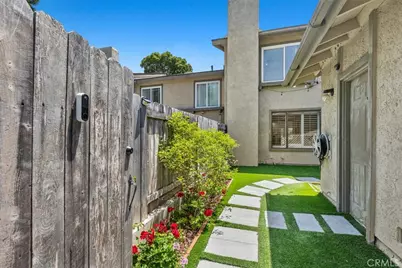
- Deck/Patio: Enclosed, Patio
Parking
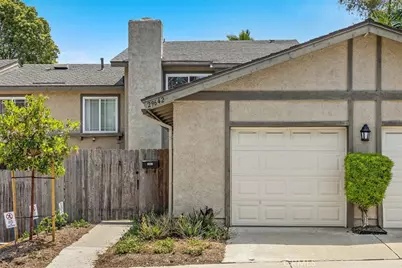
- Garage: Yes
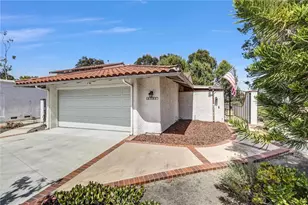
- Garage Spaces: 1
- Parking: Concrete, Assigned, Garage (Single Door), Driveway, Garage Door Opener
Location
- County: Orange
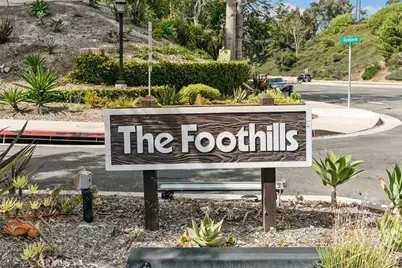
- Subdivision: Foothill Townhomes (FHT)
- Driving Directions: Alicia Parkway to Seabird Way to Pelican Way turn Left
School Information
- School District: Capistrano Unified
- Elementary School: MOULTO
- Middle School: ALIVIE
- High School: ALINIG
Community
- Community Features: Curbs, Biking, Hiking, Foothills, Street Lights, Sidewalks, Park
- Assoc. Name: Foothill Townhomes Community Association
Heating & Cooling
- Cooling Type: Central Air
- Heating Type: Central
Utilities
- Sewer: Sewer Paid
- Water: Public
Structural Information
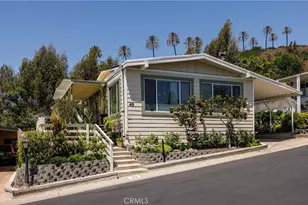
- Architectural Style: Contemporary
- Structure Type: Condominium
- Construction: Stucco
- Foundation: Slab
- Roof: Composition
- Common Walls: 2 Common Walls (or More)
- Windows: Shutters, Double-Pane Windows, Bay Window(s), Drapes, Screens
- Doors: French Doors
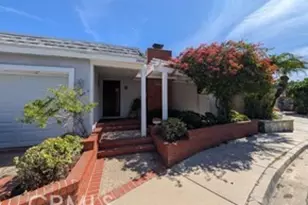
- Entry Location: First Floor
- Stories/Levels: Two
- Stories Description: Two
- Square Feet: 1,600
- Sq. Ft. Source: Assessor
- Year Built: 1974
- Year Built Source: Assessor
- Property Condition: Updated/Remodeled
Unit Information
Lot Features
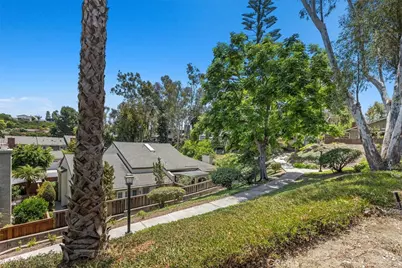
- Property View: Trees/Woods, City Lights, Park/Greenbelt, Hills
- Lot Size (Acres): 1.8561
- Lot Size (Sq. Ft.): 80,853
- Lot Size Source: Assessor
- Lot Description: Landscaped, Park Nearby, Front Yard, Back Yard, Greenbelt, Secluded, Yard
- Fencing (Description): Wood
Financial Considerations
- Price Per Sq. Ft.: $686.88
- Association Fee: $590
- Assoc Fee Freq.: Monthly
Disclosures and Reports
- Special Conditions: Standard
- Inclusions: Refrigerator is negotiable
Listed by StarFire Real Estate Corp., Stacy Allen