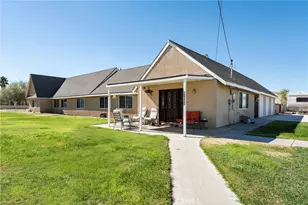
This is a carousel with tiles that activate property listing cards. Use the previous and next buttons to navigate.
1/57
$939,000
This is a carousel with tiles that activate property listing cards. Use the previous and next buttons to navigate.
1/57
Property Description
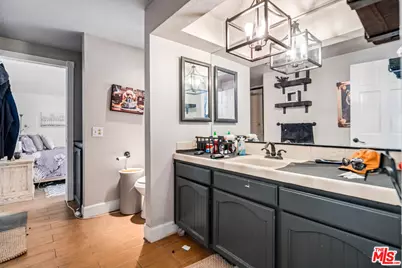
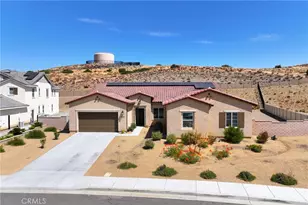
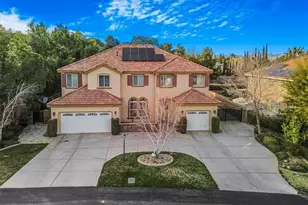
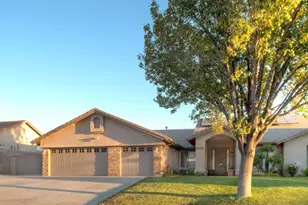
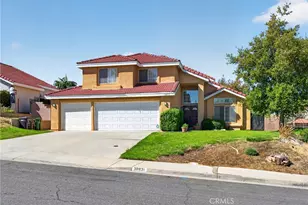
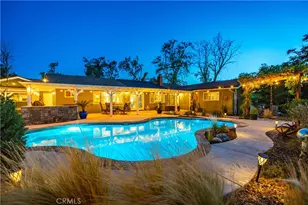
Welcome home to a spacious, beautifully appointed property offering comfort, character, and endless possibilities.Step inside to an expansive foyer highlighted by a captivating staircase. The generously sized formal living room, currently used as a home gym, offers incredible flexibility, while the adjacent recreation and billiard room provides the perfect space for entertaining.At the heart of the home, the kitchen and family room blend farmhouse charm with everyday comfort. The kitchen features granite countertops, a center island, and breakfast bar, while the inviting family room showcases a large hearth fireplace and warm wood-beamed ceilings. A dedicated coffee bar and cozy sitting area create the perfect spot to relax and unwind.The main level also includes a bedroom, full bathroom, and laundry roomideal for guests, extended family, or a home office.Upstairs, retreat to the impressive primary suite featuring its own fireplace, walk-in closet, and sliding doors leading to a covered balcony. The spacious primary bath offers dual sinks, a separate soaking tub, and shower. Three additional generously sized bedrooms and a large secondary bathroom complete the upper level, with two of the bedrooms also offering direct access to the balcony.Outside, the front yard features low-maintenance xeriscaping designed for minimal water use, along with an official two-hole putting green. The freshly landscaped backyard is a private oasis with a covered patio and gazeboperfect for relaxing, entertaining, and enjoying the outdoors.Additional highlights include a gated entry, three-car garage, gated RV parking, and abundant space for future possibilities. Whether you envision a large workshop, an ADU, or space for a home-based business, this property offers the room and flexibility to make it your own.Centrally located near everyday amenities, this exceptional home combines space, versatility, and indoor-outdoor living. A must-see!
Full Property Details
Full Property Details for 42706 20th St
General
- Price: $939,000
- Status: Active
- Type: Single Family
- Source: CLAW
- MLS ID: 26873915
- Updated: 8/18/2026
- Added to Site: 54 day(s) ago
Interior
- Rooms/Areas: Breakfast Area
- Furnishings: Unfurnished
- Flooring: Tile
Rooms
Bathrooms
- Total Bathrooms: 2
- Full Bathrooms: 2
Bedrooms
- Total Bedrooms: 5
Other Rooms
- Laundry: Inside
Additional Information
- Pool: Yes
- Pool Description: In-Ground
- Spa Description: None
- Other Features: None
Parking
- Garage Description: Garage - 3 Car
Location
- Area: Lancaster
- County: Los Angeles
- Driving Directions: NONE
Heating & Cooling
- Cooling Type: Air Conditioning
- Heating Type: Central
Structural Information
- Architectural Style: Traditional
- Structure Type: Single Family Residence
- Common Walls: Detached/No Common Walls
- Stories/Levels: 0
- Square Feet: 4,045
- Sq. Ft. Source: Vendor Enhanced
- Year Built: 1984
- Year Built Source: Vendor Enhanced
Additional Structures
- Other Structures: None
Lot Features
- Lot Size (Acres): 1.0648
- Lot Size: 46384
- Lot Size Source: Vendor Enhanced
- Lot Dimensions: 156 x 295
- Zoning: LRA22*
Financial Considerations
- Price Per Sq. Ft.: $232.14
- Assessment Year: 1984
Disclosures and Reports
- Disclosures/Reports: None
- APN: 3109-019-001
Listed by eXp Realty of Greater Los Angeles, Christopher Jones

Get Pre-Approved Today
Schools
Schools serving 42706 20th St
School Districts:Antelope Valley Union Joint High School District, Westside Union Elementary School District
| Name | Grades | Distance |
|---|---|---|
Valley View Elementary School, Lancaster, CA 3310 West Avenue L 8, Lancaster, CA 93536 | K-8 | 1.5 mi |
Gregg Anderson Academy 5151 West Avenue N, Palmdale, CA 93551 | K-8 | 3.8 mi |
Joe Walker Middle School 5632 W. Ave. L-8, Lancaster, CA 93536 | 6-8 | 3.8 mi |
Lancaster High School 44701 32nd Street West, Lancaster, CA 93536 | 9-12 | 2.8 mi |
Disclaimer:
School attendance boundaries provided by ATTOM Data Solutions and are for reference only. Contact the school directly to verify enrollment eligibility.
Price & Sales History for 42706 20th St
Date
Details
Price
Change
Source
8/18/2026
Listed
$939,000
10.47%
MLS
2/12/2025
Sold
$850,000
—
Public Record
Disclaimer: Historical sales information is derived from public records provided by the county offices. Information is not guaranteed and should be independently verified.
Tax History
Tax History for 42706 20th St
Year
Property Taxes
Change
Tax Assessment
Change
2025
$6,794
—
$867,000
82%
2025
$6,794
6%
$476,454
2%
2024
$6,387
1%
$467,113
2%
2023
$6,319
4%
$457,955
2%
2022
$6,073
8%
$448,977
2%
2021
$5,620
1%
$440,175
1%
2020
$5,549
2%
$435,663
2%
2019
$5,454
1%
$427,121
2%
2018
$5,391
2%
$418,747
2%
2017
$5,292
5%
$410,537
2%
2016
$5,046
1%
$402,489
2%
2015
$4,978
1%
$396,444
2%
2014
$4,922
2%
$388,679
—
2013
$4,812
—
$386,923
—
Disclaimer: Historical tax information is derived from public records provided by the county offices. Information is not guaranteed and should be independently verified.
Estimate the Cost
Estimate the Cost for 42706 20th St
42706 20th St, Lancaster, CA 93534 (MLS# 26873915) is a Single Family property with 5 bedrooms and 2 full bathrooms. 42706 20th St is currently listed for $939,000 and was received on August 18, 2026. Want to learn more about 42706 20th St? Do you have questions about finding other Single Family real estate for sale in Lancaster? You can browse all Lancaster real estate or contact a Coldwell Banker agent to request more information.