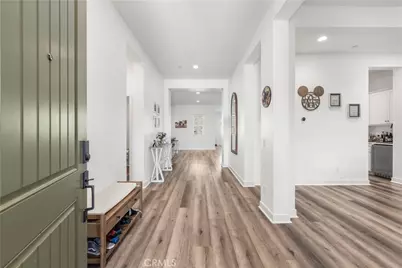
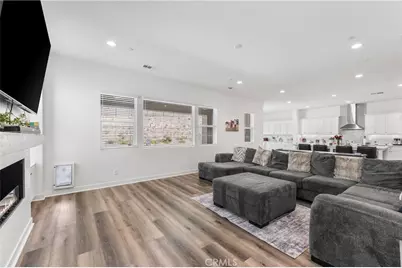
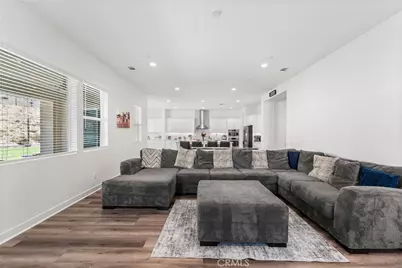
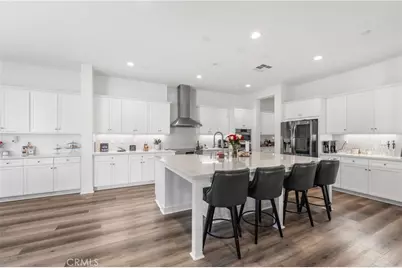
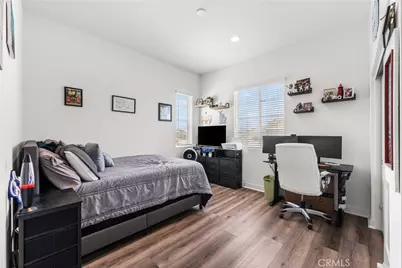
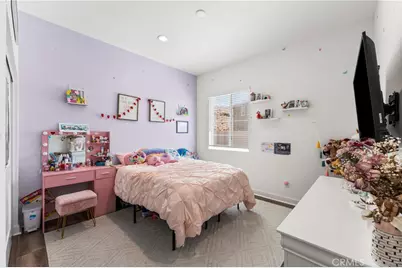
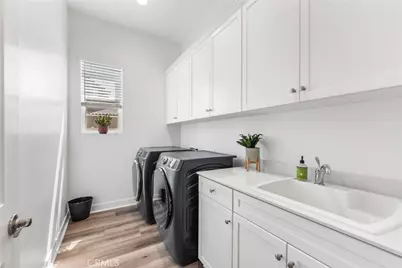
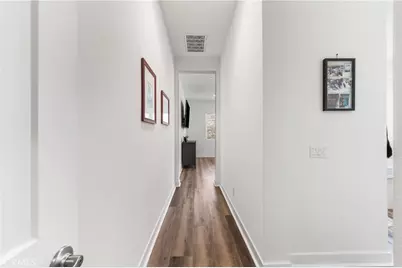
This is a carousel with tiles that activate property listing cards. Use the previous and next buttons to navigate.
1/63
$889,990
This is a carousel with tiles that activate property listing cards. Use the previous and next buttons to navigate.
1/63
Property Description
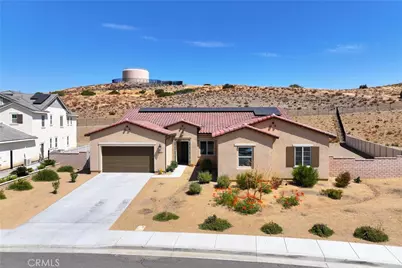
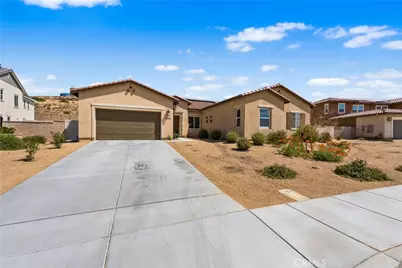
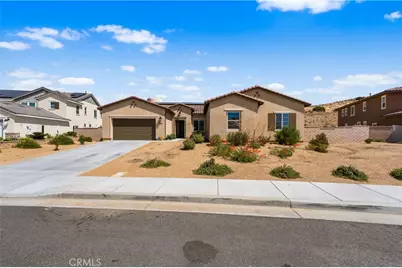
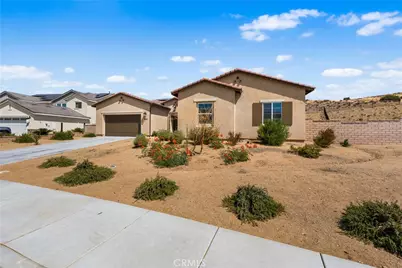
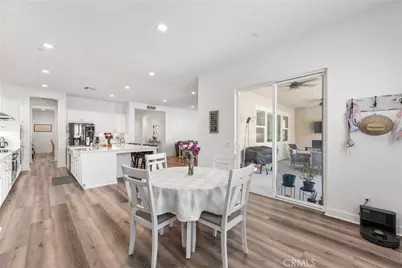
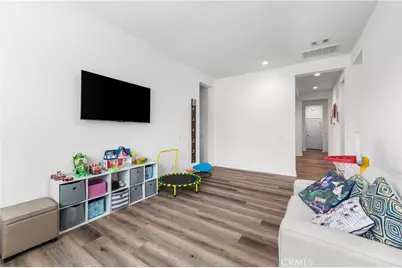
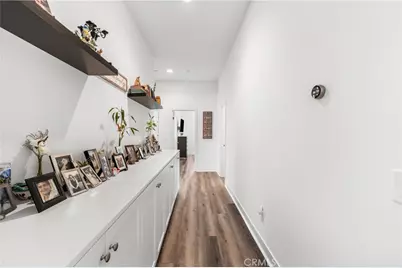
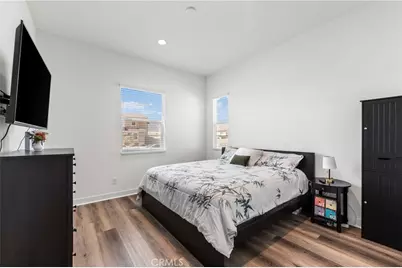
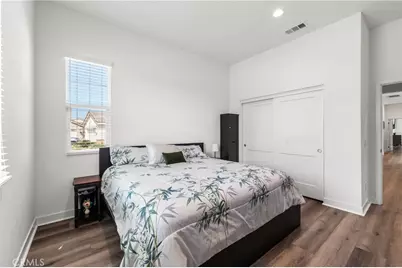
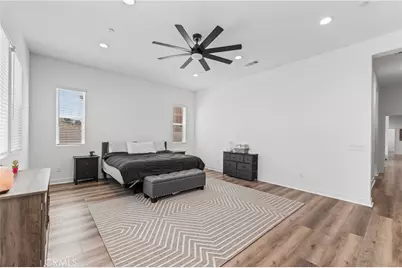
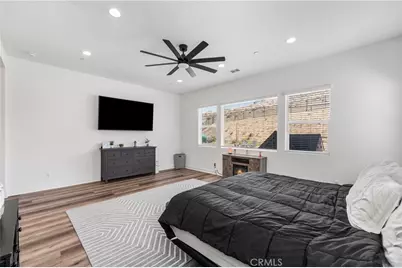
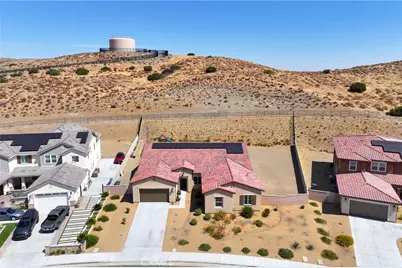
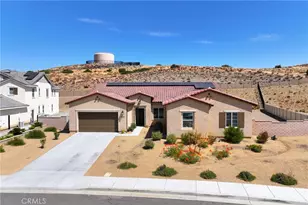
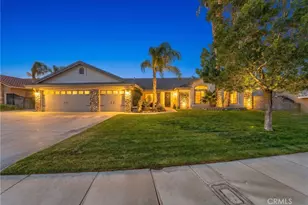
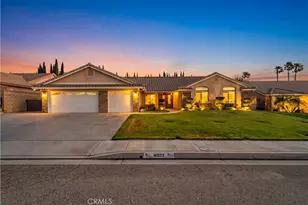
Tucked behind the gates of Palmdale's coveted Joshua Ranch community, this newer single-story residence delivers space, style, and smart living across a generous 3,566 square feet. With four bedrooms and three baths spread over one thoughtful level, it proves that sprawling comfort never has to require a staircase.
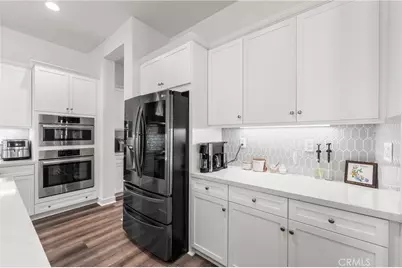
The open-concept design revolves around a living room built for togetherness, flowing effortlessly into a kitchen that genuinely earns the word massive. Quartz countertops stretch in every direction, anchored by a fully functional island with counter space to spare. A subway tile backsplash adds crisp character, while the butler pantry and built-in kegerator hint that entertaining here is taken seriously.
A fully electric home with paid-for solar keeps energy costs pleasantly low, and surround sound woven throughout means the soundtrack follows you from room to room. A spacious den offers flexibility for a home office, game room, or quiet retreat.
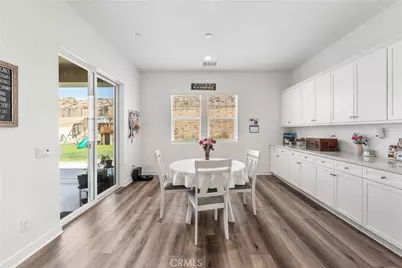
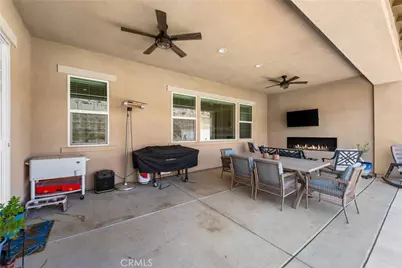
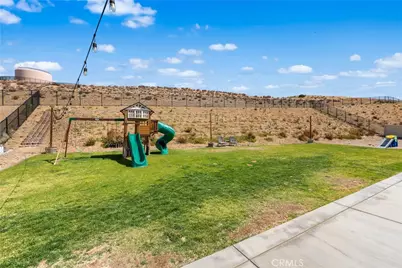
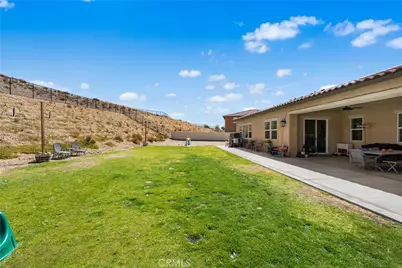
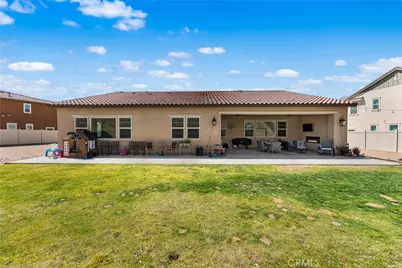
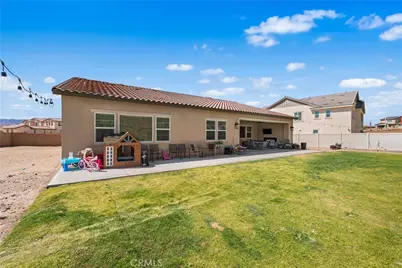
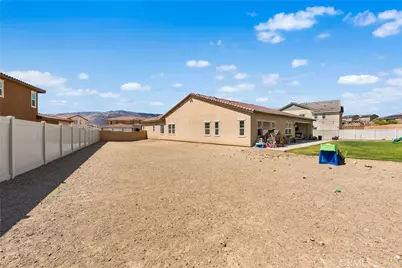
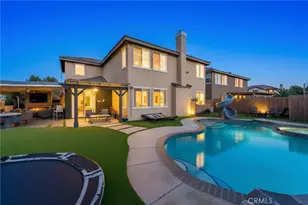
Step outside to a backyard the sellers clearly loved shaping. Set on an enormous lot of nearly 24,800 square feet, it features a built-in fireplace, a dedicated space for an outdoor television, tidy cement walkways, and lush grass ideal for weekend gatherings. The three-car tandem garage even includes an outlet ready for your electric vehicle.
Marie Kerr Park sits just minutes away, and the Antelope Valley Mall keeps shopping and dining close at hand.
Ready to see this energy-smart stunner in person? Schedule your private tour today.
Full Property Details
Full Property Details for 39350 Stallion
General
- Price: $889,990
- HOA FEE: $203/month
- Status: Active
- Type: Single Family
- Source: MRMLS
- MLS ID: SR26172184
- Updated: 8/29/2026
- Days on Market: 52 days
- Added to Site: 52 day(s) ago
Interior
- Rooms/Areas: Walk-In Pantry, Kitchen, Living Room, Den
- Fireplace: Yes
- Fireplace(s): Electric, Living Room
- Appliances: Electric Water Heater, Microwave, Electric Range, Electric Oven, Dishwasher, Electric Cooktop
- Flooring: Laminate
Rooms
Bathrooms
- Total Bathrooms: 3
- Full Bathrooms: 2
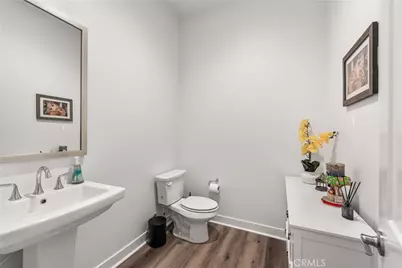
- Half Bathrooms: 1
Bedrooms
- Total Bedrooms: 4
Other Rooms
- Laundry: Individual Room
Additional Information
- Shared Amenities: Call for Rules
- Pool Description: None
Parking
- Garage: Yes
- Garage Spaces: 3
Location
- County: Los Angeles
- Driving Directions: From N14 freeway exit Ave P Rancho Vista Blvd. Make a left on Rancho Vista Blvd. Make a left on 25th St west. Make a right on Ave P12. Make a right on Stallion. Home is on left.
School Information
- School District: Call Listing Office
Community
- Community Features: Sidewalks
- Assoc. Name: Vintage Group
Heating & Cooling
- Cooling Type: Electric, Central Air
Utilities
- Sewer: Public Sewer
- Water: Public
Structural Information
- Structure Type: Single Family Residence
- Common Walls: No Common Walls
- Entry Location: 1
- Stories/Levels: One
- Stories Description: One
- Square Feet: 3,566
- Sq. Ft. Source: Assessor
- Year Built: 2023
- Year Built Source: Assessor
Lot Features
- Property View: Mountain(s), Neighborhood
- Lot Size (Acres): 0.5695
- Lot Size (Sq. Ft.): 24,807
- Lot Size Source: Assessor
- Lot Description: Rectangular Lot
Financial Considerations
- Price Per Sq. Ft.: $249.58
- Association Fee: $203
- Assoc Fee Freq.: Monthly
Disclosures and Reports
- Special Conditions: Standard
Listed by Sync Brokerage, Inc, Araceli Sotello

Get Pre-Approved Today
Schools
Schools serving 39350 Stallion
School Districts:Antelope Valley Union Joint High School District, Westside Union Elementary School District
| Name | Grades | Distance |
|---|---|---|
Anaverde Hills School 2902 Greenbrier Street, Palmdale, CA 93551 | K-7 | 2.6 mi |
Gregg Anderson Academy 5151 West Avenue N, Palmdale, CA 93551 | K-8 | 2.6 mi |
Hillview Middle School, Palmdale, CA 40525 Peonza Lane, Palmdale, CA 93551 | 6-8 | 1.6 mi |
Highland High School, Palmdale, CA 39055 25th Street West, Palmdale, CA 93551 | 9-12 | 1.6 mi |
Disclaimer:
School attendance boundaries provided by ATTOM Data Solutions and are for reference only. Contact the school directly to verify enrollment eligibility.
Price & Sales History for 39350 Stallion
Date
Details
Price
Change
Source
8/07/2026
Listed
$889,990
2.24%
MLS
2/07/2024
Sold
$870,500
—
Public Record
Disclaimer: Historical sales information is derived from public records provided by the county offices. Information is not guaranteed and should be independently verified.
Tax History
Tax History for 39350 Stallion
Year
Property Taxes
Change
Tax Assessment
Change
2025
$16,329
—
$905,564
2%
2025
$16,329
135%
$887,808
2624%
2023
$6,953
228%
$32,592
2%
2022
$2,123
5%
$31,953
2%
2021
$2,025
3%
$31,327
-66%
2020
$1,974
-28%
$92,006
2%
2019
$2,728
2%
$90,202
2%
2018
$2,676
2%
$88,434
2%
2017
$2,618
86%
$86,700
203%
2016
$1,406
260%
$28,647
2%
2015
$391
-2%
$28,217
2%
2014
$397
2%
$27,665
—
2013
$388
—
$27,540
—
Disclaimer: Historical tax information is derived from public records provided by the county offices. Information is not guaranteed and should be independently verified.
Estimate the Cost
Estimate the Cost for 39350 Stallion
39350 Stallion, Palmdale, CA 93551 (MLS# SR26172184) is a Single Family property with 4 bedrooms, 2 full bathrooms and 1 partial bathroom. 39350 Stallion is currently listed for $889,990 and was received on August 07, 2026. Want to learn more about 39350 Stallion? Do you have questions about finding other Single Family real estate for sale in Palmdale? You can browse all Palmdale real estate or contact a Coldwell Banker agent to request more information.