This is a carousel with tiles that activate property listing cards. Use the previous and next buttons to navigate.
1/1
$775,000
This is a carousel with tiles that activate property listing cards. Use the previous and next buttons to navigate.
1/1
Property Description
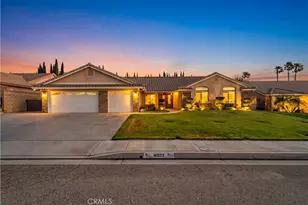
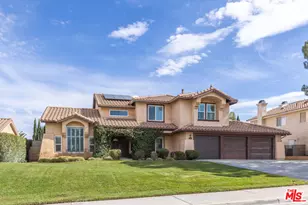
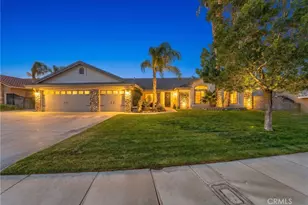
PAID for 12.25kw SOLAR with 2 Tesla Powerwalls! This exceptional home with 5 bedrooms, 3 bathrooms has a level of pride of ownership that is evident at every turn.
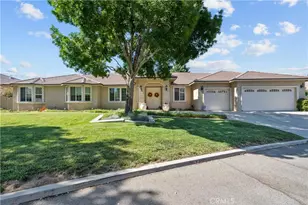
Beautifully manicured landscaping leads to formal entry with Palido Nose tile flooring that flows into the formal living & dining rooms. Thoughtfully designed split floor plan, with primary suite & two secondary bedrooms on one wing of the home, while two additional bedrooms & bathroom are situated on the opposite side.
Beautifully appointed kitchen designed for both everyday living. Rich maple cabinetry is complemented by Zodiac Villa Brown Quartz countertops & full backsplash. The kitchen is equipped with a double oven, 5-burner cooktop, and opens to dining area & family room. To add to the flow of the home is a generous storage throughout.
New carpeting in all bedrooms adds comfort. Primary suite with vaulted ceilings, a large walk-in closet with built-ins, ensuite bath with dual sinks, a custom-tiled soaking tub, and an oversized custom-tiled shower.
Refined laundry room featuring utility sink, cabinetry & broom closet with own power source-perfect for charging cleaning tools.
Recent upgrades include HVAC system, tankless water heater, whole-house water filtration, hot water recirculating system, upgraded shutters and 12.25kW Tesla solar system with backup batteries, refrigerator, washer, dryer, and dishwasher.
Park-like backyard designed for relaxation. Enjoy lush green grass, a full-length covered patio, & above-ground spa. Already pre-plumbed with water, sewer, and electrical for a future ADU or pool.
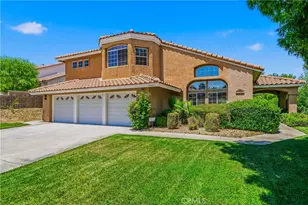
The 3 car garage is ideal with automatic doors, custom key pad, new lighting flanking stalls, epoxy flooring, fully finished and painted, hose bibb, electrical outlets, & electric vehicle charger.
Security is integrated throughout the property with a Vivint security system with cameras, three custom bronze security doors that allow for refreshing breezes to flow through while providing clear visibility from inside and privacy from the outside. For added protection there are 3 upgraded black iron gates creating multiple layers of security and enclosed outdoor spaces for piece of mind with children and pets.
From the immaculate condition and thoughtful upgrades to the energy-efficient improvements, resort-like backyard and paved and gated RV access, this home exemplifies pride of ownership at its finest. Opportunities to own a home this pristine are exceptionally rare.
Full Property Details
Full Property Details for 41029 Walrus Way
General
- Sold For: $775,000
- Status: Closed
- Type: Single Family
- Source: MRMLS
- MLS ID: SR26130557
- Added to Site: 104 day(s) ago
Interior
- Rooms/Areas: Formal Entry, Primary Bedroom, Guest/Maid's Quarters, Living Room, Family Room, Primary Suite, Primary Bathroom
- Interior Features: High Ceilings, Recessed Lighting
- Fireplace: Yes
- Fireplace(s): Family Room
- Eating Areas: Breakfast Counter/Bar, Dining Room, Area
- Appliances: Gas Cooktop, Disposal, Microwave, Refrigerator, Double Oven, Dishwasher
- Flooring: Tile, Carpet
Rooms
Bathrooms
- Total Bathrooms: 3
- Full Bathrooms: 3
Bedrooms
- Total Bedrooms: 5
Other Rooms
- Laundry: Inside, Individual Room
Additional Information
- Pool Description: None
- Spa Description: Private, Heated, Above-Ground
Exterior
- Deck/Patio: Covered
Parking
- Garage: Yes
- Garage Spaces: 3
- Parking: Garage (Direct Access), RV Access/Parking, RV (Gated)
Location
- County: Los Angeles
- Driving Directions: Ave N to 45th W S to N2 W to Walrus go South
School Information
- School District: Antelope Valley Union
Community
- Community Features: Gutters, Curbs, Street Lights, Sidewalks
Heating & Cooling
- Cooling Type: Central Air
- Heating Type: Central
Utilities
- Sewer: Public Sewer
- Water: Public
Structural Information
- Architectural Style: Traditional
- Structure Type: Single Family Residence
- Construction: Stucco
- Foundation: Slab
- Roof: Tile
- Common Walls: No Common Walls
- Entry Location: 1
- Stories/Levels: One
- Stories Description: One
- Square Feet: 2,732
- Sq. Ft. Source: Assessor
- Year Built: 2001
- Year Built Source: Assessor
Lot Features
- Property View: None
- Lot Size (Acres): 0.314
- Lot Size Source: Assessor
- Lot Description: Landscaped, Rectangular Lot, Front Yard, Lot 10000-19999 Sqft, Back Yard, Lawn
- Fencing (Description): Brick
Financial Considerations
- Price Per Sq. Ft.: $283.67
Disclosures and Reports
- Special Conditions: Standard
- Inclusions: Above Ground Spa, refrigerator, washer and dryer
Listed by Berkshire Hathaway HomeServices Troth, Realtors, Daniel Levine
Sold by Real Brokerage Technologies, Inc., Farris Tarazi

Get Pre-Approved Today
Schools
Schools serving 41029 Walrus Way
School Districts:Antelope Valley Union Joint High School District, Westside Union Elementary School District
| Name | Grades | Distance |
|---|---|---|
Rancho Vista Elementary School, Palmdale, CA 40641 Peonza Lane, Palmdale, CA 93551 | K-6 | 0.5 mi |
Gregg Anderson Academy 5151 West Avenue N, Palmdale, CA 93551 | K-8 | 0.6 mi |
Hillview Middle School, Palmdale, CA 40525 Peonza Lane, Palmdale, CA 93551 | 6-8 | 0.6 mi |
Quartz Hill High School 6040 W. Ave. L, Quartz Hill, CA 93536 | 9-12 | 2.6 mi |
Disclaimer:
School attendance boundaries provided by ATTOM Data Solutions and are for reference only. Contact the school directly to verify enrollment eligibility.
Price & Sales History for 41029 Walrus Way
Date
Details
Price
Change
Source
9/18/2026
Sold
$775,000
—
MLS
8/06/2026
Price Increased
$775,000
0.66%
MLS
6/16/2026
Listed
$769,900
—
MLS
Disclaimer: Historical sales information is derived from public records provided by the county offices. Information is not guaranteed and should be independently verified.
41029 Walrus Way, Palmdale, CA 93551 (MLS# SR26130557) is a Single Family property that was sold at $775,000 on September 18, 2026. Want to learn more about 41029 Walrus Way? Do you have questions about finding other Single Family real estate for sale in Palmdale? You can browse all Palmdale real estate or contact a Coldwell Banker agent to request more information.