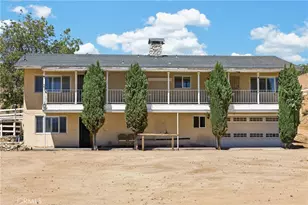
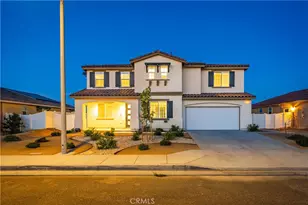
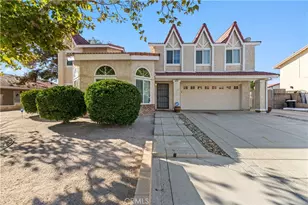
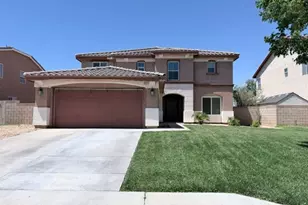
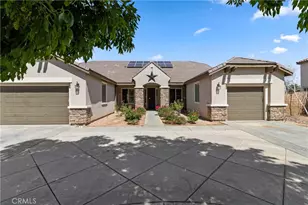
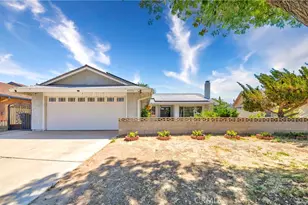
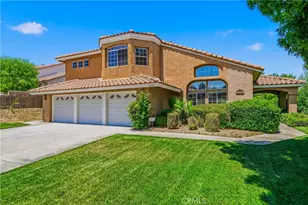
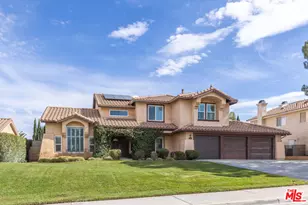
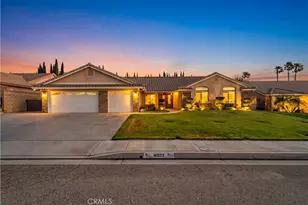
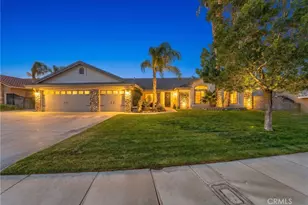
Full Property Details for 41066 Rimfield Dr
General
- Price: $800,000
- Status: Active
- Type: Single Family
- Source: MRMLS
- MLS ID: SR26173306
- Updated: 9/23/2026
- Days on Market: 46 days
- Added to Site: 46 day(s) ago
Interior
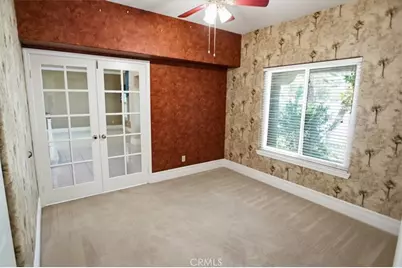
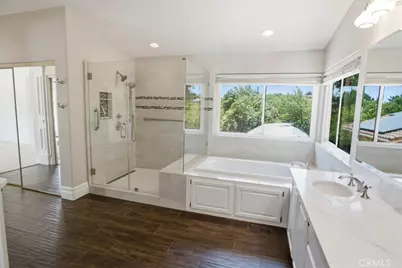
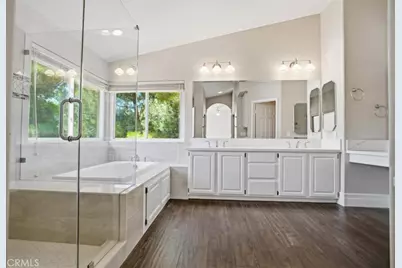
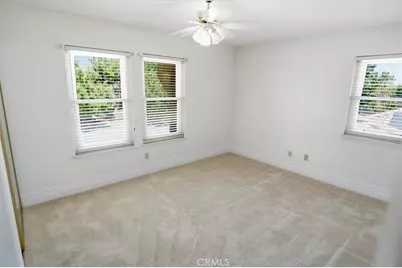
- Rooms/Areas: Formal Entry, Walk-In Closet, Primary Bedroom, Utility Room, Separate Family Room, Laundry, Foyer, Kitchen, Living Room, Main Floor Bedroom, Family Room, Den, Primary Bathroom
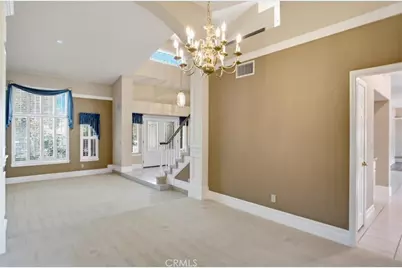
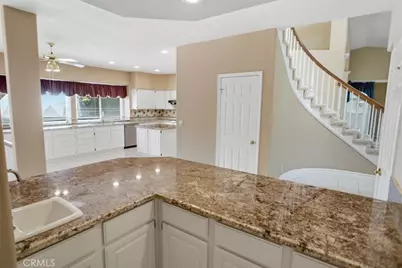
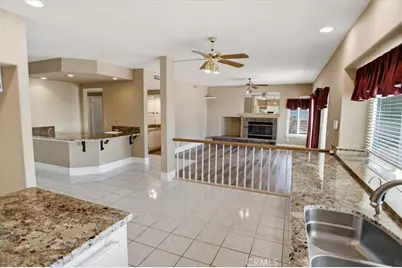
- Interior Features: Central Vacuum, Wet Bar, High Ceilings, Granite Counters, Brick Walls, Chair Railings, Pantry, Recessed Lighting, Ceiling Fan(s), Quartz Counters, Stone Counters, Open Floorplan, Bar, Sunken Living Room, Cathedral Ceiling(s), Suspended Ceiling(s), Beamed Ceilings, Ceramic Counters, Block Walls, Crown Molding, Balcony, Formica Counters, Storage
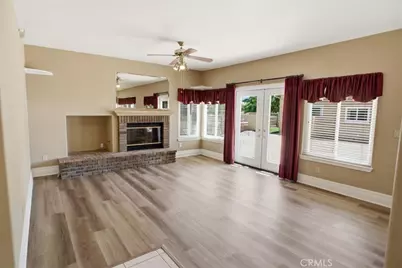
- Fireplace: Yes

- Fireplace(s): Gas, Primary Bedroom, Den
- Eating Areas: Breakfast Counter/Bar, Family Kitchen, Dining Room
- Appliances: Gas Water Heater, High Efficiency Water Heater, Double Oven, Water Softener, Range Hood, Built-In Range, Gas & Electric Range, Gas Range, Disposal, Dishwasher, Microwave
- Flooring: Tile
Rooms
- Total Bathrooms: 3
- Full Bathrooms: 1
- 3/4 Bathrooms: 2
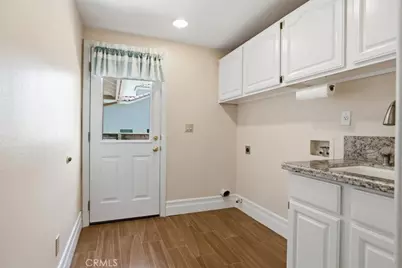
- Laundry: Individual Room, Gas & Electric Dryer Hookup, Washer Hookup
Additional Information
- Pool Description: None
- Spa Description: None
Exterior
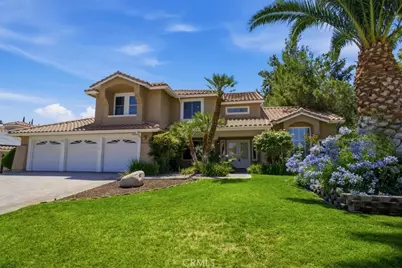
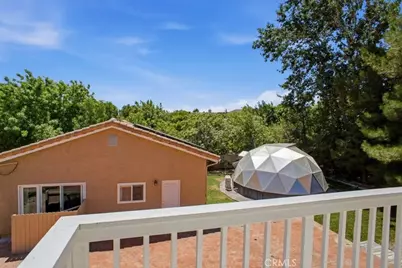
- Deck/Patio: Front Porch, Brick, Deck
Parking
- Garage: Yes
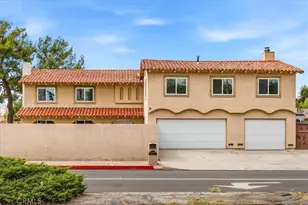
- Garage Spaces: 3
- Parking: Pull-Through, Garage, Concrete, Driveway Up Slope From Street, Paved, Garage (Direct Access), Garage (Three Doors), Garage Faces Front, Garage Faces Rear, Driveway, Garage Door Opener
Location
- County: Los Angeles
- Driving Directions: Between 50th st west and 45th st west on Ave N
- Direction Faces: Northwest
School Information
- School District: Palmdale
- Elementary School: RANVIS
- Middle School: HILLVI
- High School: QUAHIL
Community
- Community Features: Gutters, Curbs, Golf, Biking, Hiking, Foothills, Street Lights, Storm Drains, Sidewalks, Suburban
Heating & Cooling
- Cooling Type: Gas, SEER Rated 13 to 15, Electric, Central Air, High Efficiency
- Heating Type: Fireplace(s), Electric, Humidity Control, Forced Air, Solar, High Efficiency, Central, ENERGY STAR Qualified Equipment
Utilities
- Sewer: Public Sewer
- Water: Public
Structural Information
- Architectural Style: Mediterranean
- Structure Type: Single Family Residence
- Construction: Plaster, Ducts Professionally Air-Sealed, Stone Veneer, Stucco, Drywall Walls
- Foundation: Slab
- Roof: Tile
- Common Walls: No Common Walls
- Windows: Shutters, Double-Pane Windows, Plantation Shutters, Bay Window(s), Insulated Windows, Drapes, Custom Covering, Skylight(s), Blinds, Screens
- Doors: ENERGY STAR Qualified Doors, French Doors, Atrium Doors, Double-Door Entry, Mirror Closet Door(s)
- Disability Access: Doors - Swing In, 2 or More Accessible Exits, Parking, Low-Pile Carpeting
- Entry Location: Front
- Stories/Levels: Two
- Stories Description: Two
- Square Feet: 2,929
- Sq. Ft. Source: Public Records
- Year Built: 1990
- Year Built Source: Public Records
- Property Condition: Building Permit, Additions/Alterations
Additional Structures
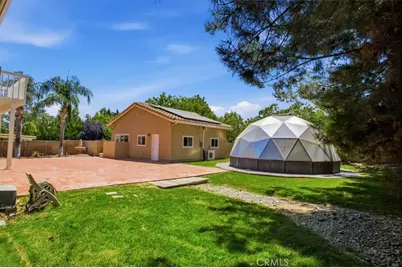
- Other Structures: Greenhouse
Lot Features
- Property View: None
- Lot Size (Acres): 0.2983
- Lot Size (Sq. Ft.): 12,995
- Lot Size Source: Public Records
- Lot Dimensions: 12995
- Irrigation System: Sprinkler System
- Zoning: LCA210
- Lot Description: Rectangular Lot, Sprinklers Timer, Sloped Down, 0-1 Unit/Acre, Utilities - Overhead, Sprinklers in Rear, Sprinkler System, Front Yard, Walking Street, Sprinklers in Front, Lot 10000-19999 Sqft, Garden, Slopes Up from Street
- Fencing (Description): Masonry, Stone, Average Condition
Financial Considerations
- Price Per Sq. Ft.: $273.13
Disclosures and Reports
- Special Conditions: Standard
Listed by eXp Realty of California Inc, Kirk Hartley