This is a carousel with tiles that activate property listing cards. Use the previous and next buttons to navigate.
1/69
$749,000 Just Listed
This is a carousel with tiles that activate property listing cards. Use the previous and next buttons to navigate.
1/69
Property Description
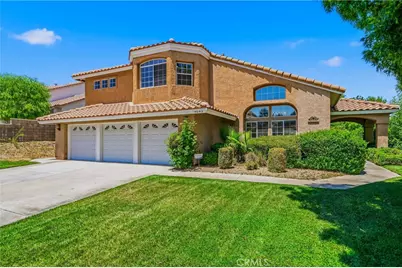
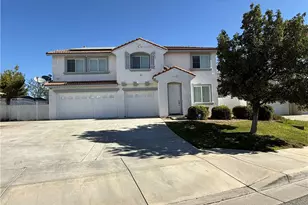
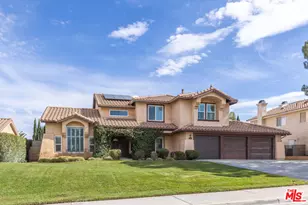
Welcome to this beautifully upgraded home nestled in one of West Palmdale's most desirable established neighborhoods Stratford Ranch, where wide streets, spacious lots, and evident pride of ownership create an exceptional place to call home. Situated on a sprawling 14,000 square foot lot, one of the largest in the neighborhood offers an incredible combination of space, privacy, and outdoor living. This gorgeous home features four bedrooms, three bathrooms, a grand double-door entry, formal living and dining rooms, a spacious family room, an indoor laundry room, 3 car garage and nearly 2,700 square feet of bright and open living space. From the moment you step inside, you'll appreciate the soaring ceilings, fresh interior paint, warm wood flooring throughout the downstairs, plush carpeting upstairs, updated designer lighting, and an abundance of windows that flood the home with natural light. The elegant formal living room showcases custom built-in shelving and neighborhood views, while the generous formal dining room provides the perfect setting for holiday gatherings and entertaining. The expansive family room seamlessly connects to the kitchen and is highlighted by a striking rattan chandelier, a cozy stacked stone fireplace, and plenty of room to entertain. The beautifully updated kitchen features granite counters, timeless cabinetry, sleek beveled subway backsplash, stainless steel appliances including a professional range with pot filler, abundant storage, butler's pantry, and generous prep space for the home chef. Retreat to the oversized primary suite, complete with a spacious walk-in closet, romantic fireplace and a private balcony overlooking the beautifully landscaped backyard, the perfect place to enjoy your morning coffee or unwind while taking in colorful sunsets. The luxurious en-suite bath features dual granite vanities, an oversized soaking tub, and a separate walk-in shower. Three additional bedrooms are all generously sized and offer ample closet space. Step outside to your own private backyard retreat. The expansive yard features a sparkling pool, tranquil water fountain, fire pit and an enormous grassy area for play. Ideally located near excellent schools, Marie Kerr Park, the Antelope Valley Mall, Rancho Vista Golf Club, popular restaurants, shopping, and convenient freeway access!
Full Property Details
Full Property Details for 4643 Greencrest Way
General
- Price: $749,000
- Status: Active
- Type: Single Family
- Source: MRMLS
- MLS ID: SR26160109
- Updated: 7/25/2026
- Added to Site: 1 day(s) ago
Interior
- Rooms/Areas: Primary Bedroom, Primary Bathroom, Primary Suite, Laundry, Dressing Area, Living Room, Formal Entry, All Bedrooms Up, Great Room, Entry, Kitchen, Walk-In Closet
- Interior Features: Crown Molding, Balcony, Built-in Features, High Ceilings, Ceiling Fan(s), Recessed Lighting, Open Floorplan, Storage, Stone Counters, Cathedral Ceiling(s), Granite Counters
- Fireplace: Yes
- Fireplace(s): Primary Bedroom, Firepit, Family Room
- Eating Areas: Breakfast Counter/Bar, Dining Room, In Kitchen, Breakfast Nook
- Appliances: 6 Burner Stove, Disposal, Microwave, Built-In Range, Refrigerator, Gas Range, Double Oven, Gas Oven, Dishwasher
- Flooring: Carpet, Wood
Rooms
Bathrooms
- Total Bathrooms: 3
- Full Bathrooms: 3
Bedrooms
- Total Bedrooms: 4
Other Rooms
- Laundry: Inside, Individual Room
Additional Information
- Pool: Yes
- Pool Description: Private
- Spa Description: In-Ground, Private, Heated
Exterior
- Deck/Patio: Terrace, Concrete, Open Patio
Parking
- Garage: Yes
- Garage Spaces: 3
- Parking: Garage, Garage (Direct Access), Garage Faces Front
Location
- County: Los Angeles
- Driving Directions: From 14, Exit West Ave N and turn Lt, Lt on Brooksong, Lt on Rimfield, Rt on Greencrest
- Direction Faces: Southwest
School Information
- School District: Antelope Valley Union
Community
- Community Features: Biking, Hiking, Street Lights, Sidewalks, Suburban
Heating & Cooling
- Cooling Type: Central Air
- Heating Type: Central
Utilities
- Sewer: Public Sewer
- Water: Public
Structural Information
- Architectural Style: Traditional
- Structure Type: Single Family Residence
- Foundation: Slab
- Roof: Tile
- Common Walls: No Common Walls
- Windows: Double-Pane Windows
- Doors: Double-Door Entry, Mirror Closet Door(s)
- Entry Location: Ground with step
- Stories/Levels: Two
- Stories Description: Two
- Square Feet: 2,676
- Sq. Ft. Source: Assessor
- Year Built: 1990
- Year Built Source: Assessor
- Property Condition: Turnkey
Lot Features
- Property View: Mountain(s), Neighborhood
- Lot Size (Acres): 0.3298
- Lot Size (Sq. Ft.): 14,366
- Lot Size Source: Assessor
- Lot Description: 0-1 Unit/Acre
- Fencing (Description): Good Condition
Financial Considerations
- Price Per Sq. Ft.: $279.9
Disclosures and Reports
- Special Conditions: Standard
- Inclusions: Refrigerator, washer and Dryer
Listed by Equity Union, Rebecca Locke
Get Pre-Approved Today
Schools
Schools serving 4643 Greencrest Way
School Districts:Antelope Valley Union Joint High School District, Westside Union Elementary School District
| Name | Grades | Distance |
|---|---|---|
Rancho Vista Elementary School, Palmdale, CA 40641 Peonza Lane, Palmdale, CA 93551 | K-6 | 0.5 mi |
Gregg Anderson Academy 5151 West Avenue N, Palmdale, CA 93551 | K-8 | 0.5 mi |
Hillview Middle School, Palmdale, CA 40525 Peonza Lane, Palmdale, CA 93551 | 6-8 | 0.6 mi |
Quartz Hill High School 6040 W. Ave. L, Quartz Hill, CA 93536 | 9-12 | 2.5 mi |
Disclaimer:
School attendance boundaries provided by ATTOM Data Solutions and are for reference only. Contact the school directly to verify enrollment eligibility.
Price & Sales History for 4643 Greencrest Way
Date
Details
Price
Change
Source
7/25/2026
Listed
$749,000
61.08%
MLS
6/13/2016
Sold
$465,000
—
Public Record
Disclaimer: Historical sales information is derived from public records provided by the county offices. Information is not guaranteed and should be independently verified.
Tax History
Tax History for 4643 Greencrest Way
Year
Property Taxes
Change
Tax Assessment
Change
2025
$8,127
5%
$539,663
4%
2023
$7,727
2%
$518,710
2%
2022
$7,588
2%
$508,540
2%
2021
$7,443
1%
$498,570
1%
2020
$7,359
2%
$493,459
2%
2019
$7,240
2%
$483,785
2%
2018
$7,122
2%
$474,300
2%
2017
$6,992
21%
$465,000
22%
2016
$5,763
1%
$382,595
2%
2015
$5,687
7%
$376,849
11%
2014
$5,298
15%
$341,000
20%
2013
$4,591
—
$284,000
—
Disclaimer: Historical tax information is derived from public records provided by the county offices. Information is not guaranteed and should be independently verified.
Estimate the Cost
Estimate the Cost for 4643 Greencrest Way
4643 Greencrest Way, Palmdale, CA 93551 (MLS# SR26160109) is a Single Family property with 4 bedrooms and 3 full bathrooms. 4643 Greencrest Way is currently listed for $749,000 and was received on July 25, 2026. Want to learn more about 4643 Greencrest Way? Do you have questions about finding other Single Family real estate for sale in Palmdale? You can browse all Palmdale real estate or contact a Coldwell Banker agent to request more information.