This is a carousel with tiles that activate property listing cards. Use the previous and next buttons to navigate.
1/1
$825,000
This is a carousel with tiles that activate property listing cards. Use the previous and next buttons to navigate.
1/1
Property Description
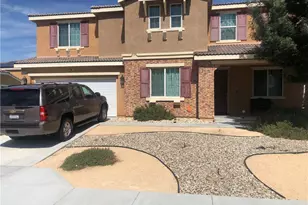
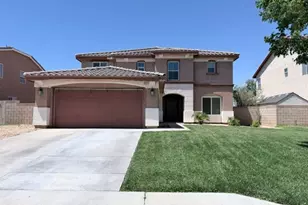
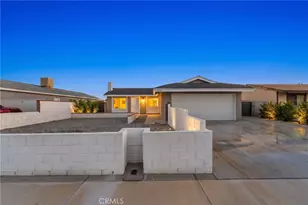
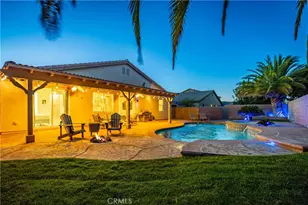
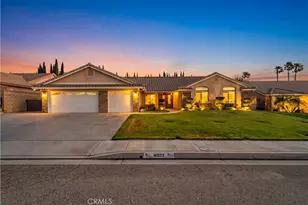
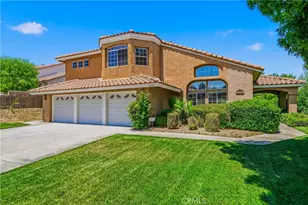
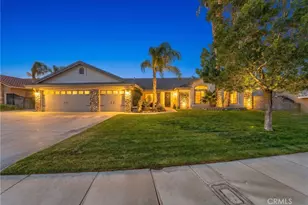
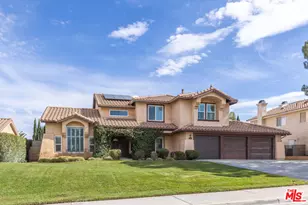
Magnificent five-bedroom, three-bath luxury home located in the desirable Quartz Hill area, on .32 of an acre creates a stunning first impression with tons of curb appeal. The lush front lawn & walkway lead you to the grand double-door entry which opens to a dramatic foyer with elegant staircase & rich dark wood laminate flooring throughout. Gorgeous formal dining and living rooms with high 13' to 18' ceilings. The recently remodeled kitchen is exquisite and offers lots of storage and space. Includes soft-close cabinetry & drawers, stylish finishes, mahogany custom walk-in pantry w/adjustable shelves. Plantation shutters line the windows & sliders that open to the stunning backyard. The seamless backsplash with under cabinet lighting & outlets add to the clean look. The great-room, with dining area and fireplace, is ideal for open-concept living. Newly installed Milgard windows with lifetime warranty. Remote lighting w/dimmers in the family room create your choice of atmosphere. Laundry room, guest bedroom and bathroom w/shower are conveniently located downstairs. Walk up the majestic staircase to four additional bedrooms, including the private & pretty primary suite featuring double-doors, a fireplace to add warmth & charm, balcony overlooking the pool, dual closets, and spa-like bathroom with a beautiful view from the tub. More light and bright plantation shutters. Entertainer's backyard features a sparkling pool, just resurfaced, and hot tub, Woodcrete fencing, covered patio complete w/ceiling fans and lighting for year-round enjoyment. This bountiful home feels spacious yet warm & inviting from the moment you enter. Come see this amazing, must-see, turnkey property for yourself. Perfectly designed for both entertaining & everyday comfortable living. Leased solar panels provide added energy efficiency. Less than one mile from Rancho Vista golf course and restaurant. Sellers are original owners. Classic Quartz Hill area, of course.
Full Property Details
Full Property Details for 41030 Indigo Way
General
- Sold For: $825,000
- Status: Closed
- Type: Single Family
- Source: CLAW
- MLS ID: 26649425
- Added to Site: 100 day(s) ago
Interior
- Rooms/Areas: Den, Den/Office, Retreat, Primary Bedroom, Entry, Family Room, Formal Entry, Great Room, Guest-Maids Quarters, Study/Office, Living Room, Breakfast, Patio Open, Patio Covered, Pantry, Walk-In Pantry, Walk-In Closet, Dining Room
- Fireplace: Yes
- Number of Fireplaces: 2
- Furnishings: Furnished Or Unfurnished
- Flooring: Laminate
Rooms
Bathrooms
- Total Bathrooms: 3
- Full Bathrooms: 2
- 3/4 Bathrooms: 1
- Bathroom Features: Shower and Tub
Bedrooms
- Total Bedrooms: 5
Other Rooms
- Family Room: 1
- Laundry: Inside, Laundry Area
Additional Information
- Pool: Yes
- Pool Description: Heated, Fenced, Safety Fence, In-Ground, Heated And Filtered
- Spa: Yes
- Spa Description: In-Ground
- Other Features: Shed(s)
Exterior
- Deck/Patio: Concrete Slab, Covered, Covered Porch, Open Patio
Parking
- Garage: Yes
- Garage Spaces: 3
- Covered Spaces: 3
- Garage Description: Driveway, Garage - 3 Car
Location
- Area: Quartz Hill
- County: Los Angeles
- Cross Streets: 45th Street West/West Ave N
- Driving Directions: From West Ave. N, turn on Brooksong Way, left on Rimfield Dr., to Indigo Way.
- Direction Faces: West
Heating & Cooling
- Cooling Type: Air Conditioning
- Heating Type: Central
Utilities
- Water: Public
Structural Information
- Architectural Style: Contemporary
- Structure Type: Single Family Residence
- Exterior Const.: Stucco
- Roof: Clay
- Common Walls: Detached/No Common Walls
- Windows: Plantation Shutters
- Entry Location: Foyer
- Stories/Levels: 0
- Square Feet: 2,929
- Sq. Ft. Source: Vendor Enhanced
- Year Built: 1990
- Year Built Source: Vendor Enhanced
- Property Condition: Updated/Remodeled
- Other Struct. Feat.: Double Door Entry, Sliding Glass Doors
Additional Structures
- Other Structures: Shed(s)
Lot Features
- Property View: Mountains
- Lot Size (Acres): 0.3246
- Lot Size: 14141
- Lot Size Source: Vendor Enhanced
- Lot Dimensions: 85 x 166
- Irrigation System: Sprinkler System
- Zoning: LCA210*
- Lot Description: Back Yard, Lawn, Exterior Security Lights, Fenced Yard, Front Yard, Yard
- Fencing (Description): Block
Financial Considerations
- Price Per Sq. Ft.: $279.45
- Assessment Year: 1990
Disclosures and Reports
- Disclosures/Reports: None
- APN: 3001-076-011
Get Pre-Approved Today
Schools
Schools serving 41030 Indigo Way
School Districts:Antelope Valley Union Joint High School District, Westside Union Elementary School District
| Name | Grades | Distance |
|---|---|---|
Rancho Vista Elementary School, Palmdale, CA 40641 Peonza Lane, Palmdale, CA 93551 | K-6 | 0.5 mi |
Gregg Anderson Academy 5151 West Avenue N, Palmdale, CA 93551 | K-8 | 0.6 mi |
Hillview Middle School, Palmdale, CA 40525 Peonza Lane, Palmdale, CA 93551 | 6-8 | 0.6 mi |
Quartz Hill High School 6040 W. Ave. L, Quartz Hill, CA 93536 | 9-12 | 2.6 mi |
Disclaimer:
School attendance boundaries provided by ATTOM Data Solutions and are for reference only. Contact the school directly to verify enrollment eligibility.
Price & Sales History for 41030 Indigo Way
Date
Details
Price
Change
Source
5/21/2026
Sold
$825,000
0.79%
MLS
2/14/2026
Listed
$818,500
—
MLS
Disclaimer: Historical sales information is derived from public records provided by the county offices. Information is not guaranteed and should be independently verified.
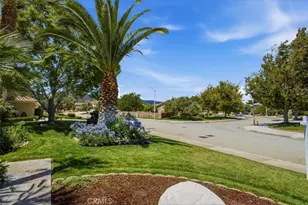
41030 Indigo Way, Palmdale, CA 93551 (MLS# 26649425) is a Single Family property that was sold at $825,000 on May 21, 2026. This property was listed by Steffi Berens from our Venice Main Street Office.Want to learn more about 41030 Indigo Way? Do you have questions about finding other Single Family real estate for sale in Palmdale? You can browse all Palmdale real estate or contact a Coldwell Banker agent to request more information.