This is a carousel with tiles that activate property listing cards. Use the previous and next buttons to navigate.
1/61
$1,274,900
This is a carousel with tiles that activate property listing cards. Use the previous and next buttons to navigate.
1/61
Property Description & Video
100 Cresta Court, Lincoln, CAVideo Tour of 100 Cresta Court, Lincoln, CA.
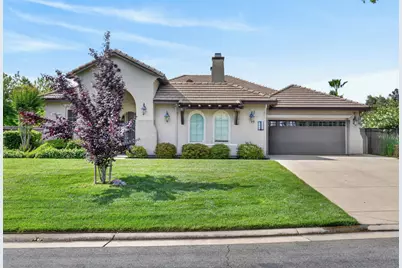
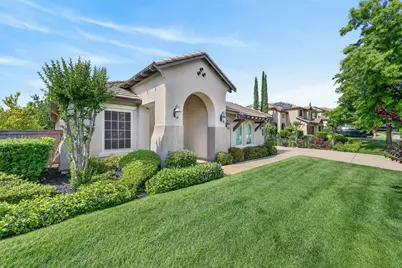
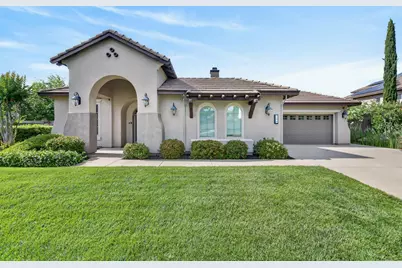
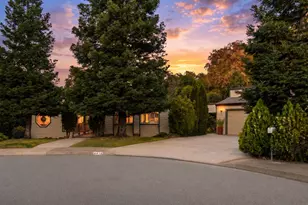
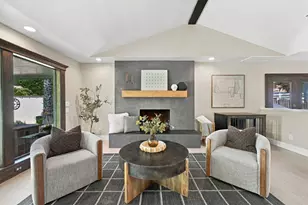
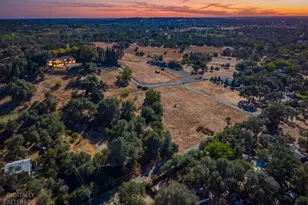
Welcome to Catta Verdera, an exceptional- privately gated community centered around a championship golf course. A development known for refined residences, fine dining, & distinguished country club living. This rare single-story estate presents elegance, functionality, & comfort. Set on a desirable 0.34 acre corner lot within a quiet cul-de-sac, this home offers a 3-car garage, expansive driveway, & owned solar for long-term savings. Thoughtfully planned with 4 spacious bedrooms, 3 full baths, & 2,975 square feet, this home delivers presence & livability. A private courtyard entry sets a refined tone & leads to sprawling layouts designed for seamless indoor-outdoor living. The covered back patio is ideal for outdoor dining & entertaining, surrounded by lush landscaping & a handful of fruit trees. Inside, you will find tile flooring throughout the living areas, crown molding, custom shutters, & built-in cabinets. Add warmth & ambiance with fireplaces in both the living & dining room. The spacious kitchen is outfitted with a custom oversized island & a walk in butler's pantry. Recently upgraded appliances include a gas cooktop, built-in oven and microwave. The primary suite offers a relaxing retreat with French doors to the backyard. A spa-inspired primary bath includes a jetted soaking tub, walk-in shower, dual vanities, & a custom walk-in closet. Perfectly balancing elegance & utility, this home offers comfort in a serene, upscale setting. Ideally located near top-rated schools, shopping, dining, & entertainment. Please view the video tour and come take a look!
Full Property Details
Full Property Details for 100 Cresta Ct
General
- Price: $1,274,900
- HOA FEE: $420/month
- Status: Active
- Type: Single Family
- Source: METROLIST_Cali
- MLS ID: 226054565
- Updated: 7/16/2026
- Added to Site: 99 day(s) ago
Interior
- Rooms/Areas: Primary Bedroom, Primary Bedroom, Dining Room, Family Room, Great Room, Kitchen, Laundry, Living Room
- Fireplace: Yes
- Number of Fireplaces: 2
- Fireplace(s): Fireplace Insert, Living Room, Dining Room
- Appliances: Built-In Electric Oven, Gas Cook Top, Gas Water Heater, Hood Over Range, Ice Maker, Dishwasher, Disposal, Microwave, Plumbed For Ice Maker
- Flooring: Carpet, Tile
Rooms
Bathrooms
- Total Bathrooms: 3
- Full Bathrooms: 3
- Bathroom Features: Shower Stall(s), Double Sinks, Soaking Tub, Jetted Tub, Tile, Walk-In Closet, Window
- Primary Bathroom: Shower Stall(s), Double Sinks, Soaking Tub, Jetted Tub, Tile, Walk-In Closet, Window
Bedrooms
- Total Bedrooms: 4
- Primary Bedroom: Ground Floor, Outside Access
Other Rooms
- Kitchen: Breakfast Area, Breakfast Room, Butlers Pantry, Pantry Cabinet, Pantry Closet, Island w/Sink, Synthetic Counter
- Dining Room: Breakfast Nook, Formal Room, Dining Bar, Formal Area
- Laundry: Cabinets, Sink, Inside Room
Additional Information
- Shared Amenities: Barbeque, Clubhouse, Putting Green(s), Rec Room w/Fireplace, Recreation Facilities, Golf Course
- Equipment: Audio/Video Prewired, Central Vacuum
Exterior
- Exterior Features: Covered Courtyard, Uncovered Courtyard
Parking
- Garage: Yes
- Garage Spaces: 3
- Parking: Attached, Garage Door Opener, Garage Facing Front, Garage Facing Side, Interior Access
Location
- County: Placer
- Subdivision: Verdera Village 18
- Cross Streets: Bella Circle
- Driving Directions: GPS Will Take You There.
- Direction Faces: Southeast
School Information
- School District: Placer
- Elem School District: Western Placer
- Midd School District: Western Placer
- High School District: Western Placer
Community
- Association: Yes
- Home Owners Assn.: 1
- Assoc. Fees Include: MaintenanceGrounds
- Pets Allowed: Yes
Heating & Cooling
- Cooling Type: Ceiling Fan(s)
- Heating Type: Central, Natural Gas
- Heating Fuel: Central, Natural Gas
Utilities
- Sewer: Sewer in Street
- Water: Public, Water District
- Cable Available: Yes
- Utility Description: Cable Available, Cable Connected, Public, Internet Available
Structural Information
- Architectural Style: One Story
- Construction: Stucco, Frame, Wood
- Basement: Yes
- Foundation: Slab
- Roof: Cement, Tile
- Windows: Dual Pane Full
- Stories/Levels: 1
- Square Feet: 2,975
- Sq. Ft. Source: Assessor Auto-Fill
- Year Built: 2005
Additional Structures
- Other Structures: Pergola, Shed(s)
Lot Features
- Lot Size (Acres): 0.3826
- Lot Size (Sq. Ft.): 16,666
- Irrigation System: Public District
- Zoning: SFR
- Lot Description: Auto Sprinkler F&R, Corner, Court, Cul-De-Sac, Curb(s)/Gutter(s), Shape Regular, Street Lights, Landscape Back, Landscape Front
- Fencing (Description): Back Yard, Entry Gate, Wood, Fenced
Financial Considerations
- Association Fee: $420
- Assoc Fee Freq.: Monthly
Disclosures and Reports
- Special Conditions: None
- Restrictions: Exterior Alterations, Parking
- APN: 337-060-018-000
Listed by Realty ONE Group Complete

Get Pre-Approved Today
Schools
Schools serving 100 Cresta Ct
School District:Western Placer Unified School District
| Name | Grades | Distance |
|---|---|---|
Twelve Bridges Elementary School 2450 Eastridge Drive, Lincoln, CA 95648 | K-5 | 2.2 mi |
Twelve Bridges Middle School 770 W.view Dr., Lincoln, CA 95648 | 6-8 | 3.1 mi |
Twelve Bridges High School 2360 Fieldstone Drive, Lincoln, CA 95648 | 9-12 | 3.2 mi |
Disclaimer:
School attendance boundaries provided by ATTOM Data Solutions and are for reference only. Contact the school directly to verify enrollment eligibility.
Price & Sales History for 100 Cresta Ct
Date
Details
Price
Change
Source
7/16/2026
Price Reduced
$1,274,900
-3.78%
MLS
5/01/2026
Listed
$1,325,000
32.77%
MLS
8/17/2021
Sold
$998,000
—
Public Record
Disclaimer: Historical sales information is derived from public records provided by the county offices. Information is not guaranteed and should be independently verified.
Tax History
Tax History for 100 Cresta Ct
Year
Property Taxes
Change
Tax Assessment
Change
2025
$12,533
—
$1,080,265
2%
2025
$12,533
1%
$1,059,084
2%
2024
$12,372
-3%
$1,038,319
2%
2023
$12,790
1%
$1,017,960
2%
2022
$12,614
20%
$998,000
24%
2021
$10,536
4%
$803,827
6%
2020
$10,101
-2%
$759,500
-3%
2019
$10,257
3%
$779,987
2%
2018
$9,969
3%
$764,694
2%
2017
$9,702
9%
$749,700
11%
2016
$8,883
13%
$675,000
16%
2015
$7,846
26%
$580,000
17%
2013
$6,242
—
$497,000
16%
2013
$6,242
—
$428,000
—
Disclaimer: Historical tax information is derived from public records provided by the county offices. Information is not guaranteed and should be independently verified.
Estimate the Cost
Estimate the Cost for 100 Cresta Ct
100 Cresta Court, Lincoln, CA 95648 (MLS# 226054565) is a Single Family property with 4 bedrooms and 3 full bathrooms. 100 Cresta Court is currently listed for $1,274,900 and was received on May 01, 2026. Want to learn more about 100 Cresta Court? Do you have questions about finding other Single Family real estate for sale in Lincoln? You can browse all Lincoln real estate or contact a Coldwell Banker agent to request more information.