This is a carousel with tiles that activate property listing cards. Use the previous and next buttons to navigate.
1/56
$899,000
This is a carousel with tiles that activate property listing cards. Use the previous and next buttons to navigate.
1/56
Property Description
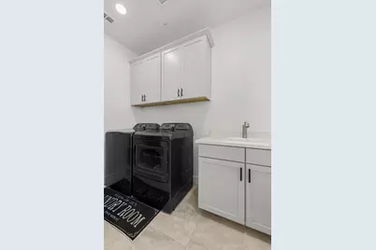
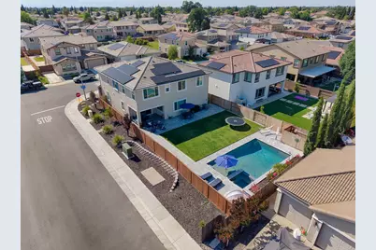
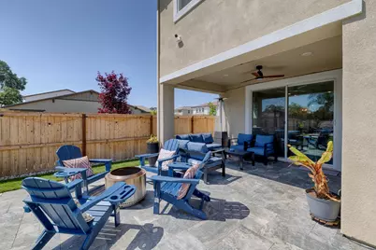
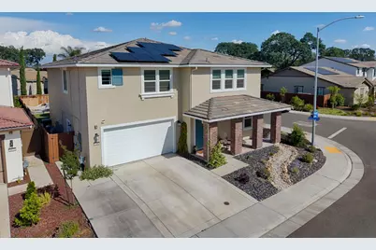
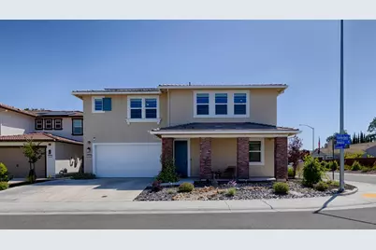
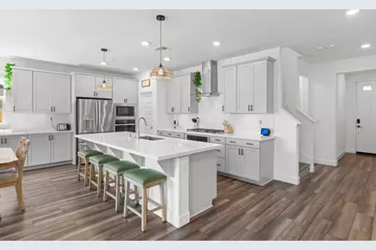
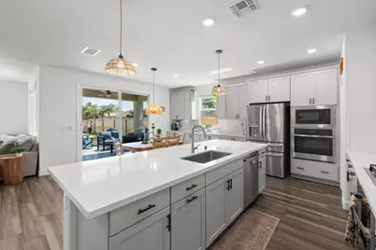
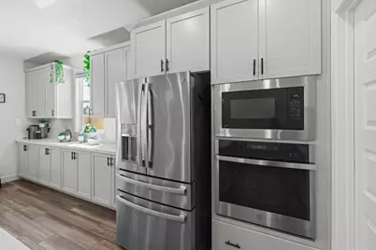
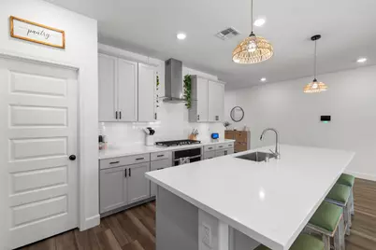
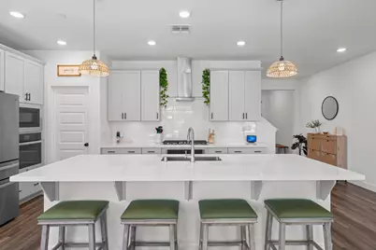
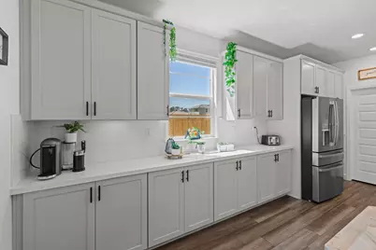
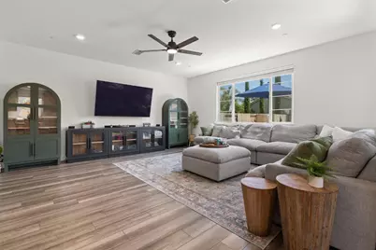
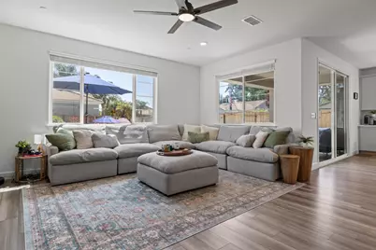
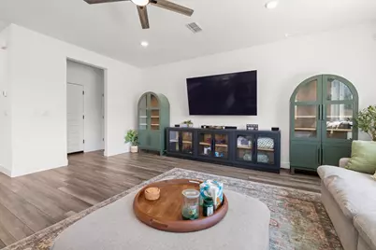
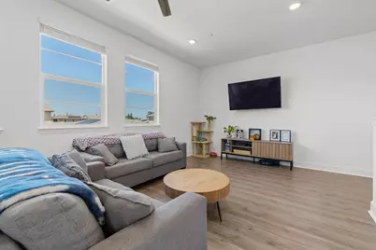
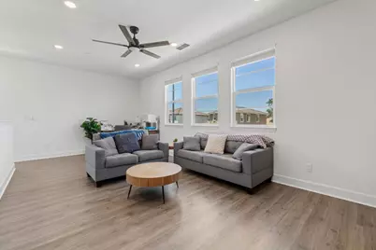
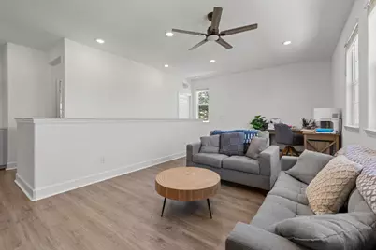
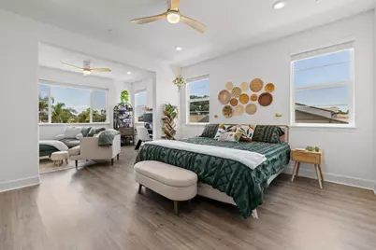
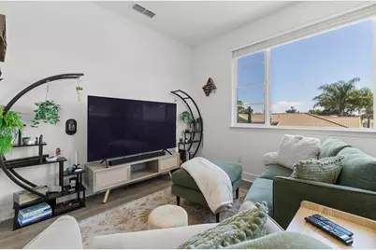
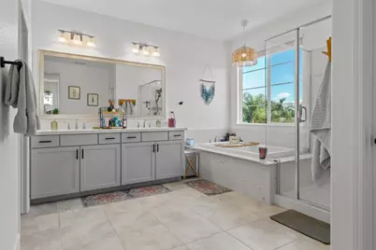
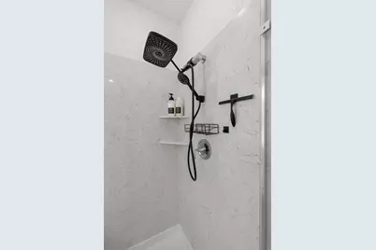
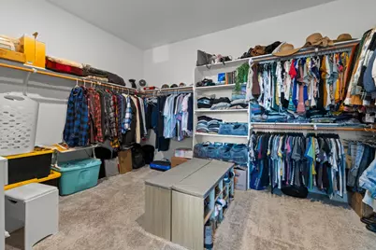
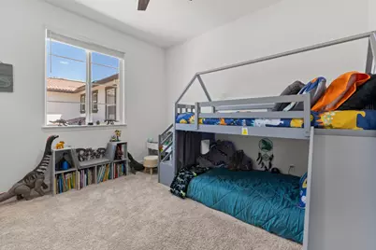
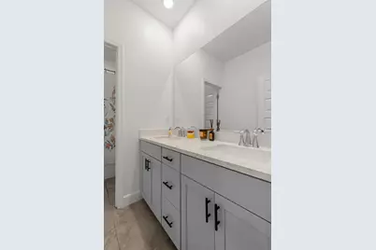
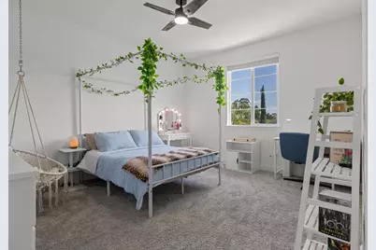
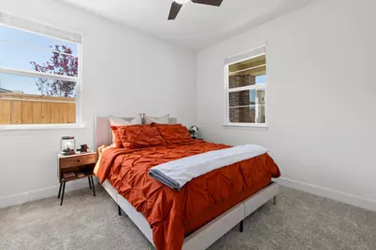
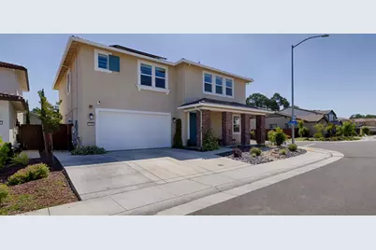
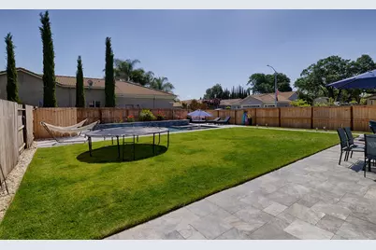
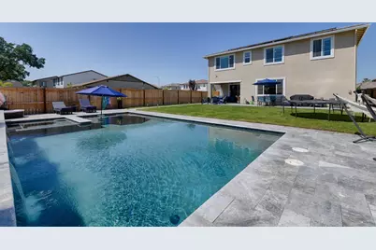
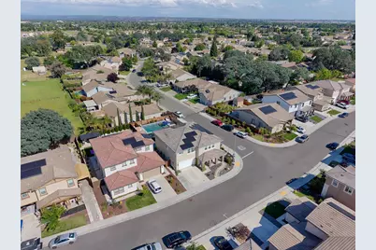
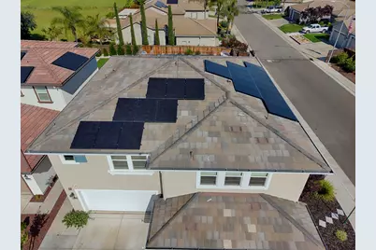
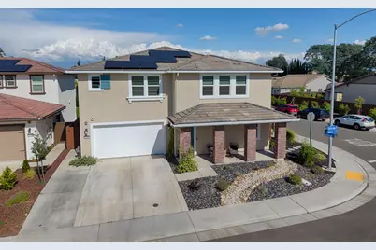
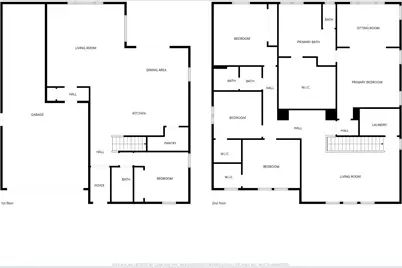
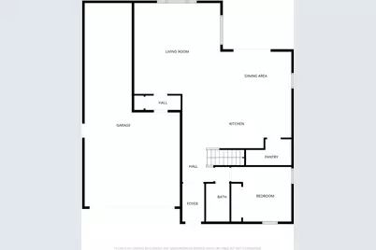
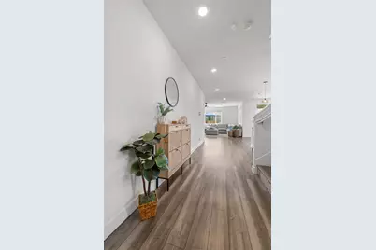
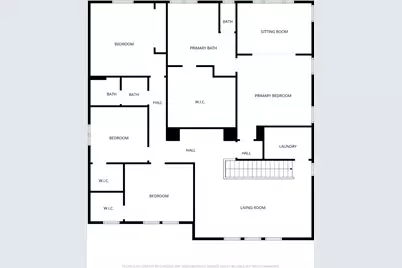
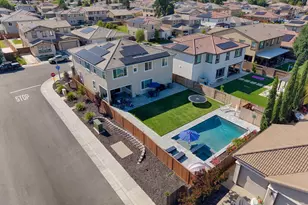
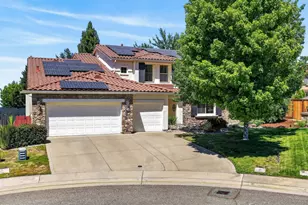
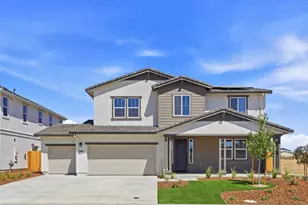
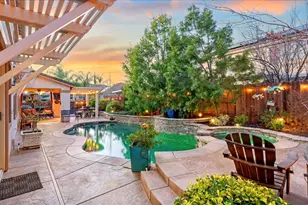
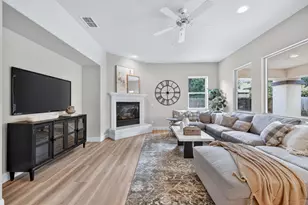
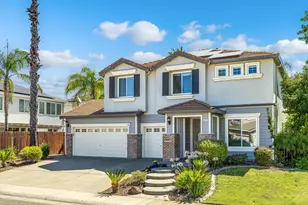
Summer is here! Stunning 5-bedroom, 3-bath home featuring a sparkling pool & spa! The owners purchased this home new in 2023 and then upgraded the property inside and out. The backyard is a true oasis with a beautiful pool, spa and waterfall, a large play area, carefully selected plantings and generous patio space. The covered patio extends the living space to the outdoors for year-round enjoyment. The floor plan itself was thoughtfully designed for both family and entertaining. The kitchen is the heart of the home and this gourmet kitchen has it all. With easy access to both the patio and the great room, it boasts upgraded stainless steel appliances, quartz countertops, a walk-in pantry and a large center island with sink that provides bar seating and extra prep space. The cook in the family will love the dual convection ovens, gas range and well-planned space! In addition to the spacious & comfortable great room, there is also a bedroom & full bath on the first floor. Upstairs, the large loft provides additional common space, and the upstairs laundry room has a sink for added convenience. The primary suite is a true retreat with a separate sitting area, a gorgeous bathroom and a massive walk-in closet. The bathroom features dual sinks, a soaking tub & shower stall. Three additional bedrooms upstairs are generously sized, two with walk-in closets, and the hall bathroom enjoys dual sinks and a tub/shower combination. Other features of the home include a fully finished tandem garage, a tankless water heater, two solar panel systems (an owned 6kW system and an added 8.505kW leased system), professional landscaping with full & efficient irrigation, and an extended driveway. With thoughtful upgrades and a resort-style yard, this home blends comfort, efficiency, and style, making it turn-key perfection for its next owners!
Full Property Details
Full Property Details for 1081 Fullerton Ranch Rd
General
- Price: $899,000
- Status: Active
- Type: Single Family
- Source: METROLIST_Cali
- MLS ID: 226049128
- Updated: 6/26/2026
- Added to Site: 72 day(s) ago
Interior
- Rooms/Areas: Loft, Master Bathroom, Baths Other, Master Bedroom, Dining Room, Great Room, Guest Quarters, Kitchen, Laundry, Living Room
- Interior Features: Storage Area(s), Formal Entry
- Appliances: Built-In Electric Oven, Gas Cook Top, Gas Plumbed, Hood Over Range, Ice Maker, Dishwasher, Disposal, Microwave, Double Oven, Plumbed For Ice Maker, Self/Cont Clean Oven, Electric Water Heater, Tankless Water Heater
- Flooring: Carpet, Tile, Luxury Vinyl Plank
Rooms
Bathrooms
- Total Bathrooms: 3
- Full Bathrooms: 3
- Bathroom Features: Shower Stall(s), Double Sinks, Soaking Tub, Low-Flow Shower(s), Low-Flow Toilet(s), Multiple Shower Heads, Walk-In Closet, Quartz
- Primary Bathroom: Shower Stall(s), Double Sinks, Soaking Tub, Low-Flow Shower(s), Low-Flow Toilet(s), Multiple Shower Heads, Walk-In Closet, Quartz
Bedrooms
- Total Bedrooms: 5
- Primary Bedroom: Sitting Room
Other Rooms
- Kitchen: Pantry Closet, Quartz Counter, Island w/Sink
- Dining Room: Dining Bar, Dining/Living Combo, Formal Area
- Laundry: Cabinets, Sink, Upper Floor, Inside Room
Additional Information
- Pool: Yes
- Pool Description: Built-In, On Lot, Pool/Spa Combo, Fenced
Parking
- Garage: Yes
- Garage Spaces: 3
- Parking: Attached, Tandem Garage, Garage Door Opener, Garage Facing Front, Uncovered Parking Spaces 2+, Guest Parking Available, Interior Access
Location
- County: Placer
- Subdivision: The Woods at Fullerton Ranch
- Cross Streets: Savannah
- Driving Directions: From Nicolaus Rd, turn south on Fullerton Ranch Rd and go left at the first T. Follow Fullerton Ranch Rd to 1081 on the corner of Fullerton Ranch Rd and Savannah Drive.
- Direction Faces: West
School Information
- School District: Placer
- Elem School District: Western Placer
- Midd School District: Western Placer
- High School District: Western Placer
Heating & Cooling
- Cooling Type: Ceiling Fan(s), Central
- Heating Type: Central, Natural Gas
- Heating Fuel: Central, Natural Gas
Utilities
- Sewer: Public Sewer
- Water: Public
- Utility Description: Public, Sewer In & Connected, Internet Available, Solar, Underground Utilities, Natural Gas Connected
Structural Information
- Architectural Style: Two Story Contemporary
- Builder: Lennar
- Construction: Stucco, Frame, Wood
- Foundation: Slab
- Roof: Tile
- Windows: Dual Pane Full, Low E Glass Full, Window Coverings, Window Screens
- Stories/Levels: 2
- Square Feet: 3,312
- Sq. Ft. Source: Assessor Auto-Fill
- Year Built: 2023
Lot Features
- Lot Size (Acres): 0.1903
- Lot Size (Sq. Ft.): 8,289
- Street/Road Desc.: Paved
- Road Maintenance: Public Maintained Road
- Irrigation System: Public District
- Zoning: SFR
- Lot Description: Auto Sprinkler F&R, Corner, Curb(s)/Gutter(s), Shape Regular, Street Lights, Landscape Back, Landscape Front
- Fencing (Description): Back Yard, Wood
Disclosures and Reports
- Special Conditions: None
- APN: 021-940-002-000
Listed by Marla Kuresa, Broker

Get Pre-Approved Today
Schools
Schools serving 1081 Fullerton Ranch Rd
School District:Western Placer Unified School District
| Name | Grades | Distance |
|---|---|---|
Creekside Oaks Elementary School 2030 1st Street, Lincoln, CA 95648 | K-5 | 0.6 mi |
Glen Edwards Middle School 204 L Street, Lincoln, CA 95648 | 6-8 | 1.1 mi |
Lincoln High School, Lincoln, CA 790 J Street, Lincoln, CA 95648 | 9-12 | 1.2 mi |
Disclaimer:
School attendance boundaries provided by ATTOM Data Solutions and are for reference only. Contact the school directly to verify enrollment eligibility.
Price & Sales History for 1081 Fullerton Ranch Rd
Date
Details
Price
Change
Source
4/30/2026
Listed
$899,000
22.15%
MLS
5/12/2023
Sold
$736,000
—
Public Record
Disclaimer: Historical sales information is derived from public records provided by the county offices. Information is not guaranteed and should be independently verified.
Tax History
Tax History for 1081 Fullerton Ranch Rd
Year
Property Taxes
Change
Tax Assessment
Change
2024
$13,499
68%
$792,721
2%
2023
$8,055
—
$777,178
204%
2023
$8,055
—
$255,970
—
Disclaimer: Historical tax information is derived from public records provided by the county offices. Information is not guaranteed and should be independently verified.
Estimate the Cost
Estimate the Cost for 1081 Fullerton Ranch Rd
1081 Fullerton Ranch Road, Lincoln, CA 95648 (MLS# 226049128) is a Single Family property with 5 bedrooms and 3 full bathrooms. 1081 Fullerton Ranch Road is currently listed for $899,000 and was received on April 30, 2026. Want to learn more about 1081 Fullerton Ranch Road? Do you have questions about finding other Single Family real estate for sale in Lincoln? You can browse all Lincoln real estate or contact a Coldwell Banker agent to request more information.