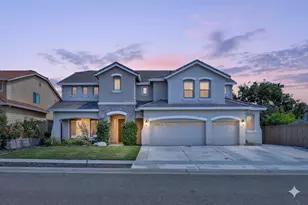
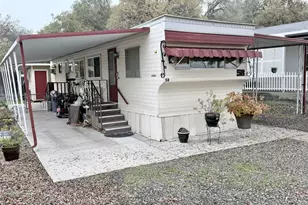
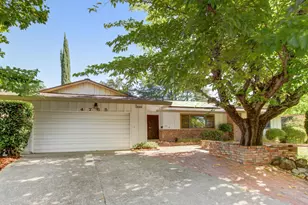
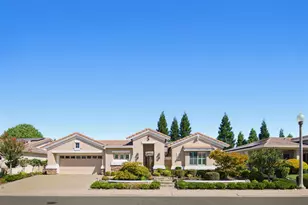
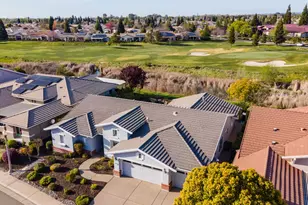
Full Property Details for 1098 Slalom Wy
General
- Price: $985,355
- HOA FEE: $270/month
- Status: Active
- Type: Single Family
- Source: METROLIST_Cali
- MLS ID: 226103279
- Updated: 10/13/2026
- Added to Site: 60 day(s) ago
Interior
- Number of Rooms: 14
- Rooms/Areas: Loft, Dining Room
- Appliances: Gas Cook Top, Dishwasher, Disposal, Microwave, ENERGY STAR Qualified Appliances
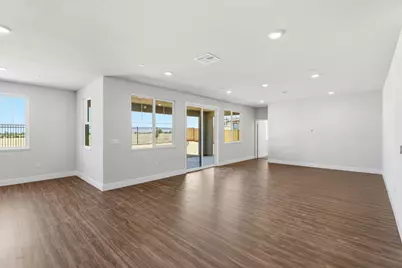
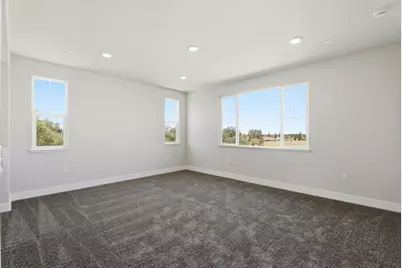
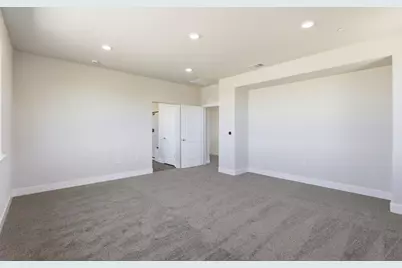
- Flooring: Carpet, Vinyl, Other
Rooms
- Total Bathrooms: 5
- Full Bathrooms: 4
- Half Bathrooms: 1
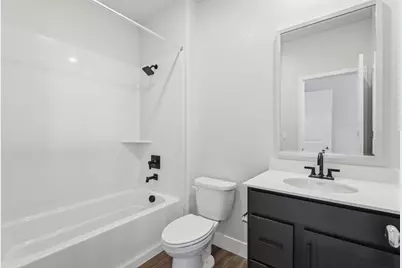
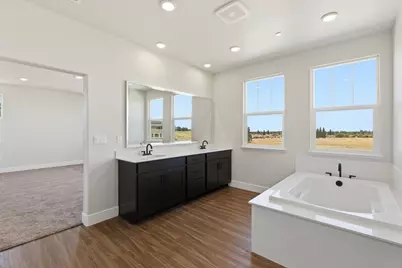
- Bathroom Features: Shower Stall(s), Double Sinks, Tub, Window
- Primary Bathroom: Shower Stall(s), Double Sinks, Tub, Window
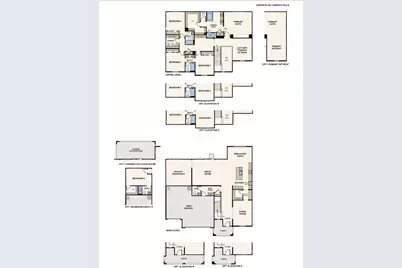
- Total Bedrooms: 5
- Primary Bedroom: Walk-In Closet
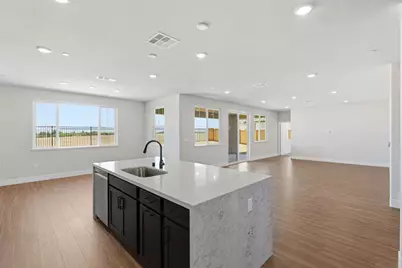
- Kitchen: Pantry Cabinet, Quartz Counter, Slab Counter, Stone Counter, Island w/Sink, Kitchen/Family Combo
- Dining Room: Space in Kitchen
- Laundry: Cabinets, Upper Floor, Inside Area, Inside Room
Additional Information
- Shared Amenities: Trails, Other, Park
Parking
- Garage: Yes
- Garage Spaces: 3
- Parking: Attached, Garage Door Opener, Garage Facing Front
Location
- County: Placer
- Subdivision: Aspen at Hidden Hills
- Cross Streets: Activity Way
- Driving Directions: Take I-680 North towards Sacramento. take exit 71A for CA-12 E towards I-80 Sacramento. Take I-80 E exit towards Reno. take exit 106 for CA-65 N towards Lincoln/Marysville. take exit 314 for Lincoln Blvd. Merge onto Lincoln Blvd/Old Hwy 65. Right on Ferrari Ranch Rd then right onto CA-193 E/ McBean Park Drive. Right on Oak Tree Lane then right on Silverado Tri. Turn right on Activity way then right on Ascent Ct. Follow signs for Hidden Hills by Century Communities
- Direction Faces: Southeast
School Information
- School District: Placer
- Elem School District: Western Placer
- Midd School District: Western Placer
- High School District: Western Placer
Community
- Association: Yes
- Home Owners Assn.: 1
- Assoc. Fees Include: 0
- Pets Allowed: Yes
Heating & Cooling
- Cooling Type: Central
- Heating Type: Central
- Heating Fuel: Central
Utilities
- Sewer: Public Sewer
- Water: Public
- Utility Description: Public, Sewer In & Connected, Solar, Other
Structural Information
- Architectural Style: Two Story Craftsman
- Builder: Century Communities
- Construction: Stucco, Frame, Wall Insulation, Wood, Other
- Foundation: Other
- Roof: Other
- Windows: Caulked/Sealed, Dual Pane Full, Low E Glass Full
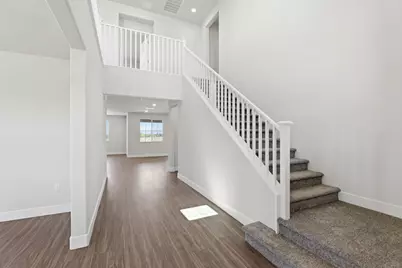
- Stories/Levels: 2
- Square Feet: 3,674
- Sq. Ft. Source: Builder
- Year Built: 2026
Lot Features
- Lot Size (Acres): 0.1874
- Lot Size (Sq. Ft.): 8,162
- Irrigation System: Public District
- Zoning: Residential
- Lot Description: Landscape Front, Low Maintenance
- Fencing (Description): Back Yard, Fenced
Financial Considerations
- Association Fee: $270
- Assoc Fee Freq.: Monthly
Disclosures and Reports
- Special Conditions: None
- APN: 021-274-056-000
Listed by Providential Investments