This is a carousel with tiles that activate property listing cards. Use the previous and next buttons to navigate.
1/46
$859,000
This is a carousel with tiles that activate property listing cards. Use the previous and next buttons to navigate.
1/46
Property Description
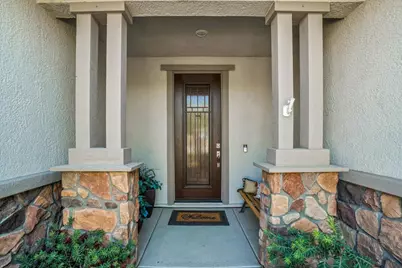
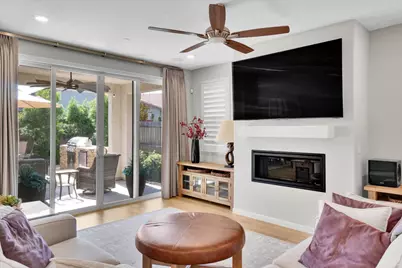
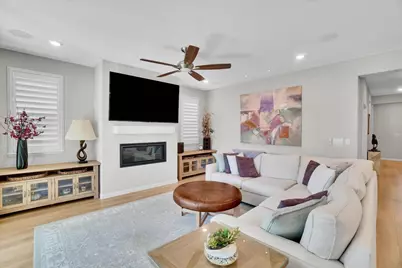
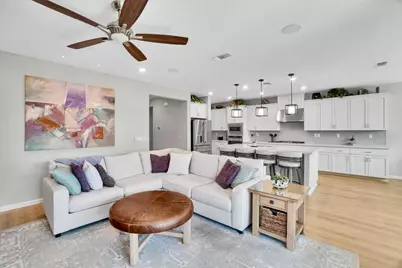
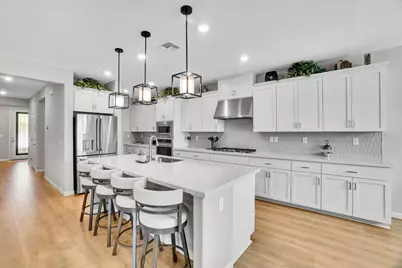
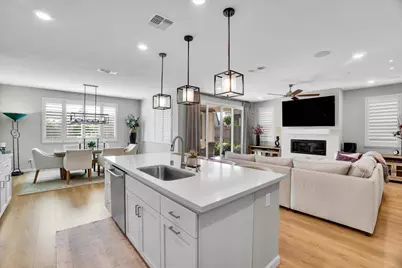
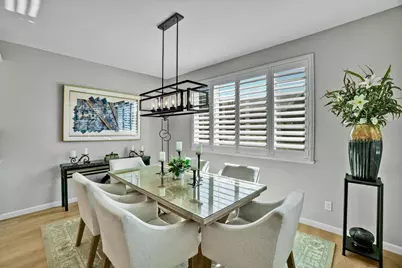
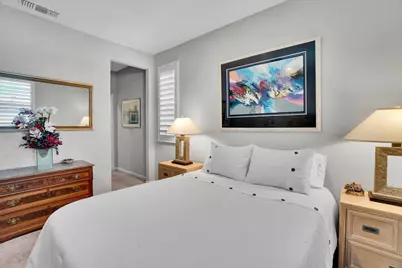
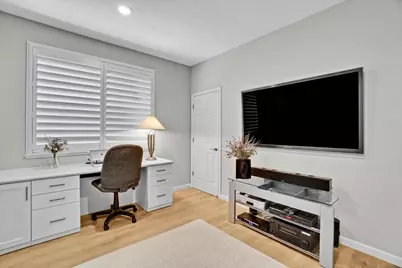
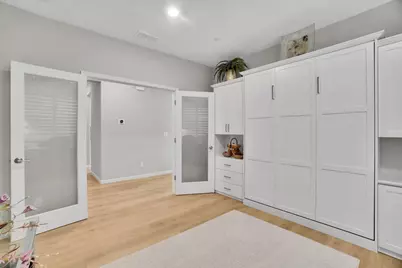
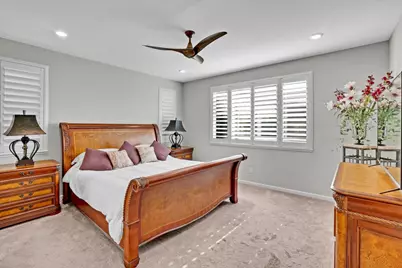
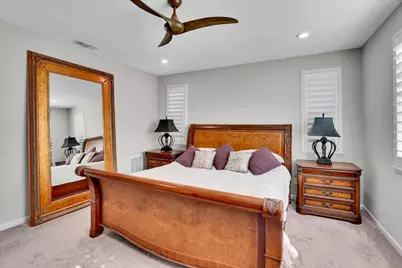
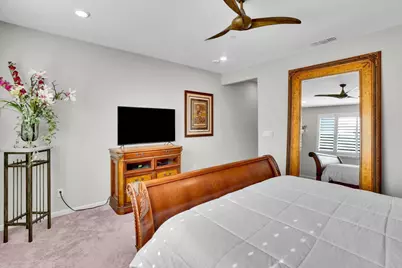
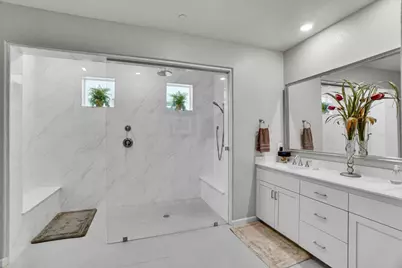
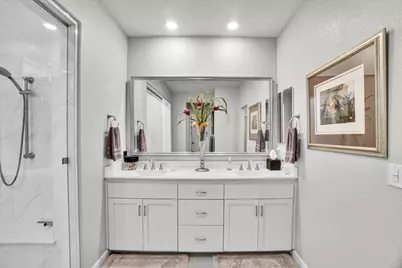
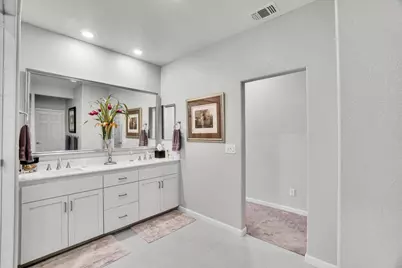
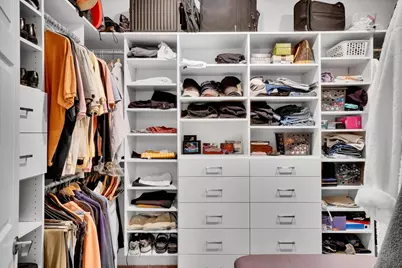
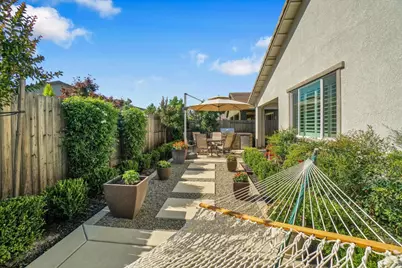
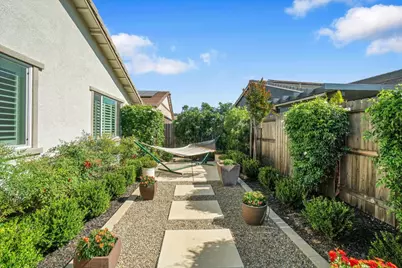
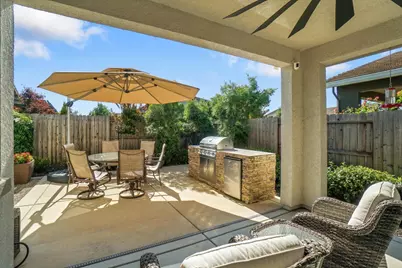
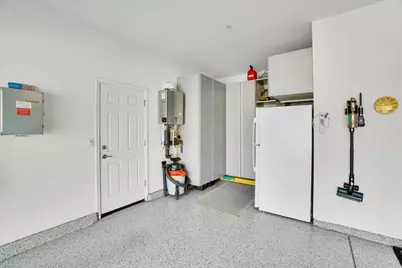
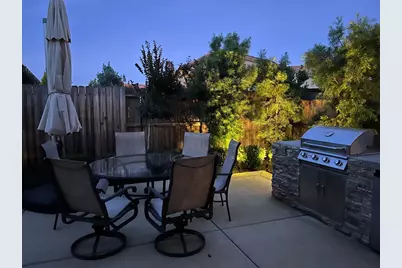
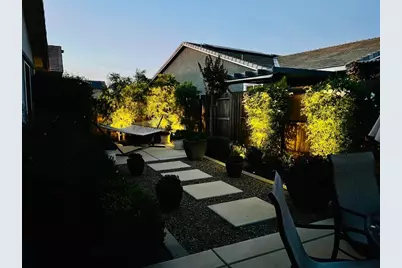
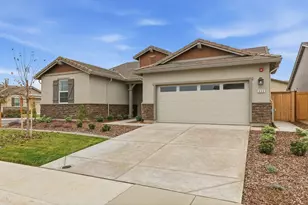
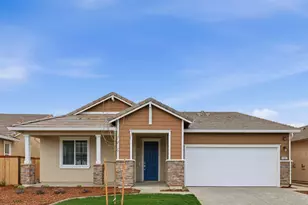
This Home has it all!!! and its beautiful!! It boasts 2 bedroom suites plus a versitile office space. This room has a walk in closet, and a murphy bed,and desk area. It easily works for hosting extra guests!! Th master suite has a large bedroom, and ultra spacious bath area including a large showerand double sinks. The large walk-in closet has the top of the line organized storage compartments. The gourmet kitchen has everything you need, from top of the line GE Cafe appliances, quartz counters and large pantry. adjacent to the kitchen area is the dining area and the great room. The great room has an inviting rectangular gas fireplace. Step out the the back yard which has it all... Beautiful mature landscaping, outdoor kitchen with built in BBQ and refrigerator. An aditional cement slab is perfect for a hammock, hot tub or fire pit. The double car garage has built in storage cabinets, ceiling mounted storage racks, plus ceramic coating on the floor. Window coverings are plantation shutters, and custum draperies. The floor is LVP in a soft french oak wide random/plank design. This home truely has it all. This is a must see!!
Full Property Details
Full Property Details for 1325 Esplanade Ln
General
- Price: $859,000
- HOA FEE: $350/month
- Status: Active
- Type: Single Family
- Source: METROLIST_Cali
- MLS ID: 226065845
- Updated: 6/3/2026
- Added to Site: 48 day(s) ago
Interior
- Rooms/Areas: Den, Office, Possible Guest
- Fireplace: Yes
- Number of Fireplaces: 1
- Fireplace(s): Family Room, Gas Starter
- Appliances: Built-In Electric Oven, Gas Cook Top, Gas Plumbed, Hood Over Range, Dishwasher, Disposal, Microwave, Tankless Water Heater
- Flooring: Luxury Vinyl Plank
Rooms
Bathrooms
- Total Bathrooms: 3
- Full Bathrooms: 2
- Half Bathrooms: 1
- Bathroom Features: Shower Stall(s), Double Sinks, Quartz
- Primary Bathroom: Shower Stall(s), Double Sinks, Quartz
Bedrooms
- Total Bedrooms: 2
- Primary Bedroom: Ground Floor, Walk-In Closet
- Optional Bedroom: 3
Other Rooms
- Kitchen: Pantry Closet, Quartz Counter, Island, Island w/Sink, Kitchen/Family Combo
- Dining Room: Dining/Family Combo
- Laundry: Cabinets, Electric, Hookups Only, Inside Area
Additional Information
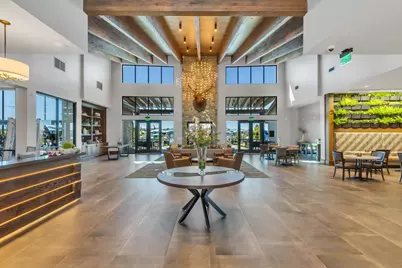
- Shared Amenities: Pool, Clubhouse, Dog Park, Recreation Facilities, Exercise Room, Gym
Parking
- Garage: Yes
- Garage Spaces: 2
- Parking: Enclosed, Garage Door Opener, Garage Facing Front
Location
- County: Placer
- Subdivision: Esplanade
- Cross Streets: Ferrari Ranch
- Driving Directions: Go north on Firrarie Ranch Road to the second entrance into Esplanade at Turkey Creek.This is Esplanade Lane.
School Information
- School District: Placer
- Elem School District: Western Placer
- Midd School District: Western Placer
- High School District: Western Placer
Community
- Association: Yes
- Home Owners Assn.: 1
- Assoc. Fees Include: MaintenanceGrounds, Pool
Heating & Cooling
- Cooling Type: Ceiling Fan(s), Central
- Heating Type: Central, Fireplace(s), Gas, Natural Gas
- Heating Fuel: Central, Fireplace(s), Gas, Natural Gas
Utilities
- Sewer: Public Sewer
- Water: Public, Meter on Site
- Cable Available: Yes
- Utility Description: Cable Available, Public, Sewer Connected, Internet Available, Solar, Natural Gas Available, Natural Gas Connected
Structural Information
- Architectural Style: Contemporary, Cottage
- Builder: Taylor Morrison
- Construction: Ceiling Insulation, Stucco
- Basement: Yes
- Foundation: Slab
- Roof: Tile
- Stories/Levels: 1
- Square Feet: 2,266
- Sq. Ft. Source: Assessor Auto-Fill
- Year Built: 2021
Lot Features
- Property View: Other
- Lot Size (Acres): 0.1326
- Lot Size (Sq. Ft.): 5,776
- Irrigation System: None
- Topography: Level
- Zoning: residential
- Lot Description: Auto Sprinkler F&R, Close to Clubhouse, Curb(s), Curb(s)/Gutter(s), Gated Community, Landscape Back, Landscape Front, Low Maintenance
- Fencing (Description): Back Yard, Wood, Fenced
Financial Considerations
- Association Fee: $350
- Assoc Fee Freq.: Monthly
Disclosures and Reports
- Special Conditions: None
- Restrictions: Age Restrictions
- APN: 021-820-024-000
Listed by Lovato Real Estate Group

Get Pre-Approved Today
Schools
Schools serving 1325 Esplanade Ln
School District:Western Placer Unified School District
| Name | Grades | Distance |
|---|---|---|
Carlin C. Coppin Elementary School 150 12th Street, Lincoln, CA 95648 | K-5 | 0.9 mi |
Glen Edwards Middle School 204 L Street, Lincoln, CA 95648 | 6-8 | 1.5 mi |
Lincoln High School, Lincoln, CA 790 J Street, Lincoln, CA 95648 | 9-12 | 1.3 mi |
Disclaimer:
School attendance boundaries provided by ATTOM Data Solutions and are for reference only. Contact the school directly to verify enrollment eligibility.
Price & Sales History for 1325 Esplanade Ln
Date
Details
Price
Change
Source
6/03/2026
Listed
$859,000
0.17%
MLS
7/05/2022
Sold
$857,500
—
Public Record
Disclaimer: Historical sales information is derived from public records provided by the county offices. Information is not guaranteed and should be independently verified.
Tax History
Tax History for 1325 Esplanade Ln
Year
Property Taxes
Change
Tax Assessment
Change
2025
$10,387
—
$699,455
2%
2025
$10,387
4%
$685,741
2%
2023
$10,004
—
$672,296
2%
2023
$10,004
174%
$659,115
916%
2022
$3,650
—
$64,888
—
Disclaimer: Historical tax information is derived from public records provided by the county offices. Information is not guaranteed and should be independently verified.
Estimate the Cost
Estimate the Cost for 1325 Esplanade Ln
1325 Esplanade Lane, Lincoln, CA 95648 (MLS# 226065845) is a Single Family property with 2 bedrooms, 2 full bathrooms and 1 partial bathroom. 1325 Esplanade Lane is currently listed for $859,000 and was received on June 03, 2026. Want to learn more about 1325 Esplanade Lane? Do you have questions about finding other Single Family real estate for sale in Lincoln? You can browse all Lincoln real estate or contact a Coldwell Banker agent to request more information.