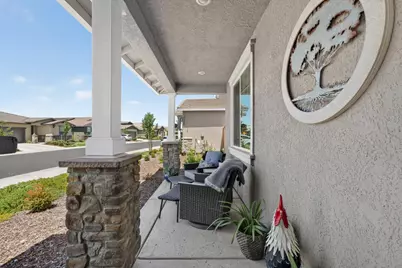
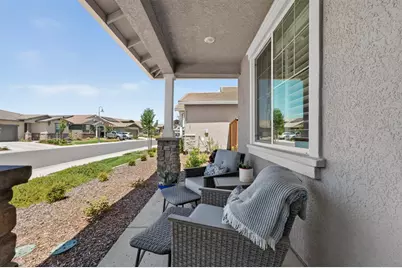
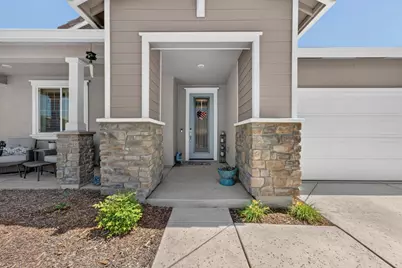
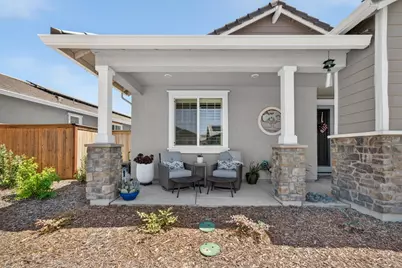
This is a carousel with tiles that activate property listing cards. Use the previous and next buttons to navigate.
1/65
$870,000
This is a carousel with tiles that activate property listing cards. Use the previous and next buttons to navigate.
1/65
Property Description
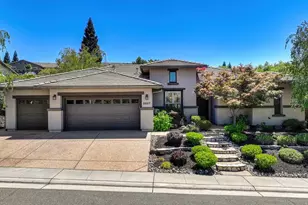
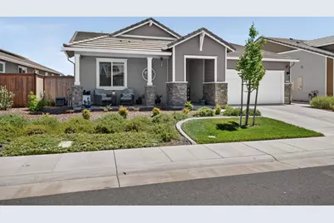
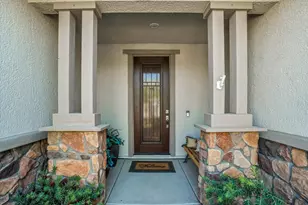
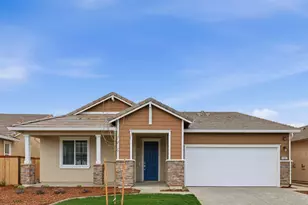
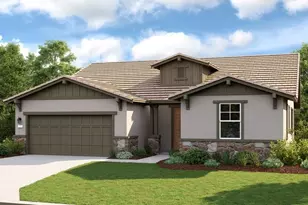
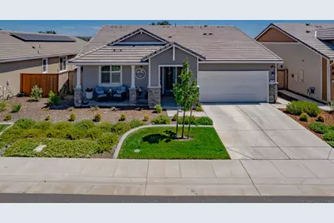
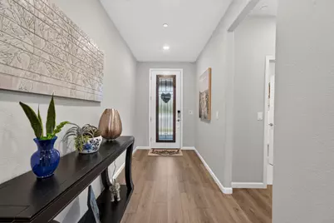
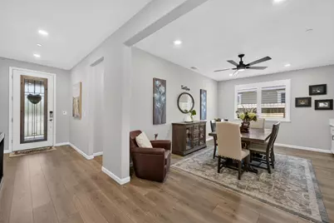
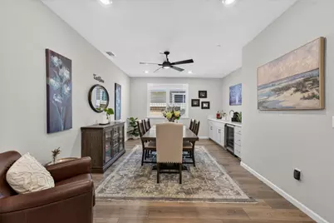
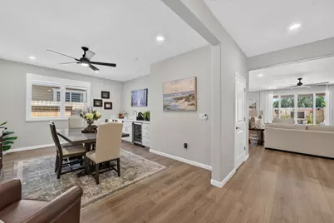
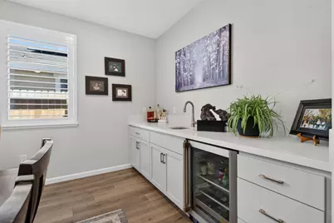
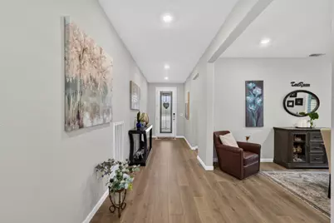
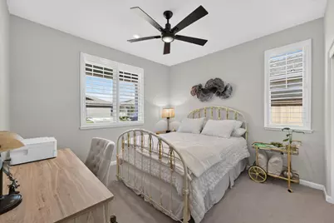
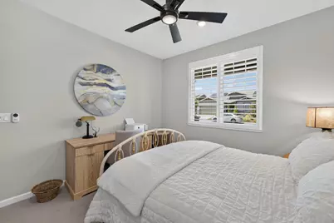
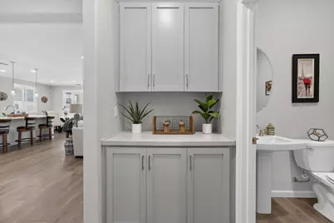
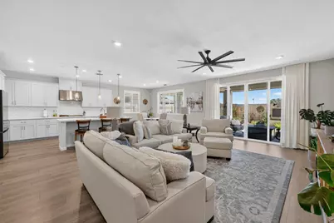
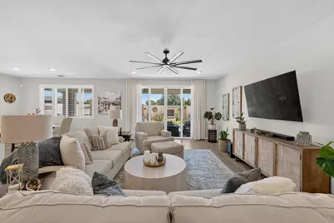
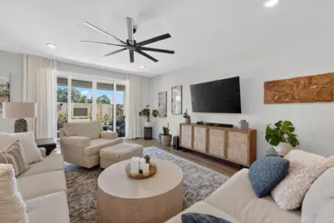
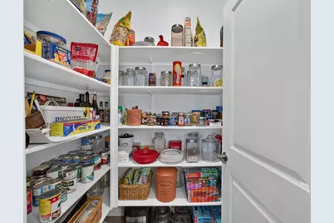
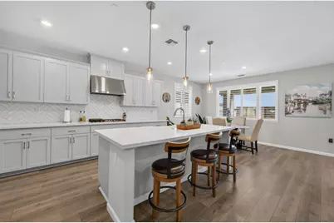
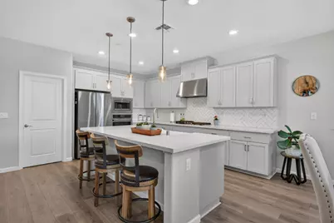
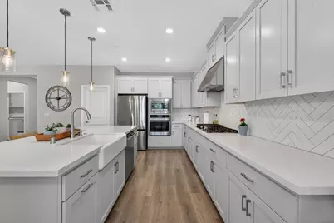
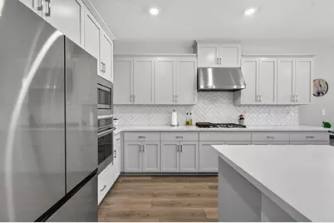
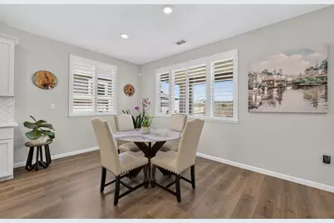
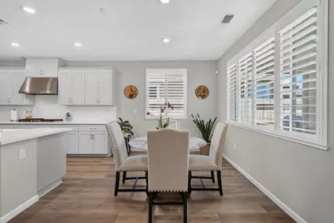
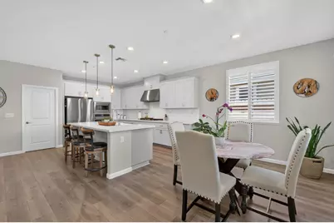
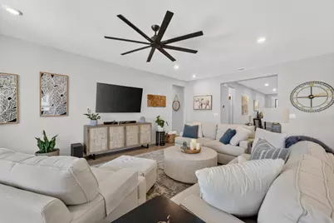
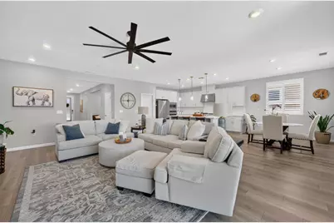
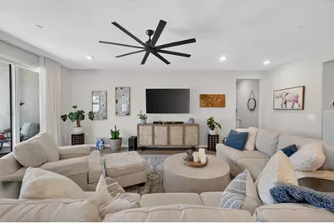
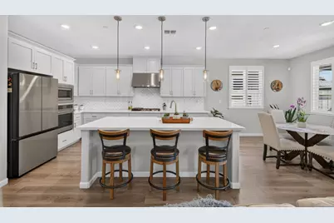
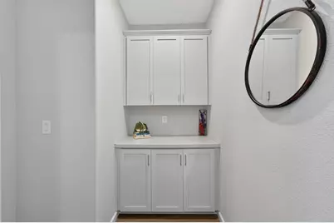
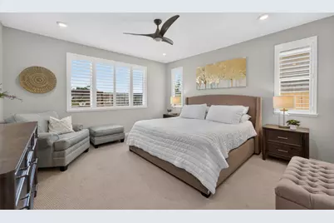
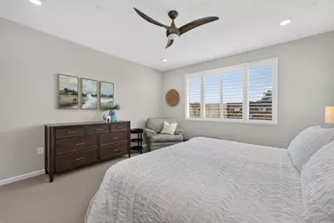
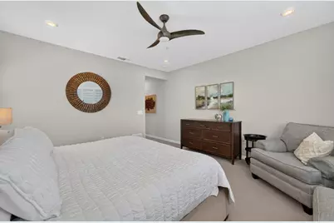
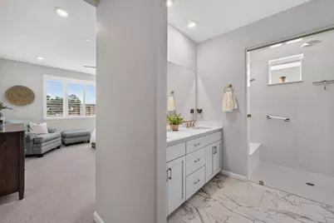
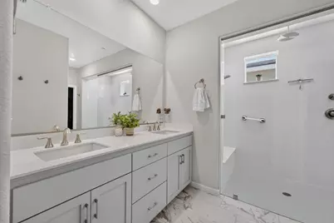
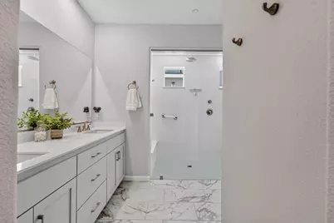
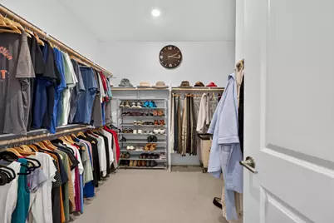
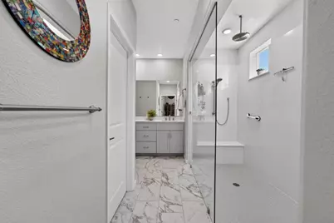
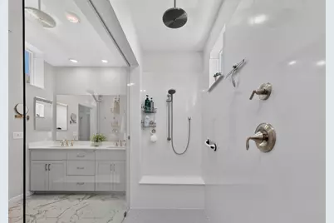
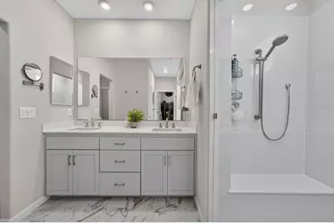
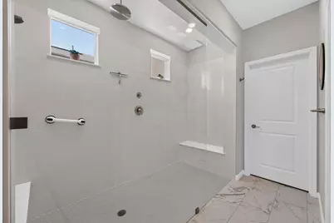
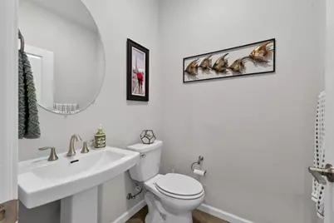
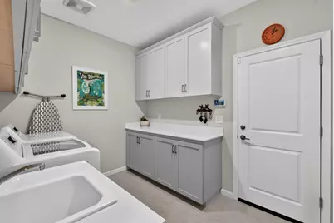
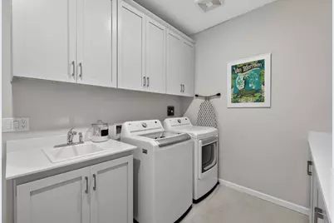
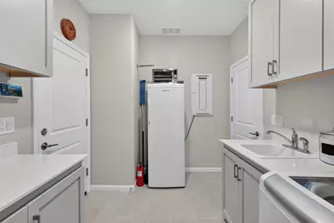
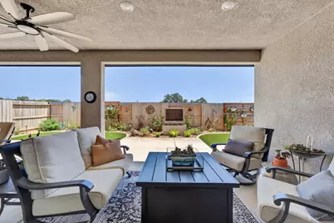
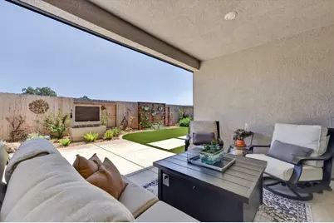
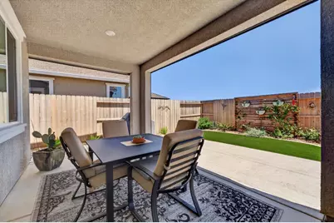
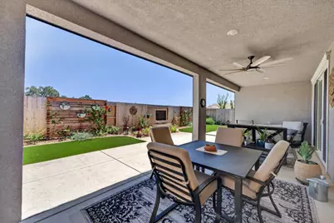
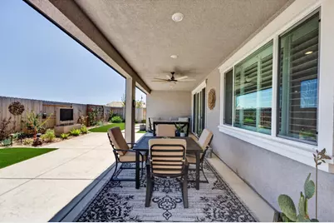
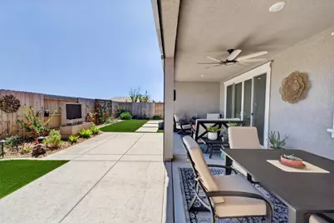
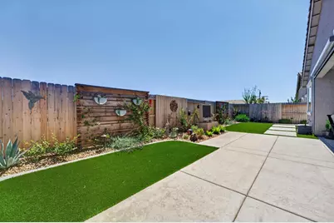
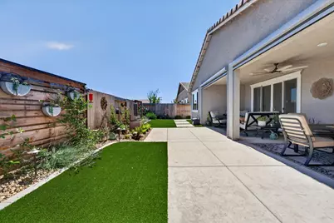
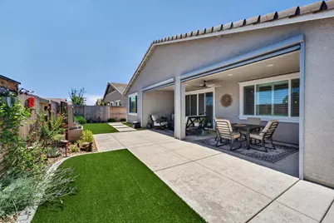
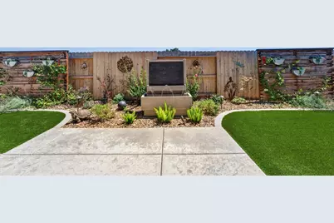
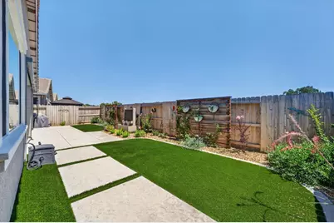
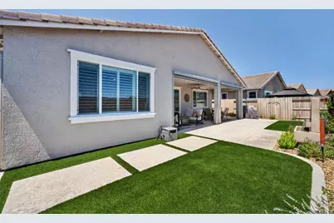
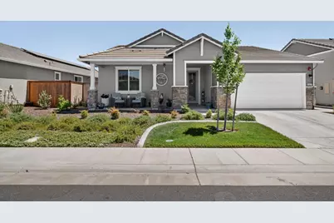
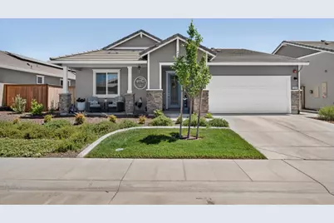
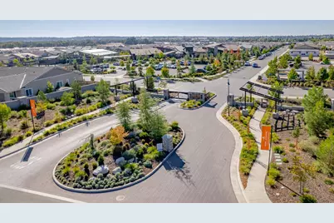
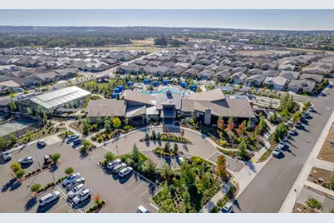
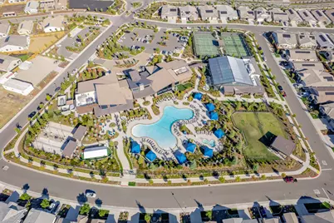
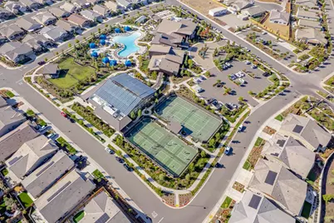
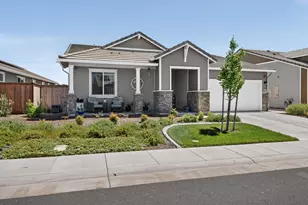
Experience resort-style living in a 2,157 sqft home featuring 2 spacious bedrooms and 2.5 bathrooms, designed for open and comfortable living. The open great room flows seamlessly into the kitchen and flex/dining room area, creating a welcoming space for gatherings. The Flex/dining room features a wine refrigerator and sink for added convenience or you can convert that area into a closet and make a 3rd bedroom. The Flex/dining room can be what you want to make it as: a dining room, possibly 3rd bedroom, game room, living room or office. The kitchen inspires creativity with Quartz countertops and stainless steel appliances perfect for cooking and entertaining. The window shutters and curtains give this home a warm feel. Your private suite boasts a stunning walk-in shower and a large walk-in closet, blending comfort with style. This bright and airy home also includes a huge laundry room complete with counters, cabinets, and a sink. The backyard is beautifully landscaped with a tranquil water feature & electric screens for shade ideal for entertaining & relaxation. The front door features a beautifully designed security screen. A dream-finished garage with textured and painted walls and epoxy floors offers plenty of storage space.. This home includes owned solar panels and over $175k in upgrades, offering exceptional value. Located within Esplanade at Turkey Creek, a vibrant 55+ gated community in Lincoln, this picturesque neighborhood provides signature amenities and wellness programs to invigorate your mind, body, and spirit. Every day feels like a dream vacation with abundant activities and opportunities to explore new passions. Enjoy a lifestyle where fun and health go hand in hand, surrounded by stunning scenery between Sacramento and Tahoe. Live your best life every day!
Full Property Details
Full Property Details for 1543 Red Lake
General
- Price: $870,000
- HOA FEE: $350/month
- Status: Active
- Type: Single Family
- Source: METROLIST_Cali
- MLS ID: 226084792
- Updated: 7/20/2026
- Added to Site: 7 day(s) ago
Interior
- Rooms/Areas: Primary Bedroom, Great Room
- Appliances: Built-In Electric Oven, Gas Cook Top, Built-In Gas Range, Gas Water Heater, Built-In Refrigerator, Hood Over Range, Dishwasher, Disposal, Microwave, Plumbed For Ice Maker, Tankless Water Heater, Wine Refrigerator
- Flooring: Carpet, Laminate, Tile
Rooms
Bathrooms
- Total Bathrooms: 3
- Full Bathrooms: 2
- Half Bathrooms: 1
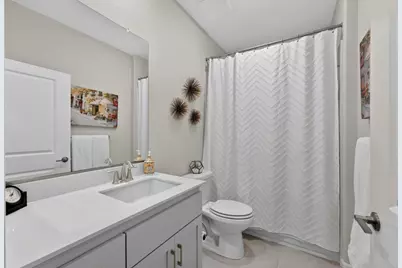
- Bathroom Features: Shower Stall(s), Double Sinks, Tile, Multiple Shower Heads, Walk-In Closet, Quartz, Window
- Primary Bathroom: Shower Stall(s), Double Sinks, Tile, Multiple Shower Heads, Walk-In Closet, Quartz, Window
Bedrooms
- Total Bedrooms: 2
- Primary Bedroom: Ground Floor
- Optional Bedroom: 3
Other Rooms
- Kitchen: Breakfast Area, Pantry Closet, Quartz Counter, Island, Island w/Sink, Kitchen/Family Combo
- Dining Room: Space in Kitchen, Formal Area, Other
- Laundry: Cabinets, Dryer Included, Sink, Electric, Washer Included, Inside Room
Additional Information
- Shared Amenities: Pool, Clubhouse, Dog Park, Rec Room w/Fireplace, Recreation Facilities, Exercise Room, Game Court Exterior, Sauna, Spa/Hot Tub, Tennis Courts, Gym, Workshop Area
- Pool: Yes
- Pool Description: Built-In, Common Facility, Other
Parking
- Garage: Yes
- Garage Spaces: 2
- Parking: Attached, Tandem Garage, Garage Door Opener, Garage Facing Front, Workshop in Garage
Location
- County: Placer
- Cross Streets: Donner
- Driving Directions: Take Ferrari Ranch Rd to SECOND gate right on Esplanade Dr then right on Red Lake Way
School Information
- School District: Placer
- Elem School District: Western Placer
- Midd School District: Western Placer
- High School District: Western Placer
Community
- Association: Yes
- Home Owners Assn.: 1
- Assoc. Fees Include: MaintenanceGrounds, Security, Pool
- Pets Allowed: Yes
Heating & Cooling
- Cooling Type: Ceiling Fan(s), Central
- Heating Type: Central, Natural Gas
- Heating Fuel: Central, Natural Gas
Utilities
- Sewer: Public Sewer
- Water: Public
- Cable Available: Yes
- Utility Description: Cable Available, Public, Sewer Connected, Electric, Sewer In & Connected, Internet Available, Natural Gas Available, Natural Gas Connected
Structural Information
- Architectural Style: One Story Craftsman
- Builder: Taylor Morrison
- Construction: Stone, Stucco, Frame, Wood
- Basement: Yes
- Foundation: Slab
- Roof: Tile
- Windows: Dual Pane Full, Window Coverings, Window Screens
- Stories/Levels: 1
- Square Feet: 2,157
- Sq. Ft. Source: Assessor Auto-Fill
- Year Built: 2023
Lot Features
- Lot Size (Acres): 0.139
- Lot Size (Sq. Ft.): 6,055
- Irrigation System: Private District, Meter on Site
- Topography: Trees Few
- Zoning: Residential
- Lot Description: Auto Sprinkler F&R, Curb(s), Curb(s)/Gutter(s), Gated Community, Landscape Back, Landscape Front, Low Maintenance
- Fencing (Description): Back Yard, Cross Fenced, Wood
Financial Considerations
- Association Fee: $350
- Assoc Fee Freq.: Monthly
Disclosures and Reports
- Special Conditions: None
- Restrictions: Age Restrictions, Signs, Exterior Alterations
- APN: 021-990-087-000
Listed by HomeSmart ICARE Realty
Get Pre-Approved Today
Schools
Schools serving 1543 Red Lake
School District:Western Placer Unified School District
| Name | Grades | Distance |
|---|---|---|
Carlin C. Coppin Elementary School 150 12th Street, Lincoln, CA 95648 | K-5 | 1 mi |
Glen Edwards Middle School 204 L Street, Lincoln, CA 95648 | 6-8 | 1.6 mi |
Lincoln High School, Lincoln, CA 790 J Street, Lincoln, CA 95648 | 9-12 | 1.5 mi |
Disclaimer:
School attendance boundaries provided by ATTOM Data Solutions and are for reference only. Contact the school directly to verify enrollment eligibility.
Price & Sales History for 1543 Red Lake
Date
Details
Price
Change
Source
7/14/2026
Listed
$870,000
—
MLS
Disclaimer: Historical sales information is derived from public records provided by the county offices. Information is not guaranteed and should be independently verified.

Tax History
Tax History for 1543 Red Lake
Year
Property Taxes
Change
Tax Assessment
Change
2025
$10,964
—
$756,111
2%
2025
$10,964
100%
$741,286
1390%
2023
—
$49,740
—
Disclaimer: Historical tax information is derived from public records provided by the county offices. Information is not guaranteed and should be independently verified.
Estimate the Cost
Estimate the Cost for 1543 Red Lake
1543 Red Lake, Lincoln, CA 95648 (MLS# 226084792) is a Single Family property with 2 bedrooms, 2 full bathrooms and 1 partial bathroom. 1543 Red Lake is currently listed for $870,000 and was received on July 14, 2026. Want to learn more about 1543 Red Lake? Do you have questions about finding other Single Family real estate for sale in Lincoln? You can browse all Lincoln real estate or contact a Coldwell Banker agent to request more information.