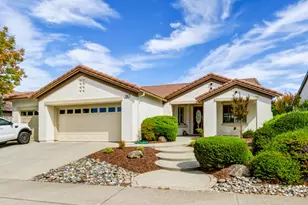
This is a carousel with tiles that activate property listing cards. Use the previous and next buttons to navigate.
1/29
$729,000 Sale Pending
This is a carousel with tiles that activate property listing cards. Use the previous and next buttons to navigate.
1/29
Property Description
Spacious Orchard Crest model at 1,873 sq ft featuring 2 bedrooms, 2 full baths, and an office/den. Both bedrooms include walk-in closets. A cozy gas fireplace and large picture windows create a warm, inviting atmosphere, while the seamless flow from living room to dining room opens to an oversized, low-maintenance garden yard plenty of room for a pool, full patio, fountain, and large covered pergola. The dining room connects to a beautifully updated kitchen with new tile flooring, premium quartz countertops, and a matching backsplash. Features include a new black granite sink, garbage disposal, updated black fixtures, and all-new black stainless appliances dishwasher, microwave, gas oven/range, and side-by-side refrigerator. A new butcher block island completes the space. Flooring throughout is a combination of real hardwood and new carpet with premium padding in the living room and bedrooms, with large-format tile in the kitchen and both bathrooms running floor to ceiling. Both bathrooms are fully remodeled with light-up storage mirrors, ample cabinet and drawer storage, all-new black fixtures, new glass shower doors, and a new soaking tub. The laundry room features wooden cabinetry with a new large-capacity washer and gas dryer. The oversized 2.5-car garage includes new epoxy flooring, a full wall of storage cabinets, a workbench, sink, and an additional refrigerator/freezer. Additional upgrades include new LED lighting and ceiling fans throughout, a new HVAC system, and updated plumbing with four new sinks, new angle stops, a Moen flow monitor, ball shut-off valve, and water pressure reducer. Freshly painted interior and exterior in rich neutral tones. All receipts, manuals, and contracts are available, along with the HOA painting approval. HOA dues are paid in full for the year.
Full Property Details
Full Property Details for 1885 Starview Ln
General
- Price: $729,000
- HOA FEE: $188/month
- Status: Pending
- Type: Single Family
- Source: METROLIST_Cali
- MLS ID: 226062544
- Updated: 7/1/2026
- Added to Site: 59 day(s) ago
Interior
- Fireplace: Yes
- Number of Fireplaces: 1
- Fireplace(s): Gas Log
- Flooring: Carpet, Tile
Rooms
Bathrooms
- Total Bathrooms: 2
- Full Bathrooms: 2
Bedrooms
- Total Bedrooms: 2
Other Rooms
- Kitchen: Quartz Counter
- Dining Room: Breakfast Nook
- Laundry: Inside Area
Additional Information
- Shared Amenities: Clubhouse, Tennis Courts
- Pool: Yes
- Pool Description: Built-In
Parking
- Garage: Yes
- Garage Spaces: 3
- Parking: Garage Facing Front
Location
- County: Placer
- Cross Streets: Creekcrest
- Driving Directions: Del Web to Creekcrest to Starview
School Information
- School District: Placer
- Elem School District: Western Placer
- Midd School District: Western Placer
- High School District: Western Placer
Community
- Association: Yes
- Home Owners Assn.: 1
- Assoc. Fees Include: 0
Heating & Cooling
- Cooling Type: Ceiling Fan(s)
- Heating Type: Central
- Heating Fuel: Central
Utilities
- Sewer: Public Sewer
- Water: Public
- Utility Description: Public
Structural Information
- Construction: Frame
- Basement: Yes
- Foundation: Slab
- Roof: Tile
- Stories/Levels: 1
- Square Feet: 1,873
- Sq. Ft. Source: Assessor Auto-Fill
- Year Built: 2001
Lot Features
- Lot Size (Acres): 0.1868
- Lot Size (Sq. Ft.): 8,137
- Irrigation System: None
- Zoning: RES
- Lot Description: Private
Financial Considerations
- Association Fee: $188
- Assoc Fee Freq.: Monthly
Disclosures and Reports
- Special Conditions: None
- APN: 333-030-008-000
Listed by Cooper Realty
Get Pre-Approved Today
Schools
Schools serving 1885 Starview Ln
School District:Western Placer Unified School District
| Name | Grades | Distance |
|---|---|---|
Twelve Bridges Elementary School 2450 Eastridge Drive, Lincoln, CA 95648 | K-5 | 1.4 mi |
Twelve Bridges Middle School 770 W.view Dr., Lincoln, CA 95648 | 6-8 | 2 mi |
Twelve Bridges High School 2360 Fieldstone Drive, Lincoln, CA 95648 | 9-12 | 1.8 mi |
Disclaimer:
School attendance boundaries provided by ATTOM Data Solutions and are for reference only. Contact the school directly to verify enrollment eligibility.
Price & Sales History for 1885 Starview Ln
Date
Details
Price
Change
Source
5/15/2026
Listed
$729,000
19.51%
MLS
11/12/2025
Sold
$610,000
—
Public Record
Disclaimer: Historical sales information is derived from public records provided by the county offices. Information is not guaranteed and should be independently verified.
Tax History
Tax History for 1885 Starview Ln
Year
Property Taxes
Change
Tax Assessment
Change
2024
$4,512
-5%
$441,855
2%
2023
$4,769
—
$433,192
2%
2023
$4,769
1%
$424,699
2%
2022
$4,702
2%
$416,373
2%
2021
$4,615
1%
$408,210
1%
2020
$4,592
2%
$404,026
2%
2019
$4,481
2%
$396,105
2%
2018
$4,377
3%
$388,339
2%
2017
$4,246
2%
$380,726
2%
2016
$4,151
2%
$373,262
2%
2015
$4,066
2%
$367,657
2%
2014
$3,968
—
$360,456
—
2013
$3,955
—
$358,828
—
Disclaimer: Historical tax information is derived from public records provided by the county offices. Information is not guaranteed and should be independently verified.
Estimate the Cost
Estimate the Cost for 1885 Starview Ln
1885 Starview Lane, Lincoln, CA 95648 (MLS# 226062544) is a Single Family property with 2 bedrooms and 2 full bathrooms. 1885 Starview Lane is currently listed for $729,000 and was received on May 15, 2026. Want to learn more about 1885 Starview Lane? Do you have questions about finding other Single Family real estate for sale in Lincoln? You can browse all Lincoln real estate or contact a Coldwell Banker agent to request more information.