This is a carousel with tiles that activate property listing cards. Use the previous and next buttons to navigate.
1/1
$2,075,000
This is a carousel with tiles that activate property listing cards. Use the previous and next buttons to navigate.
1/1
Property Description
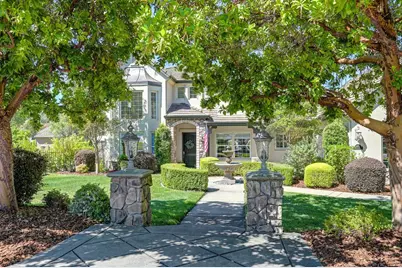
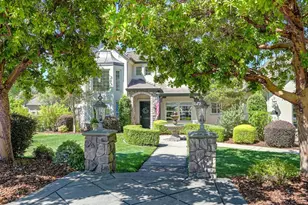
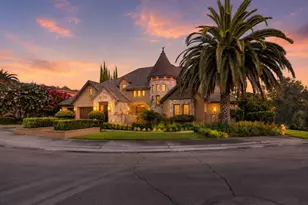
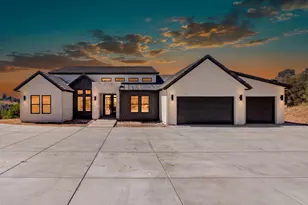
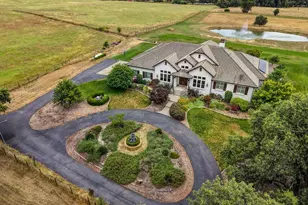
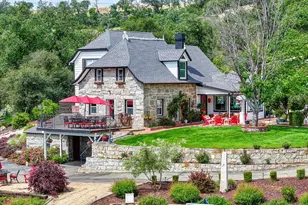
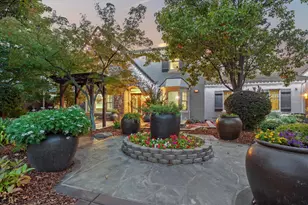
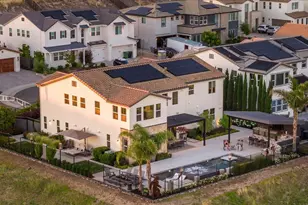
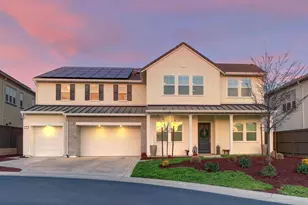
Experience elevated living in the Catta Verdera Country Club community with this exquisitely renovated luxury residence. Offering 4 spacious bedrooms, 3 beautifully appointed bathrooms, a versatile bonus room, and an expansive 3-car garage, this exceptional home blends sophisticated design with effortless comfort. Thoughtfully designed for both luxury and functionality, the highly desirable main-level primary suite offers a spa-inspired bathroom complete with an Americh soaking tub, a large walk-in closet, and direct access to the backyard - creating the perfect sanctuary at the end of the day. Every inch of the home has been meticulously reimagined with impeccable attention to detail. White Oak wood plank flooring flows throughout the main living spaces, the walls are completed with Imperfect Smooth wall texture, the lighting has been upgraded, complemented by designer finishes, custom plantation shutters, and electric window coverings that provide both elegance and convenience. The open-concept floor plan is filled with natural light and is perfectly designed for everyday living as well as grand-scale entertaining. The stunning chef's kitchen serves as the heart of the home, with a 48" Blue Star range, large Kohler farm style sink, Quartzite countertops with pop-up outlets, Subzero refrigerator, and more. The kitchen seamlessly connects to the spacious living and dining areas while overlooking the spectacular backyard retreat. Step outside to your private resort-inspired oasis featuring a sparkling pool and spa with a dramatic waterfall, beautifully designed for relaxation and entertaining. Integrated surround sound enhances both the indoor and outdoor living experience, making every gathering feel extraordinary. Located within the prestigious Catta Verdera Country Club community, this remarkable property offers the perfect combination of luxury, privacy, and lifestyle. With timeless design, exceptional craftsmanship, and premium upgrades throughout, this turnkey residence presents a rare opportunity for the most discerning homebuyer.
Full Property Details
Full Property Details for 2012 Prado Vista
General
- Sold For: $2,075,000
- HOA FEE: $229/month
- Status: Closed
- Type: Single Family
- Source: METROLIST_Cali
- MLS ID: 226086110
- Added to Site: 50 day(s) ago
Interior
- Rooms/Areas: Bonus Room
- Fireplace: Yes
- Number of Fireplaces: 1
- Fireplace(s): Family Room
- Appliances: Free Standing Gas Range, Built-In Refrigerator, Compactor, Dishwasher, Disposal
- Flooring: Carpet, Tile, Wood
Rooms
Bathrooms
- Total Bathrooms: 3
- Full Bathrooms: 3
- Bathroom Features: Bidet, Shower Stall(s), Double Sinks, Jetted Tub
- Primary Bathroom: Bidet, Shower Stall(s), Double Sinks, Jetted Tub
Bedrooms
- Total Bedrooms: 4
- Primary Bedroom: Ground Floor, Walk-In Closet, Outside Access
Other Rooms
- Kitchen: Pantry Closet, Island, Stone Counter
- Dining Room: Formal Room
- Laundry: Cabinets, Sink, Inside Room
Additional Information
- Shared Amenities: Clubhouse, Golf Course, Other
- Pool: Yes
- Pool Description: Built-In, On Lot, Pool/Spa Combo
Parking
- Garage: Yes
- Garage Spaces: 3
- Parking: Attached
Location
- County: Placer
- Subdivision: Catta Verdera
- Cross Streets: Camino Verdera
- Driving Directions: Please use GPS.
School Information
- School District: Placer
Community
- Association: Yes
- Home Owners Assn.: 1
- Assoc. Fees Include: MaintenanceGrounds, Security
Heating & Cooling
- Cooling Type: Ceiling Fan(s), Central
- Heating Type: Central
- Heating Fuel: Central
Utilities
- Sewer: Public Sewer
- Water: Public
- Utility Description: Public, Sewer In & Connected
Structural Information
- Architectural Style: French, Traditional
- Builder: Ron McKim
- Construction: Stone, Stucco, Frame
- Basement: Yes
- Foundation: Slab
- Roof: Tile
- Stories/Levels: 2
- Square Feet: 3,829
- Sq. Ft. Source: Assessor Auto-Fill
- Year Built: 2005
Lot Features
- Lot Size (Acres): 0.9511
- Lot Size (Sq. Ft.): 41,430
- Irrigation System: None
- Topography: Lot Grade Varies
- Zoning: RES1
- Lot Description: Auto Sprinkler F&R, Corner, Private, Gated Community
- Fencing (Description): Back Yard
Financial Considerations
- Association Fee: $229
- Assoc Fee Freq.: Monthly
Disclosures and Reports
- Special Conditions: None
- APN: 337-230-011-000
Listed by Compass
Sold by LPT Realty, Inc

Get Pre-Approved Today
Schools
Schools serving 2012 Prado Vista
School District:Western Placer Unified School District
| Name | Grades | Distance |
|---|---|---|
Twelve Bridges Elementary School 2450 Eastridge Drive, Lincoln, CA 95648 | K-5 | 2 mi |
Twelve Bridges Middle School 770 W.view Dr., Lincoln, CA 95648 | 6-8 | 2.9 mi |
Twelve Bridges High School 2360 Fieldstone Drive, Lincoln, CA 95648 | 9-12 | 3 mi |
Disclaimer:
School attendance boundaries provided by ATTOM Data Solutions and are for reference only. Contact the school directly to verify enrollment eligibility.
Price & Sales History for 2012 Prado Vista
Date
Details
Price
Change
Source
8/25/2026
Sold
$2,075,000
-3.49%
MLS
7/09/2026
Listed
$2,150,000
—
MLS
Disclaimer: Historical sales information is derived from public records provided by the county offices. Information is not guaranteed and should be independently verified.
2012 Prado Vista, Lincoln, CA 95648 (MLS# 226086110) is a Single Family property that was sold at $2,075,000 on August 25, 2026. Want to learn more about 2012 Prado Vista? Do you have questions about finding other Single Family real estate for sale in Lincoln? You can browse all Lincoln real estate or contact a Coldwell Banker agent to request more information.