This is a carousel with tiles that activate property listing cards. Use the previous and next buttons to navigate.
1/22
$600,000 Sale Pending
This is a carousel with tiles that activate property listing cards. Use the previous and next buttons to navigate.
1/22
Property Description
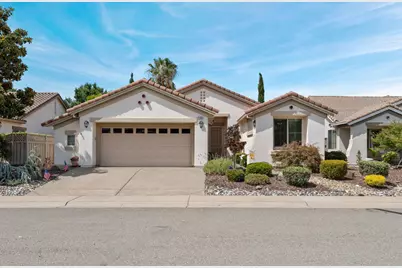
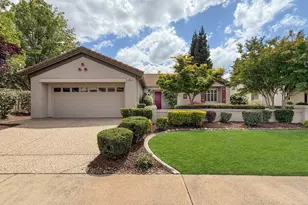
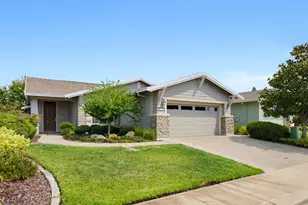
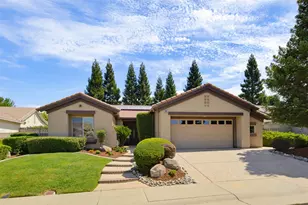
This beautifully updated Lassen model is move-in ready and showcases thoughtful upgrades throughout. From the moment you arrive, you'll appreciate the fresh front landscaping, inviting curb appeal, and spacious 2.5-car garage with plenty of room for storage, hobbies, or a golf cart. Inside, rich hardwood and tile flooring flow through the main living areas, creating a warm, elegant feel. The remodeled kitchen is a standout, featuring newer stainless steel appliances,cabinetry with modern dark hardware, a stunning tile backsplash, glass-front upper cabinet, recessed lighting, and stylish pendant lights over the peninsula. Open to the dining and family rooms, it's an ideal space for both everyday living and entertaining, with abundant natural light pouring in through oversized windows. The comfortable living room features an expanded built-in media niche designed to accommodate today's larger televisions, while a private office with glass doors provides the perfect space for working from home or pursuing hobbies. The spacious primary suite offers plush carpeting, a ceiling fan, large windows overlooking the backyard, and an expanded walk-in closet complete with custom organizers for exceptional storage. Step outside to your private backyard retreat, where a covered patio creates the perfect setting for morning coffee, evening gatherings, or year-round outdoor enjoyment. The beautifully landscaped yard provides both privacy and a peaceful atmosphere. Additional improvements include a radiant barrier in the attic for enhanced energy efficiency and, for added confidence, this home does not have Kitec plumbing. With tasteful updates, functional improvements, and true move-in-ready condition, this exceptional home is ready for its next owner to enjoy.
Full Property Details
Full Property Details for 2060 Laurelhurst Ln
General
- Price: $600,000
- HOA FEE: $188/month
- HOA FEE FREQ.: Quarterly
- Status: Pending
- Type: Single Family
- Source: METROLIST_Cali
- MLS ID: 226084084
- Updated: 7/9/2026
- Added to Site: 11 day(s) ago
Interior
- Rooms/Areas: Den, Dining Room, Family Room
- Fireplace: Yes
- Number of Fireplaces: 1
- Fireplace(s): Family Room, Gas Piped
- Appliances: Free Standing Gas Range, Dishwasher, Disposal, Microwave
- Flooring: Tile, Wood
Rooms
Bathrooms
- Total Bathrooms: 2
- Full Bathrooms: 2
- Bathroom Features: Double Sinks
- Primary Bathroom: Double Sinks
Bedrooms
- Total Bedrooms: 2
- Primary Bedroom: Ground Floor, Outside Access
Other Rooms
- Kitchen: Breakfast Area, Kitchen/Family Combo
- Dining Room: Dining/Family Combo
- Laundry: Dryer Included, Washer Included, Inside Room
Additional Information
- Shared Amenities: Pool, Clubhouse, Exercise Court, Tennis Courts, Gym, Park
Parking
- Garage: Yes
- Garage Spaces: 2
- Parking: 1/2 Car Space, Attached, Garage Door Opener
Location
- County: Placer
- Cross Streets: 12 Bridges
- Driving Directions: 12 bridges to property
School Information
- School District: Placer
- Elem School District: Western Placer
- Midd School District: Western Placer
- High School District: Western Placer
Community
- Association: Yes
- Home Owners Assn.: 1
- Assoc. Fees Include: MaintenanceGrounds, Pool
- Pets Allowed: Yes
Heating & Cooling
- Cooling Type: Ceiling Fan(s), Central
- Heating Type: Central
- Heating Fuel: Central
Utilities
- Sewer: Public Sewer
- Water: Public
- Utility Description: Sewer Connected, Electric, Natural Gas Connected
Structural Information
- Construction: Stucco, Wood
- Basement: Yes
- Foundation: Concrete, Slab
- Roof: Tile
- Stories/Levels: 1
- Square Feet: 1,626
- Sq. Ft. Source: Assessor Auto-Fill
- Year Built: 2003
Lot Features
- Lot Size (Acres): 0.1352
- Lot Size (Sq. Ft.): 5,889
- Irrigation System: None
- Zoning: RES
- Lot Description: Auto Sprinkler F&R
Financial Considerations
- Association Fee: $564
- Assoc Fee Freq.: Quarterly
Disclosures and Reports
- Special Conditions: Trust
- APN: 333-210-035-000
Listed by Gold & Granite Realty
Get Pre-Approved Today
Schools
Schools serving 2060 Laurelhurst Ln
School District:Western Placer Unified School District
| Name | Grades | Distance |
|---|---|---|
Twelve Bridges Elementary School 2450 Eastridge Drive, Lincoln, CA 95648 | K-5 | 0.4 mi |
Twelve Bridges Middle School 770 W.view Dr., Lincoln, CA 95648 | 6-8 | 1.1 mi |
Twelve Bridges High School 2360 Fieldstone Drive, Lincoln, CA 95648 | 9-12 | 1.1 mi |
Disclaimer:
School attendance boundaries provided by ATTOM Data Solutions and are for reference only. Contact the school directly to verify enrollment eligibility.
Price & Sales History for 2060 Laurelhurst Ln
Date
Details
Price
Change
Source
7/02/2026
Listed
$600,000
14.5%
MLS
10/22/2020
Sold
$524,000
—
Public Record
Disclaimer: Historical sales information is derived from public records provided by the county offices. Information is not guaranteed and should be independently verified.
Tax History
Tax History for 2060 Laurelhurst Ln
Year
Property Taxes
Change
Tax Assessment
Change
2025
$5,863
2%
$567,193
2%
2023
$5,725
—
$556,072
2%
2023
$5,725
2%
$545,169
2%
2022
$5,639
2%
$534,480
2%
2021
$5,528
10%
$524,000
12%
2020
$5,021
-2%
$467,000
-2%
2019
$5,111
3%
$478,584
2%
2018
$4,985
28%
$469,200
24%
2017
$3,894
2%
$377,575
2%
2016
$3,800
2%
$370,172
2%
2015
$3,715
15%
$364,613
14%
2013
$3,238
—
$320,000
—
Disclaimer: Historical tax information is derived from public records provided by the county offices. Information is not guaranteed and should be independently verified.
Estimate the Cost
Estimate the Cost for 2060 Laurelhurst Ln
2060 Laurelhurst Lane, Lincoln, CA 95648 (MLS# 226084084) is a Single Family property with 2 bedrooms and 2 full bathrooms. 2060 Laurelhurst Lane is currently listed for $600,000 and was received on July 02, 2026. Want to learn more about 2060 Laurelhurst Lane? Do you have questions about finding other Single Family real estate for sale in Lincoln? You can browse all Lincoln real estate or contact a Coldwell Banker agent to request more information.