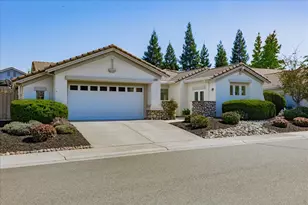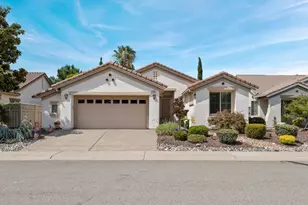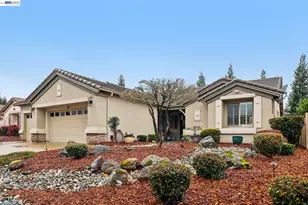
This is a carousel with tiles that activate property listing cards. Use the previous and next buttons to navigate.
1/1
$692,500
This is a carousel with tiles that activate property listing cards. Use the previous and next buttons to navigate.
1/1
Property Description
Enjoy cool, quiet, and unforgettable evenings in this truly one-of-a-kind, enlarged Pinehill model home. Perfectly situated on an expansive, premium pie-shaped lot, this property offers a rare blend of pristine natural beauty and modern luxury that simply does not come available very often. Step outside to a backyard paradise that overlooks a protected nature preserve, framing an unobstructed canvas of lush wetlands and rolling hills. A soothing, custom water feature creates a tranquil ambient soundtrack, affording you the peaceful lifestyle of secluded country living. Best of all, you can enjoy this absolute serenity without sacrificing daily convenience, as premier local amenities, shopping, and dining are all located just a few minutes away. Inside, the home welcomes you with an abundance of natural light, courtesy of an impressive array of oversized windows. The interior seamlessly balances elegance and comfort with a mix of classic tile flooring, brand-new plush carpeting underfoot, and a spacious living area that boasts a custom built-in entertainment unit designed to effortlessly house your oversized television. The open kitchen serves as a wonderful gathering space, beautifully appointed with durable solid-surface countertops, a detailed tiled backsplash, and ample cabinetry. The thoughtfully designed, split-bedroom floor plan ensures maximum privacy for both owners and visitors alike. The master suite acts as a peaceful retreat, featuring dual sinks, a large walk-in closet, and serene views of the surrounding landscape. On the completely opposite side of the home, you will find the comfortable guest accommodations. For those who work from home or desire a quiet reading nook, the popular den and office space provides the perfect sanctuary. Adding to the home's incredible versatility is an impressive 478-square-foot added room addition, complete with its own massive walk-in closet or dedicated storage room. This extra living area can easily adapt to your lifestyle as a formal dining room, living room or craft room. The expanded 2.5 car garage offers plenty of room for extra storage, a golf cart, or a workshop. This home won't disappoint and must been seen to appreciate the fine qualities.
Full Property Details
Full Property Details for 2341 Stepping Stone Ln
General
- Sold For: $692,500
- HOA FEE: $188/month
- Status: Closed
- Type: Single Family
- Source: METROLIST_Cali
- MLS ID: 226059719
- Added to Site: 54 day(s) ago
Interior
- Rooms/Areas: Bonus Room, Great Room
- Interior Features: Storage Area(s)
- Appliances: Built-In Electric Oven, Gas Cook Top, Gas Plumbed, Gas Water Heater, Dishwasher, Disposal, Microwave, Plumbed For Ice Maker
- Flooring: Carpet, Laminate, Tile
Rooms
Bathrooms
- Total Bathrooms: 2
- Full Bathrooms: 2
- Bathroom Features: Shower Stall(s), Double Sinks, Walk-In Closet, Window
- Primary Bathroom: Shower Stall(s), Double Sinks, Walk-In Closet, Window
Bedrooms
- Total Bedrooms: 2
Other Rooms
- Kitchen: Pantry Cabinet, Granite Counter, Slab Counter, Kitchen/Family Combo
- Dining Room: Dining Bar
- Laundry: Cabinets, Gas Hook-Up, Inside Room
Additional Information
- Shared Amenities: Playground, Pool, Clubhouse, Rec Room w/Fireplace, Exercise Court, Recreation Facilities, Exercise Room, Game Court Exterior, Spa/Hot Tub, Tennis Courts, Greenbelt, Trails, Gym, Park
- Pool: Yes
- Pool Description: Built-In, Common Facility
Parking
- Garage: Yes
- Garage Spaces: 2
- Parking: 1/2 Car Space, Attached, Restrictions, Garage Door Opener, Garage Facing Front
Location
- County: Placer
- Subdivision: Sun City Lincoln Hills
- Cross Streets: Parkside
- Driving Directions: Parkside to Stepping Stone
School Information
- School District: Placer
Community
- Association: Yes
- Home Owners Assn.: 1
- Assoc. Fees Include: Pool
- Pets Allowed: Yes
Heating & Cooling
- Cooling Type: Ceiling Fan(s), Central
- Heating Type: Central
- Heating Fuel: Central
Utilities
- Sewer: Public Sewer
- Water: Public
- Utility Description: Public
Structural Information
- Builder: Del Webb
- Construction: Stucco, Frame
- Basement: Yes
- Foundation: Slab
- Roof: Tile
- Windows: Dual Pane Full
- Stories/Levels: 1
- Square Feet: 2,017
- Sq. Ft. Source: Assessor Agent-Fill
- Year Built: 2003
Lot Features
- Property View: Canyon, Pasture, Garden/Greenbelt
- Lot Size (Acres): 0.1978
- Lot Size (Sq. Ft.): 8,616
- Irrigation System: Public District
- Zoning: Residential
- Lot Description: Auto Sprinkler F&R, Grass Artificial, Greenbelt, Street Lights, Low Maintenance
- Fencing (Description): Metal
Financial Considerations
- Association Fee: $188
- Assoc Fee Freq.: Monthly
Disclosures and Reports
- Special Conditions: Trust
- Restrictions: Age Restrictions, Board Approval, Exterior Alterations, Guests, Parking
- APN: 333-190-025-000
Get Pre-Approved Today
Schools
Schools serving 2341 Stepping Stone Ln
School District:Western Placer Unified School District
| Name | Grades | Distance |
|---|---|---|
Twelve Bridges Elementary School 2450 Eastridge Drive, Lincoln, CA 95648 | K-5 | 0.2 mi |
Twelve Bridges Middle School 770 W.view Dr., Lincoln, CA 95648 | 6-8 | 1 mi |
Twelve Bridges High School 2360 Fieldstone Drive, Lincoln, CA 95648 | 9-12 | 1.1 mi |
Disclaimer:
School attendance boundaries provided by ATTOM Data Solutions and are for reference only. Contact the school directly to verify enrollment eligibility.
Price & Sales History for 2341 Stepping Stone Ln
Date
Details
Price
Change
Source
8/25/2026
Sold
$692,500
—
MLS
7/04/2026
Listed
$692,500
—
MLS
Disclaimer: Historical sales information is derived from public records provided by the county offices. Information is not guaranteed and should be independently verified.
2341 Stepping Stone Lane, Lincoln, CA 95648 (MLS# 226059719) is a Single Family property that was sold at $692,500 on August 25, 2026. This property was sold by Michael Onstead from our Sacramento Metro Office.Want to learn more about 2341 Stepping Stone Lane? Do you have questions about finding other Single Family real estate for sale in Lincoln? You can browse all Lincoln real estate or contact a Coldwell Banker agent to request more information.