This is a carousel with tiles that activate property listing cards. Use the previous and next buttons to navigate.
1/34
$575,000 Sale Pending
This is a carousel with tiles that activate property listing cards. Use the previous and next buttons to navigate.
1/34
Property Description
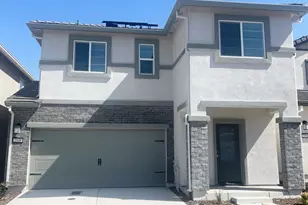
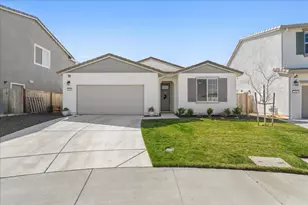
Built in 2023, this beautifully upgraded 4-bedroom, 2-bath home is located in Lincoln's desirable Independence subdivision and offers modern comfort, energy efficiency, and a thoughtfully designed layout. With owned solar, nicely landscaped front and back yards, and stylish finishes throughout, this move-in ready home is an exceptional opportunity. A charming front porch welcomes you inside, where three secondary bedrooms and a full bath are conveniently located to the right of the entry ideal for family, guests, or a home office. Continue down the hallway to the spacious open-concept kitchen, dining, and living area designed for both everyday living and entertaining. The kitchen is the heart of the home, featuring a large island with sink, quartz countertops, abundant cabinetry, and soft-close drawers throughout for a sleek and functional touch. It opens seamlessly to the dining and living spaces, creating a bright and inviting gathering area. Privately situated away from the secondary bedrooms, the primary suite offers a peaceful retreat with its own en-suite bathroom and added privacy from the rest of the home. Step outside to enjoy the backyard with a covered patio perfect for outdoor dining, relaxing evenings, or weekend gatherings. The nicely landscaped front and back yards provide attractive curb appeal and enjoyable outdoor space with room to personalize. Located near parks, walking and cycling trails, shopping, dining, and with convenient access to Beale Air Force Base, this home combines location, style, and practicality. Don't miss this chance to own a nearly new home in one of Lincoln's sought-after communities with owned solar and modern upgrades throughout.
Full Property Details
Full Property Details for 2700 Patriot Dr
General
- Price: $575,000
- Status: Pending
- Type: Single Family
- Source: METROLIST_Cali
- MLS ID: 226052992
- Updated: 5/4/2026
- Added to Site: 30 day(s) ago
Interior
- Appliances: Free Standing Gas Range, Free Standing Refrigerator, Dishwasher, Disposal, Microwave, Tankless Water Heater
- Flooring: Vinyl
Rooms
Bathrooms
- Total Bathrooms: 2
- Full Bathrooms: 2
- Bathroom Features: Closet, Shower Stall(s), Double Sinks, Walk-In Closet, Quartz
- Primary Bathroom: Closet, Shower Stall(s), Double Sinks, Walk-In Closet, Quartz
Bedrooms
- Total Bedrooms: 4
- Primary Bedroom: Sitting Area
Other Rooms
- Kitchen: Quartz Counter, Island w/Sink, Kitchen/Family Combo
- Dining Room: Space in Kitchen, Dining/Living Combo
- Laundry: Electric, Inside Room
Exterior
- Exterior Features: Covered Courtyard
Parking
- Garage: Yes
- Garage Spaces: 2
- Parking: Attached, Garage Door Opener, Garage Facing Front, Uncovered Parking Space
Location
- County: Placer
- Subdivision: Independence/Lincoln Un #1
- Cross Streets: Waverly Dr.
- Driving Directions: Start on 80 East towards Lincoln. Exit to 65 freeway to Lincoln. Turn right onto Nelson Ln. Turn right onto Nicolaus Rd. Turn right onto Waverley Dr. Turn left onto Patriot Dr. Destination is on your left!
- Direction Faces: South
School Information
- School District: Placer
- Elem School District: Western Placer
- Midd School District: Western Placer
- High School District: Western Placer
Heating & Cooling
- Cooling Type: Central
- Heating Type: Central
- Heating Fuel: Central
Utilities
- Sewer: Public Sewer
- Water: Public
- Utility Description: Public, Internet Available, Solar, Underground Utilities
Structural Information
- Architectural Style: Ranch, Traditional
- Construction: Stucco, Wood
- Basement: Yes
- Foundation: Slab
- Roof: Cement
- Windows: Dual Pane Full, Window Screens
- Stories/Levels: 1
- Square Feet: 1,785
- Sq. Ft. Source: Assessor Auto-Fill
- Year Built: 2023
Lot Features
- Lot Size (Acres): 0.1169
- Lot Size (Sq. Ft.): 5,092
- Road Maintenance: Public Maintained Road
- Irrigation System: Public District
- Zoning: SFR
- Lot Description: Auto Sprinkler F&R, Curb(s)/Gutter(s), Shape Regular, Street Lights, Landscape Back, Landscape Front
- Fencing (Description): Wood
Disclosures and Reports
- Special Conditions: None
- APN: 009-370-011-000
Listed by eXp Realty of California Inc.
Get Pre-Approved Today
Schools
Schools serving 2700 Patriot Dr
School District:Western Placer Unified School District
| Name | Grades | Distance |
|---|---|---|
Foskett Ranch Elementary School 1561 Joiner Parkway, Lincoln, CA 95648 | K-5 | 1 mi |
Glen Edwards Middle School 204 L Street, Lincoln, CA 95648 | 6-8 | 1.5 mi |
Lincoln High School, Lincoln, CA 790 J Street, Lincoln, CA 95648 | 9-12 | 1.6 mi |
Disclaimer:
School attendance boundaries provided by ATTOM Data Solutions and are for reference only. Contact the school directly to verify enrollment eligibility.
Price & Sales History for 2700 Patriot Dr
Date
Details
Price
Change
Source
4/29/2026
Listed
$575,000
8.49%
MLS
12/07/2023
Sold
$530,000
—
Public Record
Disclaimer: Historical sales information is derived from public records provided by the county offices. Information is not guaranteed and should be independently verified.
Tax History
Tax History for 2700 Patriot Dr
Year
Property Taxes
Change
Tax Assessment
Change
2024
$9,984
115%
$540,600
2%
2023
$4,634
—
$530,000
377%
2023
$4,634
294%
$111,144
2%
2022
$1,176
15%
$108,965
1301%
2021
$1,020
—
$7,779
—
Disclaimer: Historical tax information is derived from public records provided by the county offices. Information is not guaranteed and should be independently verified.
Estimate the Cost
Estimate the Cost for 2700 Patriot Dr
2700 Patriot Drive, Lincoln, CA 95648 (MLS# 226052992) is a Single Family property with 4 bedrooms and 2 full bathrooms. 2700 Patriot Drive is currently listed for $575,000 and was received on April 29, 2026. Want to learn more about 2700 Patriot Drive? Do you have questions about finding other Single Family real estate for sale in Lincoln? You can browse all Lincoln real estate or contact a Coldwell Banker agent to request more information.