This is a carousel with tiles that activate property listing cards. Use the previous and next buttons to navigate.
1/40
$789,000 Just Listed
This is a carousel with tiles that activate property listing cards. Use the previous and next buttons to navigate.
1/40
Property Description
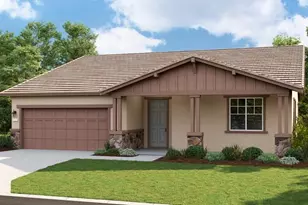
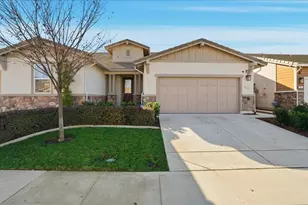
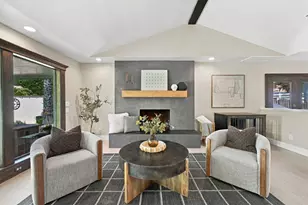
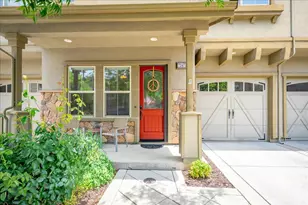
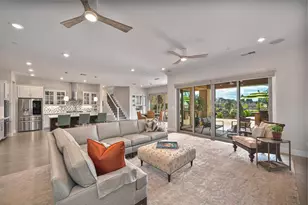
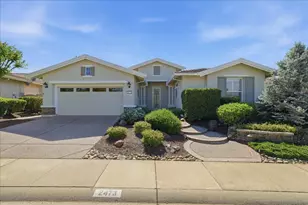
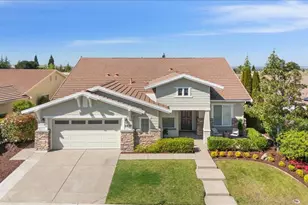
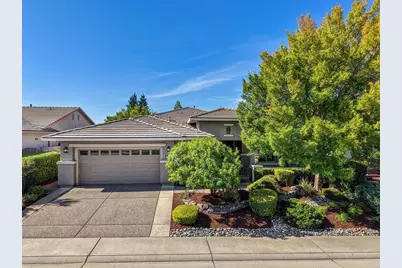
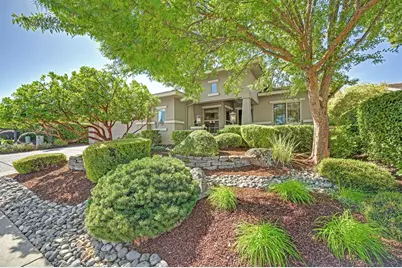
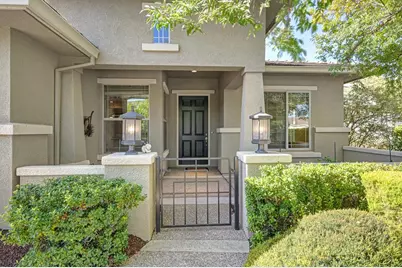
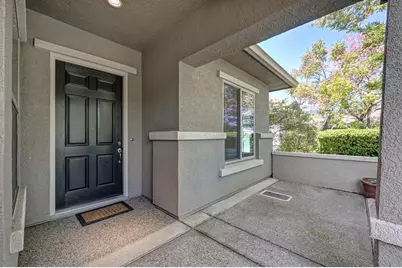
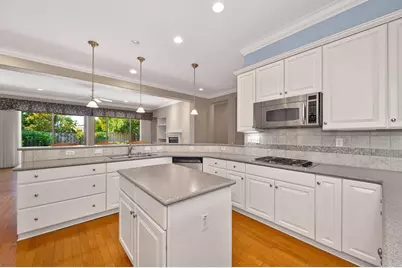
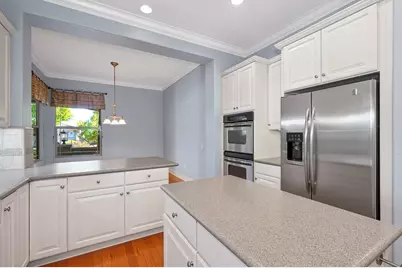
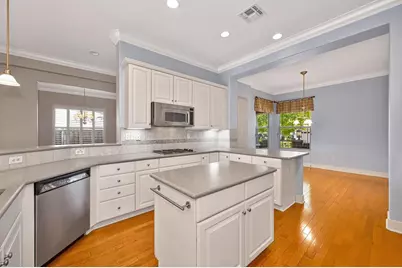
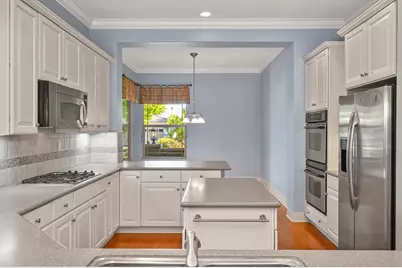
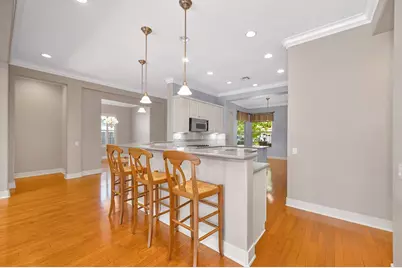
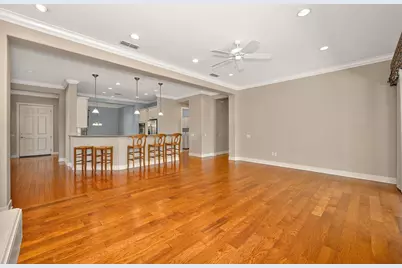
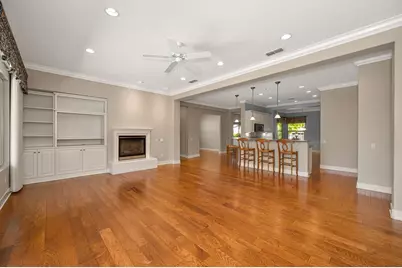
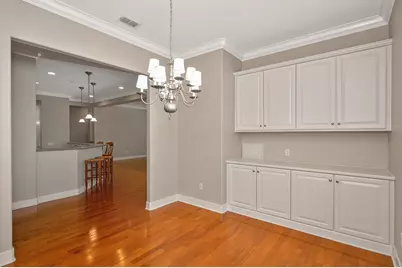
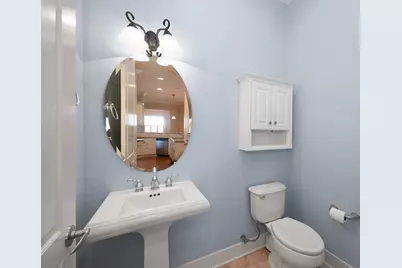
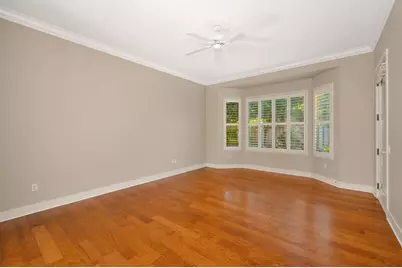
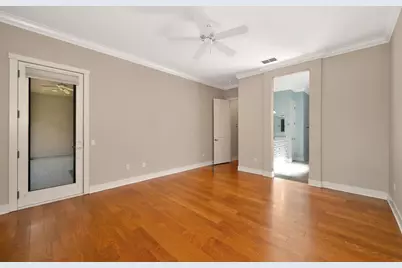
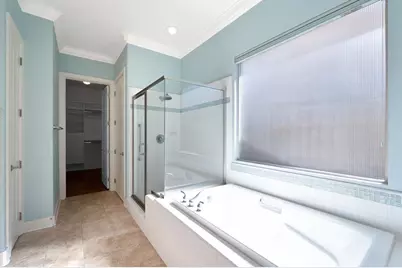
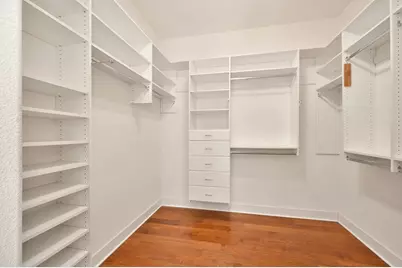
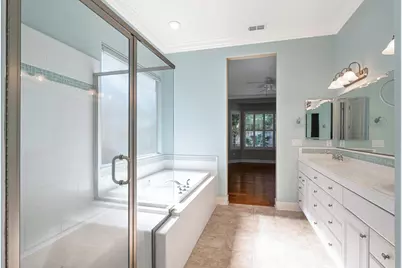
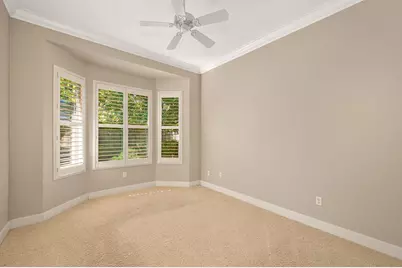
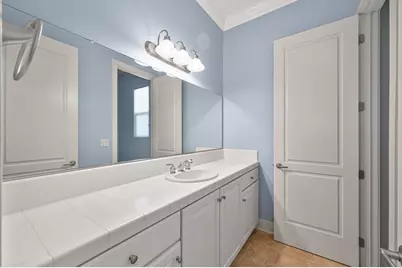
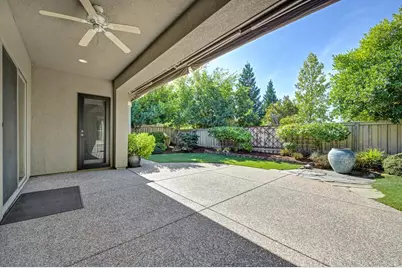
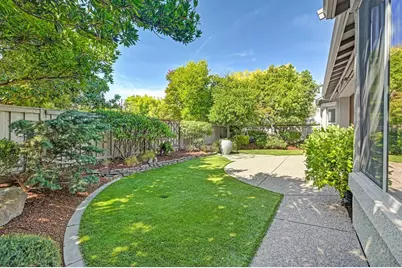
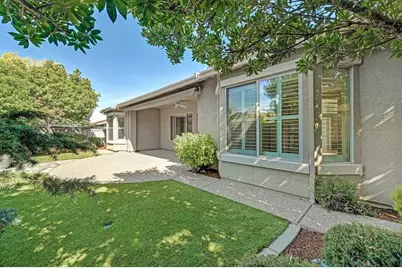
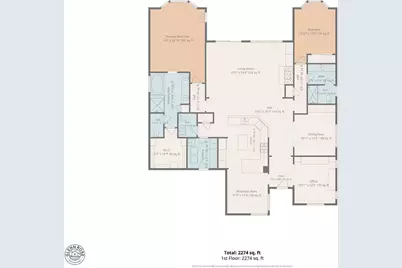
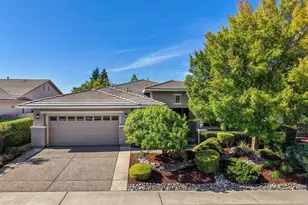
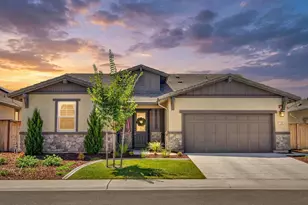
Welcome to 2763 Eagles Peak Lane, ideally located in one of Sun City Lincoln Hills most desirable areas. Mature landscaping and a covered front porch create an inviting first impression for this popular Shasta model, offering approximately 2,280 square feet of living space with 2 bedrooms plus a den, 2 full bathrooms, and a half bathroom. Inside, beautiful hardwood floors extend throughout the main living areas, complemented by an open floor plan filled with natural light. At the heart of the home, the spacious great room features a fireplace and custom built-in entertainment cabinetry and opens seamlessly to the kitchen. The well appointed kitchen features upgraded cabinetry, solid-surface countertops, double ovens, a gas cooktop, and an expansive peninsula with generous seating. A sunny breakfast nook and separate dining area provide additional spaces for dining. The spacious primary suite is privately positioned on one side of the home and features a large walk-in closet and en-suite bath. A secondary bedroom and full bathroom offer comfortable accommodations for guests, while the separate den provides an ideal space for a home office, library, or additional living area. Outside, the beautifully landscaped backyard creates a private and peaceful retreat. A spacious covered patio provides plenty of room for outdoor dining, while mature trees, established landscaping, and low maintenance grounds create an inviting setting to enjoy throughout the seasons. Sun City Lincoln Hills residents enjoy an exceptional resort style lifestyle with an impressive collection of community amenities, recreation, clubhouses, and golf. This is one not to miss!
Full Property Details
Full Property Details for 2763 Eagles Peak Ln
General
- Price: $789,000
- HOA FEE: $188/month
- Status: Active
- Type: Single Family
- Source: METROLIST_Cali
- MLS ID: 226120638
- Updated: 9/26/2026
- Added to Site: 1 day(s) ago
Interior
- Fireplace: Yes
- Number of Fireplaces: 1
- Fireplace(s): Fireplace Insert, Living Room
- Flooring: Carpet, Tile, Wood
Rooms
Bathrooms
- Total Bathrooms: 3
- Full Bathrooms: 2
- Half Bathrooms: 1
Bedrooms
- Total Bedrooms: 2
Other Rooms
- Kitchen: Breakfast Area, Pantry Cabinet, Island
- Dining Room: Dining Bar, Formal Area
- Laundry: Cabinets, Sink, Inside Room
Additional Information
- Shared Amenities: Clubhouse, Racquetball Court, Exercise Room, Tennis Courts, Trails
Parking
- Garage: Yes
- Garage Spaces: 2
- Parking: Attached, Garage Facing Front
Location
- County: Placer
- Subdivision: Sun City Lincoln Hills
- Cross Streets: Twelve Bridges Drive
- Driving Directions: From Highway 65, take Twelve Bridges Drive exit, then take down and turn left on Rossi Ln. Turn Left on Eagles Peak Ln.
School Information
- School District: Placer
- Elem School District: Western Placer
- Midd School District: Western Placer
- High School District: Western Placer
Community
- Association: Yes
- Home Owners Assn.: 1
- Assoc. Fees Include: Pool
Heating & Cooling
- Cooling Type: Ceiling Fan(s), Central
- Heating Type: Central
- Heating Fuel: Central
Utilities
- Sewer: Public Sewer
- Water: Public, Meter on Site
- Utility Description: Public, Electric
Structural Information
- Construction: Stucco, Frame
- Basement: Yes
- Foundation: Slab
- Roof: Tile
- Stories/Levels: 1
- Square Feet: 2,280
- Sq. Ft. Source: Assessor Auto-Fill
- Year Built: 2005
Lot Features
- Lot Size (Acres): 0.1567
- Lot Size (Sq. Ft.): 6,826
- Irrigation System: Other
- Zoning: RES
- Lot Description: Auto Sprinkler F&R, Shape Regular
Financial Considerations
- Association Fee: $188
- Assoc Fee Freq.: Monthly
Disclosures and Reports
- Special Conditions: None
- APN: 336-310-022-000
Listed by Compass
Get Pre-Approved Today
Schools
Schools serving 2763 Eagles Peak Ln
School District:Western Placer Unified School District
| Name | Grades | Distance |
|---|---|---|
Twelve Bridges Elementary School 2450 Eastridge Drive, Lincoln, CA 95648 | K-5 | 1.1 mi |
Twelve Bridges Middle School 770 W.view Dr., Lincoln, CA 95648 | 6-8 | 2 mi |
Twelve Bridges High School 2360 Fieldstone Drive, Lincoln, CA 95648 | 9-12 | 2.1 mi |
Disclaimer:
School attendance boundaries provided by ATTOM Data Solutions and are for reference only. Contact the school directly to verify enrollment eligibility.
Price & Sales History for 2763 Eagles Peak Ln
Date
Details
Price
Change
Source
9/26/2026
Listed
$789,000
45.04%
MLS
3/09/2005
Sold
$544,000
—
Public Record
Disclaimer: Historical sales information is derived from public records provided by the county offices. Information is not guaranteed and should be independently verified.
Tax History
Tax History for 2763 Eagles Peak Ln
Year
Property Taxes
Change
Tax Assessment
Change
2025
$7,820
—
$769,862
2%
2025
$7,820
1%
$754,768
2%
2024
$7,741
1%
$739,970
2%
2023
$7,637
2%
$725,461
2%
2022
$7,523
4%
$711,237
4%
2021
$7,234
6%
$684,000
6%
2020
$6,832
1%
$643,000
—
2019
$6,766
3%
$641,000
2%
2018
$6,582
3%
$627,000
2%
2017
$6,385
5%
$616,000
5%
2016
$6,066
10%
$588,000
9%
2015
$5,507
19%
$538,000
3%
2013
$4,636
—
$524,000
15%
2013
$4,636
—
$456,000
—
Disclaimer: Historical tax information is derived from public records provided by the county offices. Information is not guaranteed and should be independently verified.
Estimate the Cost
Estimate the Cost for 2763 Eagles Peak Ln
2763 Eagles Peak Ln, Lincoln, CA 95648 (MLS# 226120638) is a Single Family property with 2 bedrooms, 2 full bathrooms and 1 partial bathroom. 2763 Eagles Peak Ln is currently listed for $789,000 and was received on September 26, 2026. Want to learn more about 2763 Eagles Peak Ln? Do you have questions about finding other Single Family real estate for sale in Lincoln? You can browse all Lincoln real estate or contact a Coldwell Banker agent to request more information.